
2809 Silver Oak Avenue, Mission, TX 78574
Local realty services provided by:CENTURY 21 Johnston Company
2809 Silver Oak Avenue,Mission, TX 78574
$315,000
- 3 Beds
- 3 Baths
- 1,807 sq. ft.
- Single family
- Active
Listed by: karen alanis
Office: jade real estate llc
MLS#:512920
Source:TX_GMAR
Price summary
- Price:$315,000
- Price per sq. ft.:$174.32
About this home
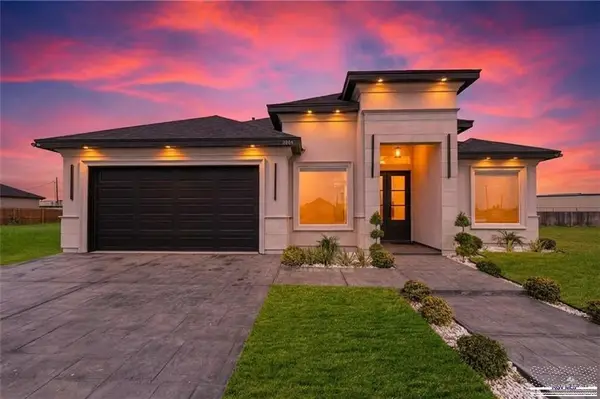
Welcome to this beautiful 3-bedroom, 2-bathroom home in desirable Mission, TX, offering 1,807 sq. ft. of comfortable living space. The home features 8-foot doors, tile flooring throughout, beautiful countertops, window blinds, and a spacious 2-car garage. Enjoy outdoor living under the covered patio, with an additional deck providing the perfect space for basketball, entertaining, or creating your own outdoor retreat. With its thoughtful features and inviting spaces, this home is ready to welcome its next owners!
Contact an agent
Home facts
- Year built:2020
- Listing ID #:512920
- Added:5 day(s) ago
- Updated:August 25, 2026 at 02:47 AM
Rooms and interior
- Bedrooms:3
- Total bathrooms:3
- Full bathrooms:2
- Half bathrooms:1
- Flooring:Tile
- Dining Description:1 Dining Area(s)
- Kitchen Description:Countertops (Quartz), Electric Water Heater, Refrigerator
- Bedroom Description:Walk-In Closet(s)
- Living area:1,807 sq. ft.
Heating and cooling
- Cooling:Ceiling Fan(s), Central Air
- Heating:Central
- Central air:Yes
Structure and exterior
- Roof:Composition Shingle
- Year built:2020
- Building area:1,807 sq. ft.
- Lot Features:Sidewalks, Sprinkler System
- Construction Materials:Stone
- Exterior Features:BBQ Pit/Grill, Covered Patio, Deck, Sidewalks, Sprinkler System
- Foundation Description:Slab
Schools
- High school:Mission H.S.
- Middle school:Alton-Memorial Junior High
- Elementary school:Waitz
Utilities
- Water:Electric Water Heater
- Sewer:City Sewer
Finances and disclosures
- Price:$315,000
- Price per sq. ft.:$174.32
- Tax amount:$7,520
Features and amenities
- Appliances:Refrigerator, Washer
- Laundry features:Dryer, Laundry Room, Washer
- Amenities:BBQ Pit/Grill, Dryer, Entrance Foyer, Sidewalks, Sprinkler System, Street Lights, Window Coverings (Other)
Parking
- Parking description:Garage Faces Front
- Garage:Yes
- Garage spaces:2
New listings near 2809 Silver Oak Avenue
- New
 $130,000Active2 beds 2 baths1,336 sq. ft.
1721 Highland Park Avenue #2, Mission, TX 78572
MLS# 513522Listed by: Encore Fine Properties - New
 $315,000Active3 beds 2 baths2,348 sq. ft.
2004 Judy St, MISSION, TX 78574
MLS# 29779008Listed by: GOLDEN VALLEY REAL ESTATE - New
 $365,000Active3 beds 2 baths1,867 sq. ft.
808 Corales Street, Mission, TX 78573
MLS# 511850Listed by: Texas Star Realty, Llc - New
 $585,000Active3 beds 3 baths1,893 sq. ft.
33106 W Fm 681 Highway, Mission, TX 78574
MLS# 513430Listed by: Acclaim Realty - New
 $426,000Active4 beds 3 baths3,065 sq. ft.
3305 Plantation Grove Boulevard, Mission, TX 78572
MLS# 513441Listed by: Texas Ally Real Estate Group, Llc - New
 $259,000Active3 beds 2 baths1,533 sq. ft.
2300 Crimson Avenue, Mission, TX 78574
MLS# 513467Listed by: Big Realty - New
 $250,000Active0.45 Acres
919 W Business 83, MISSION, TX 78572
MLS# 29779001Listed by: EXP REALTY, LLC - New
 $160,000Active0 Acres
2506 E 21st Street, Mission, TX 78572
MLS# 513202Listed by: Imperio Real Estate Llc - New
 $175,000Active2 beds 2 baths933 sq. ft.
1711 E Gastel Circle, Mission, TX 78572
MLS# 513380Listed by: Encore Fine Properties - Open Sat, 1 to 4pmNew
 $232,000Active3 beds 3 baths1,752 sq. ft.
914 Chihuahua Street, Mission, TX 78572
MLS# 513316Listed by: Pinnacle Realty Advisors


Protect your home and budget from life's surprises with an Assurant Home Warranty, backed by a partner that supports you through every step of homeownership. Explore Plans.
©2026 Century 21 Real Estate LLC. All rights reserved. CENTURY 21®, the CENTURY 21 Logo and C21® are service marks owned by Century 21 Real Estate LLC. Century 21 Real Estate LLC fully supports the principles of the Fair Housing Act and the Equal Opportunity Act. Each office is independently owned and operated. Listing information is deemed reliable but not guaranteed accurate.