
912 Nogales Street, Mission, TX 78572
Local realty services provided by:CENTURY 21 Johnston Company
912 Nogales Street,Mission, TX 78572
$248,000
- 3 Beds
- 2 Baths
- 2,014 sq. ft.
- Single family
- Active
Listed by: francisco gonzalez-ortega
Office: monarca real estate group llc
MLS#:516294
Source:TX_GMAR
Price summary
- Price:$248,000
- Price per sq. ft.:$123.14
About this home
Welcome home to this charming 3-bedroom, 2-bath brick home in Palmview, offering comfortable living with great indoor and outdoor spaces! Inside, you'll find a functional floor plan plus a sunroom that provides additional space for relaxing, entertaining, or creating a flex area. Step outside to a spacious covered concrete patio, perfect for weekend BBQs, family gatherings, or simply enjoying the South Texas weather. The property also features multiple citrus trees, a storage shed, and plenty of usable outdoor space. An osmosis water system and appliances are included, adding even more value for the next owner. Major bonus: the A/C system is less than one year old! The home's brick construction, covered parking/patio areas, and established yard make this property a great opportunity in Palmview. Schedule your private showing today!
Contact an agent
Home facts
- Year built:1996
- Listing ID #:516294
- Added:1 day(s) ago
- Updated:September 25, 2026 at 08:42 PM
Rooms and interior
- Bedrooms:3
- Total bathrooms:2
- Full bathrooms:2
- Flooring:Tile
- Dining Description:1 Dining Area(s)
- Bathrooms Description:Double Vanity, Master - Tub Only, Whirlpool Jets
- Kitchen Description:Countertops (Granite), Electric Water Heater, Microwave, Refrigerator, Stove/Range-Gas
- Bedroom Description:His and Hers Closets, Walk-In Closet(s)
- Living area:2,014 sq. ft.
Heating and cooling
- Cooling:Ceiling Fan(s), Central Air
- Heating:Central
- Central air:Yes
Structure and exterior
- Roof:Shingle
- Year built:1996
- Building area:2,014 sq. ft.
- Lot Features:Mature Trees
- Construction Materials:Brick
- Exterior Features:Chain Link, Covered Patio, Mature Trees, Patio Slab, Storage
- Foundation Description:Slab
Schools
- High school:La Joya H.S.
- Middle school:Chavez
- Elementary school:Leo
Utilities
- Water:Electric Water Heater, Public Water
- Sewer:City Sewer
Finances and disclosures
- Price:$248,000
- Price per sq. ft.:$123.14
- Tax amount:$5,597
Features and amenities
- Appliances:Microwave, Refrigerator, Stove/Range-Gas, Washer
- Laundry features:Dryer, Laundry Room, Washer, Washer/Dryer Connection
- Amenities:Dryer, Entrance Foyer, Mature Trees
- Pool features:Heated
Parking
- Parking description:Attached, Garage Faces Front
- Garage:Yes
- Garage spaces:2
New listings near 912 Nogales Street
- New
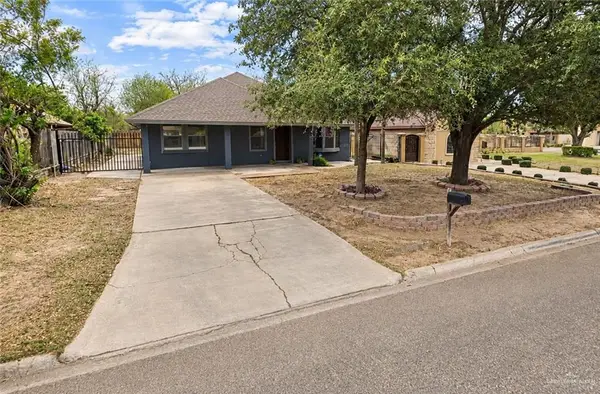 $199,500Active3 beds 2 baths1,519 sq. ft.
2117 Washington Avenue, Mission, TX 78572
MLS# 511440Listed by: Star Realty Group, Llc - New
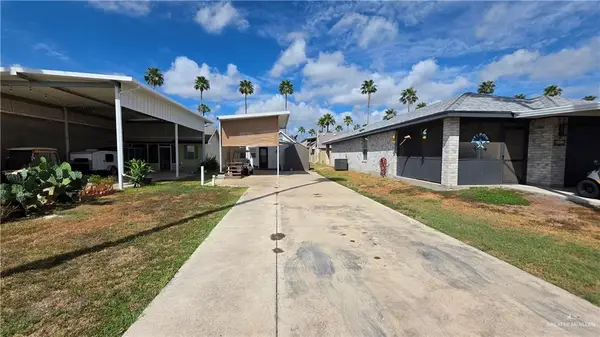 $57,000Active-- beds 1 baths120 sq. ft.
2516 Starling Circle W, Palmview, TX 78572
MLS# 516317Listed by: Weichert, Realtors - Montalvo & Associates - New
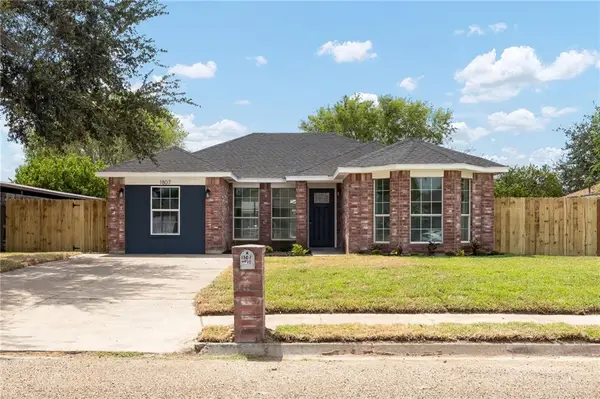 $225,000Active4 beds 2 baths1,528 sq. ft.
1807 W 15 1/2 Street, Mission, TX 78572
MLS# 516287Listed by: Element Realty, Llc - New
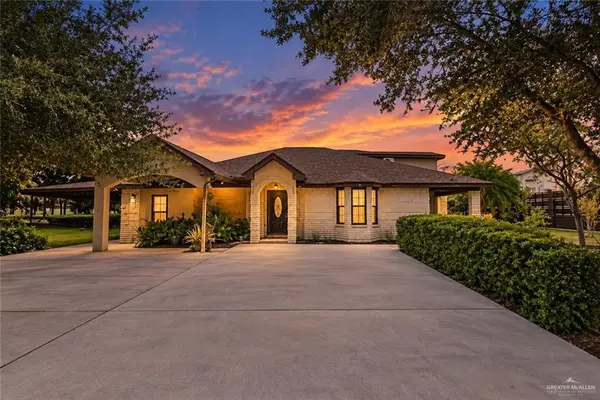 $230,000Active3 beds 3 baths3,379 sq. ft.
3507 N Stewart Road, Mission, TX 78573
MLS# 516279Listed by: Wall Street Real Estate Llc - New
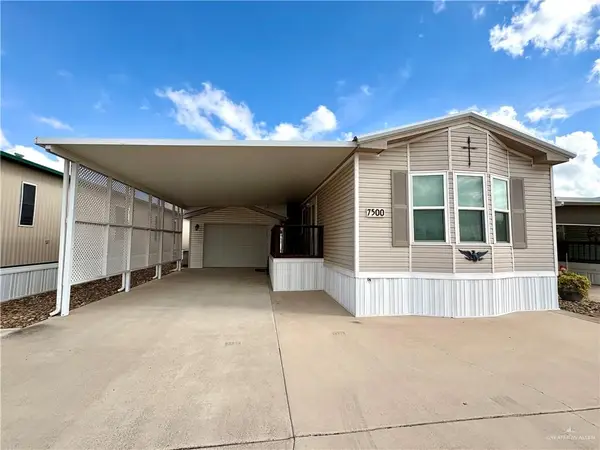 $110,000Active2 beds 2 baths960 sq. ft.
7500 Eagle Drive, Mission, TX 78572
MLS# 516254Listed by: Real Estate By Welcome Home, Llc - New
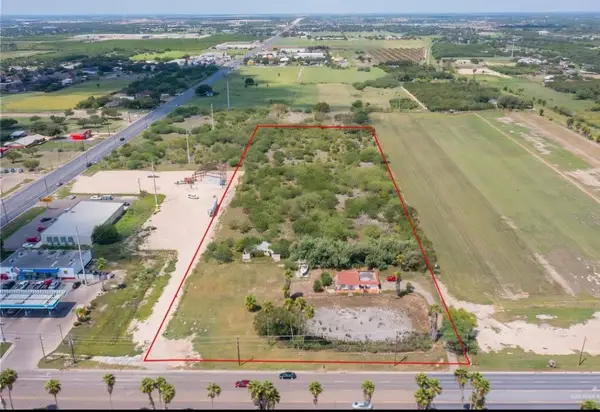 $799,000Active4.47 Acres
4307 N La Homa Road, Mission, TX 78574
MLS# 62423729Listed by: WALZEL PROPERTIES - CORPORATE OFFICE - New
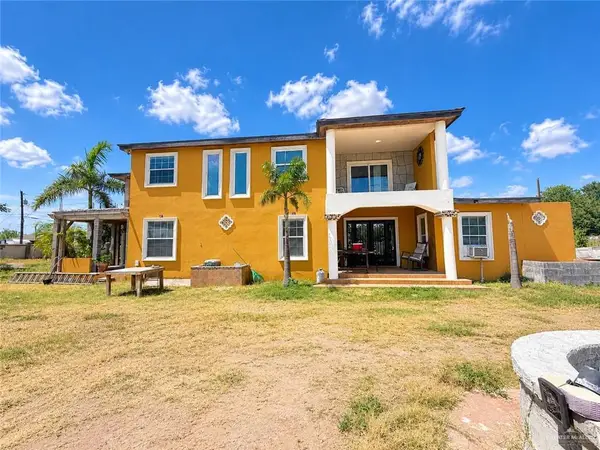 $180,000Active5 beds 3 baths2,848 sq. ft.
4400 Canadiana Lane, Mission, TX 78572
MLS# 516239Listed by: Imperio Real Estate Llc - New
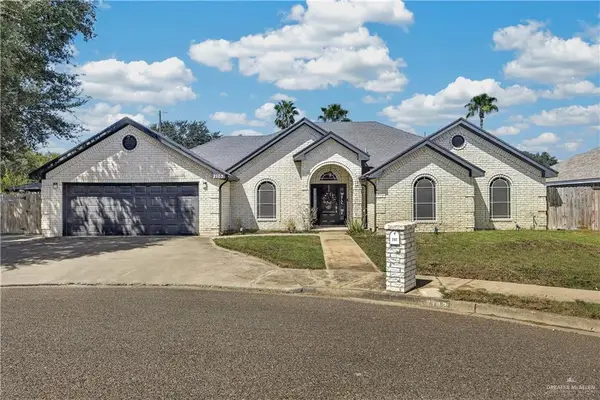 $299,000Active3 beds 2 baths2,080 sq. ft.
2103 Betty Drive, Mission, TX 78572
MLS# 515983Listed by: Longoria Realty Llc - New
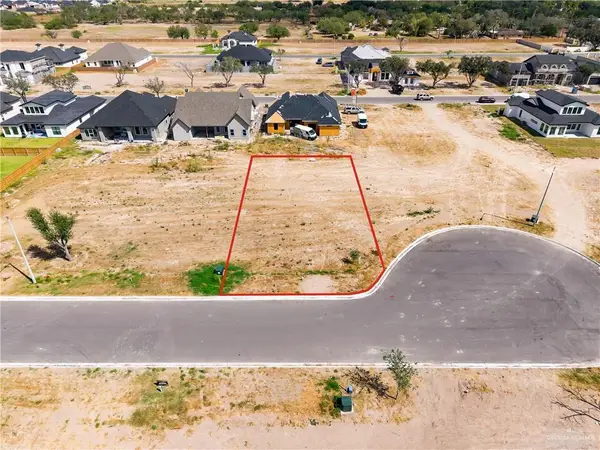 $130,000Active0 Acres
1205 Benjamin Street, Mission, TX 78573
MLS# 515785Listed by: Imperio Real Estate Llc


Protect your home and budget from life's surprises with an Assurant Home Warranty, backed by a partner that supports you through every step of homeownership. Explore Plans.
©2026 Century 21 Real Estate LLC. All rights reserved. CENTURY 21®, the CENTURY 21 Logo and C21® are service marks owned by Century 21 Real Estate LLC. Century 21 Real Estate LLC fully supports the principles of the Fair Housing Act and the Equal Opportunity Act. Each office is independently owned and operated. Listing information is deemed reliable but not guaranteed accurate.