
2914 Hackberry Avenue, Mission, TX 78574
Local realty services provided by:CENTURY 21 Johnston Company
2914 Hackberry Avenue,Mission, TX 78574
$529,000
- 4 Beds
- 5 Baths
- 3,214 sq. ft.
- Single family
- Active
Listed by: mayra millan
Office: saneti realty group
MLS#:510639
Source:TX_GMAR
Price summary
- Price:$529,000
- Price per sq. ft.:$164.59
About this home
Beautiful custom home offering 3,214 SQFT of living space in Orchards at Shary Road subdivision within the highly sought after Sharyland ISD! This exceptional home features 4 bedrooms, 3 full bathrooms, 2 half bathrooms, and a versatile bonus room ideal for a home office, gym, game room, or flex space. The gourmet kitchen showcases custom cabinetry, granite countertops, a spacious island, stainless steel appliances, and a wine cooler. The resort style backyard is designed for entertaining, featuring a self cleaning pool, covered patio, wood deck, outdoor storage, and a fully equipped outdoor kitchen with a built in grill, traditional BBQ pit, sink, refrigerator, stainless steel cabinetry, and prep area. Conveniently located near shopping, dining, parks, and major roadways, this home offers the perfect blend of comfort, functionality, and outdoor living. Schedule your private showing today!
Contact an agent
Home facts
- Year built:2015
- Listing ID #:510639
- Added:1 day(s) ago
- Updated:August 21, 2026 at 01:44 AM
Rooms and interior
- Bedrooms:4
- Total bathrooms:5
- Full bathrooms:3
- Half bathrooms:2
- Flooring:Tile
- Dining Description:1 Dining Area(s)
- Bathrooms Description:Double Vanity, Master - Shower Only
- Kitchen Description:Countertops (Granite), Disposal, Electric Water Heater, Microwave, Refrigerator, Stove/Range-Electric Smooth, Wine Cooler
- Bedroom Description:Sitting Area, Walk-In Closet(s)
- Living area:3,214 sq. ft.
Heating and cooling
- Cooling:Ceiling Fan(s), Central Air
- Heating:Central
- Central air:Yes
Structure and exterior
- Roof:Shingle
- Year built:2015
- Building area:3,214 sq. ft.
- Lot Features:Irregular Lot, Sidewalks, Sprinkler System
- Construction Materials:Stucco
- Exterior Features:BBQ Pit/Grill, Covered Patio, Deck, Sidewalks, Sprinkler System, Storage
- Foundation Description:Slab
Schools
- High school:Sharyland H.S.
- Middle school:Sharyland North Junior
- Elementary school:Wernecke
Utilities
- Water:Electric Water Heater, Public Water
- Sewer:City Sewer
Finances and disclosures
- Price:$529,000
- Price per sq. ft.:$164.59
- Tax amount:$11,730
Features and amenities
- Appliances:Microwave, Refrigerator, Stove/Range-Electric Smooth
- Laundry features:Laundry Room, Washer/Dryer Connection
- Amenities:BBQ Pit/Grill, Decorative/High Ceilings, Disposal, Entrance Foyer, Exercise Room, Mini Blinds, Sidewalks, Sprinkler System, Street Lights, Window Coverings (Other), Wine Cooler
- Pool features:In Ground, Outdoor Pool
Parking
- Parking description:Attached
- Garage:Yes
- Garage spaces:2
New listings near 2914 Hackberry Avenue
- New
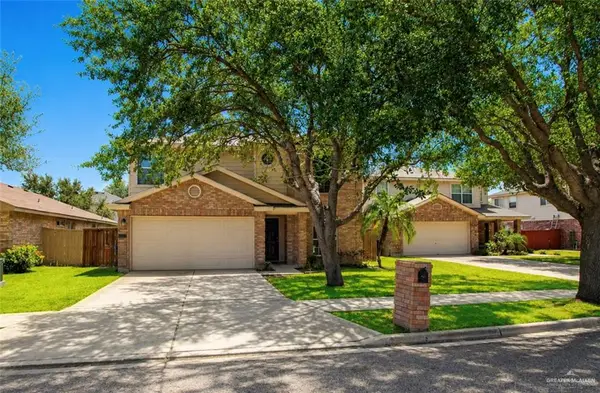 $279,900Active4 beds 3 baths2,152 sq. ft.
4207 Santa Inez, Mission, TX 78572
MLS# 513152Listed by: Star Properties Real Estate - New
 $299,900Active3 beds 2 baths1,573 sq. ft.
406 La Laguna Road, Mission, TX 78572
MLS# 513186Listed by: Blue Diamond Realty Group Llc - New
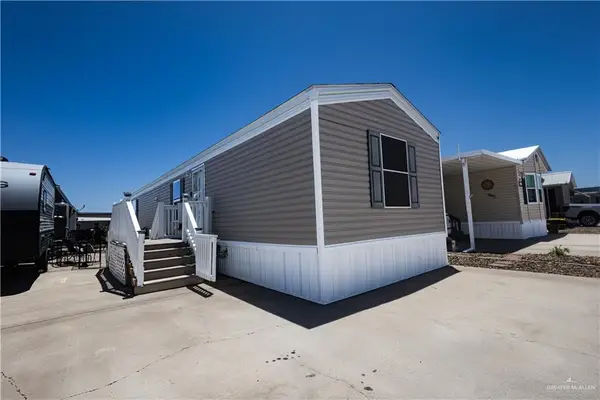 $138,000Active2 beds 2 baths840 sq. ft.
2412 W Bogey Drive #217, Mission, TX 78572
MLS# 513049Listed by: Longoria Realty Llc - New
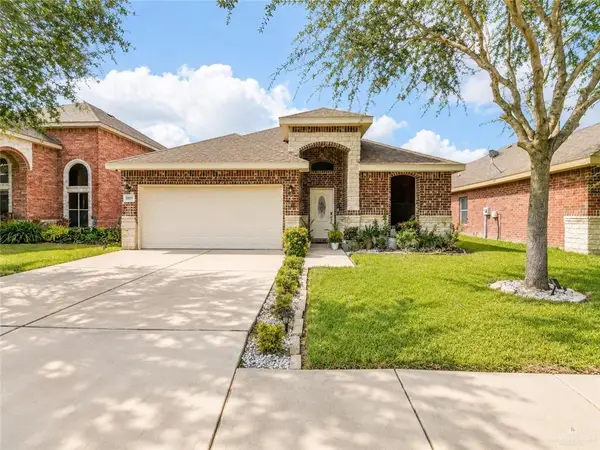 $255,000Active3 beds 2 baths1,661 sq. ft.
3704 Oriole Drive, Mission, TX 78572
MLS# 513083Listed by: Jpar North Metro - New
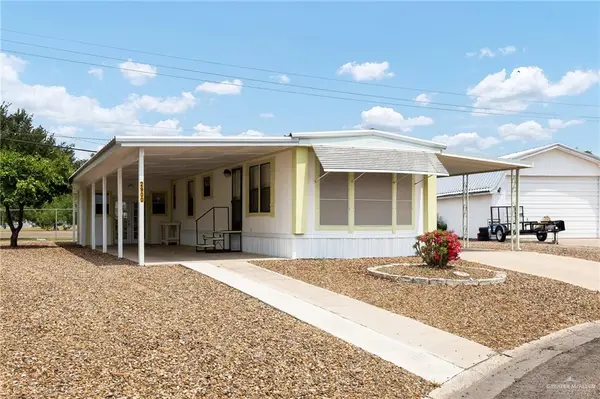 $70,000Active2 beds 1 baths784 sq. ft.
2900 Spur Drive, Mission, TX 78574
MLS# 513087Listed by: Aurora International Real Estate - New
 $369,000Active4 beds 4 baths2,466 sq. ft.
3300 Santa Monica Street, Mission, TX 78572
MLS# 512592Listed by: Key Realty - New
 $315,000Active3 beds 2 baths1,807 sq. ft.
2809 Silver Oak Avenue, Mission, TX 78574
MLS# 512920Listed by: Jade Real Estate Llc - New
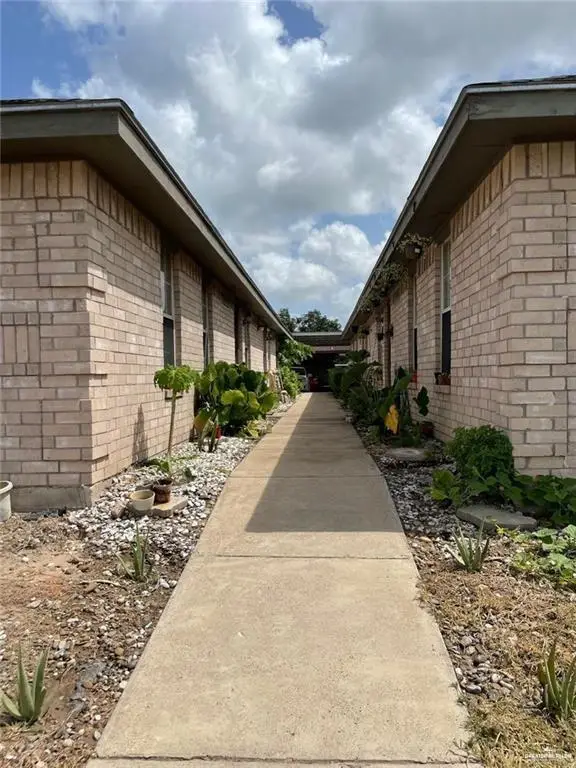 $395,000Active-- beds -- baths4,002 sq. ft.
2009 Bracey Avenue, Mission, TX 78572
MLS# 513002Listed by: Stellar Equity Real Estate Llc - New
 $309,000Active4 beds 2 baths1,900 sq. ft.
2007 Jonquil Avenue, Mission, TX 78572
MLS# 512991Listed by: Keller Williams Realty Rgv


Protect your home and budget from life's surprises with an Assurant Home Warranty, backed by a partner that supports you through every step of homeownership. Explore Plans.
©2026 Century 21 Real Estate LLC. All rights reserved. CENTURY 21®, the CENTURY 21 Logo and C21® are service marks owned by Century 21 Real Estate LLC. Century 21 Real Estate LLC fully supports the principles of the Fair Housing Act and the Equal Opportunity Act. Each office is independently owned and operated. Listing information is deemed reliable but not guaranteed accurate.