
305 Las Brisas Drive, Mission, TX 78574
Local realty services provided by:CENTURY 21 Johnston Company
305 Las Brisas Drive,Mission, TX 78574
$255,000
- 3 Beds
- 2 Baths
- 1,951 sq. ft.
- Single family
- Active
Listed by: pedro ayala
Office: coldwell banker la mansion
MLS#:509030
Source:TX_GMAR
Price summary
- Price:$255,000
- Price per sq. ft.:$130.7
About this home
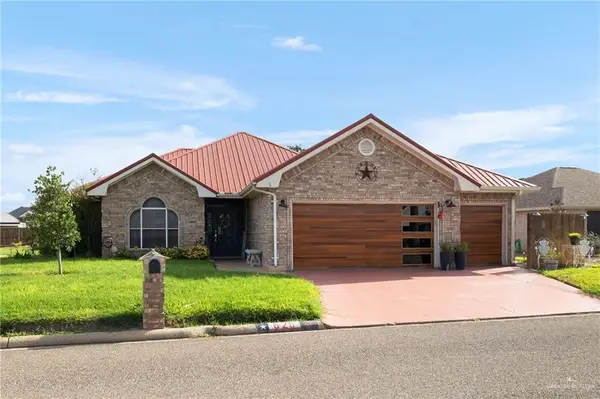
Welcome to this beautifully maintained 3-bedroom, 2-bath home featuring a versatile bonus room that can easily serve as a home office, private gym, playroom, media room, or even be converted into a 4th bedroom to fit your family's needs. Situated on a spacious 0.23-acre lot in the heart of Mission, this home showcases arched ceilings with wooden beams that create a warm, inviting atmosphere in the living room. The open-concept layout flows effortlessly into the dining and kitchen areas, making it perfect for entertaining. Step outside to a generously sized backyard with endless possibilities—create the ultimate outdoor kitchen, build a play area, start a garden, or simply enjoy relaxing evenings with family and friends. Conveniently located near shopping, dining, schools, and major roadways, this home offers the perfect blend of comfort, flexibility, and outdoor living.
Contact an agent
Home facts
- Year built:1987
- Listing ID #:509030
- Added:12 day(s) ago
- Updated:July 20, 2026 at 03:13 PM
Rooms and interior
- Bedrooms:3
- Total bathrooms:2
- Full bathrooms:2
- Flooring:Tile
- Dining Description:1 Dining Area(s)
- Bathrooms Description:Master - Shower Only
- Kitchen Description:Countertops (Other), Countertops (Solid Surface), Dishwasher, Electric Water Heater, Refrigerator, Stove/Range
- Living area:1,951 sq. ft.
Heating and cooling
- Cooling:Central Air, Electric
- Heating:Central, Electric
- Central air:Yes
Structure and exterior
- Roof:Shingle
- Year built:1987
- Building area:1,951 sq. ft.
- Lot Features:Mature Trees, Sprinkler System
- Construction Materials:Brick
- Exterior Features:Mature Trees, Patio Slab, Sprinkler System
- Foundation Description:Slab
Schools
- High school:Veterans Memorial H.S.
- Middle school:Mission Junior High
- Elementary school:Mims
Utilities
- Water:Electric Water Heater, Public Water
- Sewer:City Sewer
Finances and disclosures
- Price:$255,000
- Price per sq. ft.:$130.7
- Tax amount:$6,872
Features and amenities
- Appliances:Refrigerator, Stove/Range
- Laundry features:Laundry Area
- Amenities:Dishwasher, Mature Trees, Sprinkler System, Street Lights, Vertical Blinds
Parking
- Parking description:Attached
- Garage:Yes
- Garage spaces:2
New listings near 305 Las Brisas Drive
- New
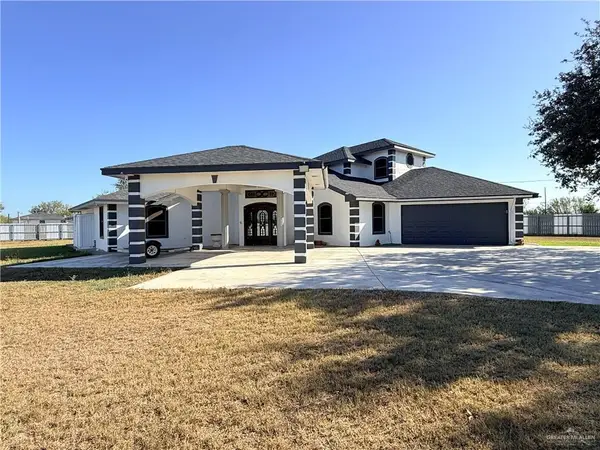 $645,000Active6 beds 5 baths3,742 sq. ft.
10766 N Minnesota Road, Mission, TX 78574
MLS# 510056Listed by: Texas Star Realty, Llc - New
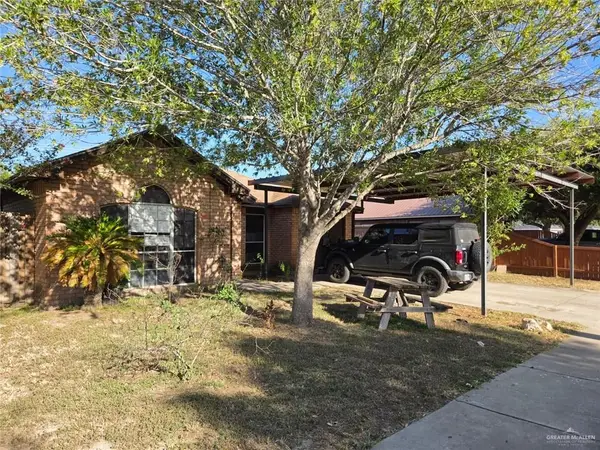 $168,000Active4 beds 2 baths1,575 sq. ft.
3008 Abbott Avenue, Mission, TX 78574
MLS# 510032Listed by: Monarca Real Estate Group Llc - New
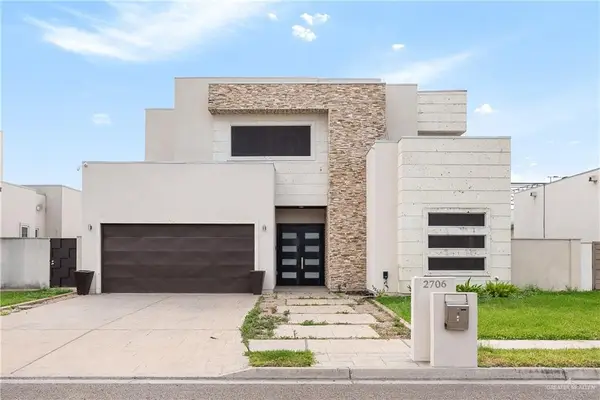 $465,000Active3 beds 4 baths3,279 sq. ft.
2706 Cassandra Street, Mission, TX 78572
MLS# 510022Listed by: Nexthome Rgv Realty - New
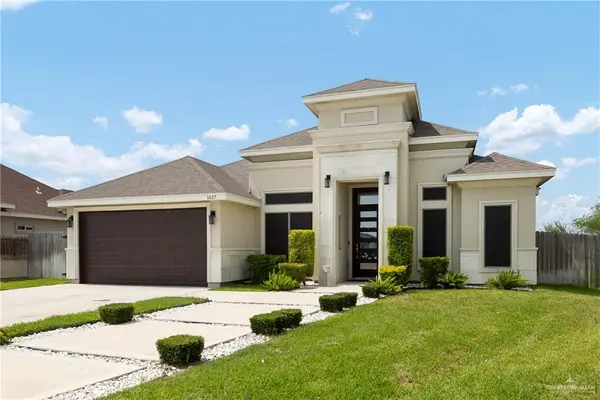 $289,000Active4 beds 3 baths1,626 sq. ft.
1617 Leandro Street, Mission, TX 78574
MLS# 509990Listed by: Central Metro Realty - New
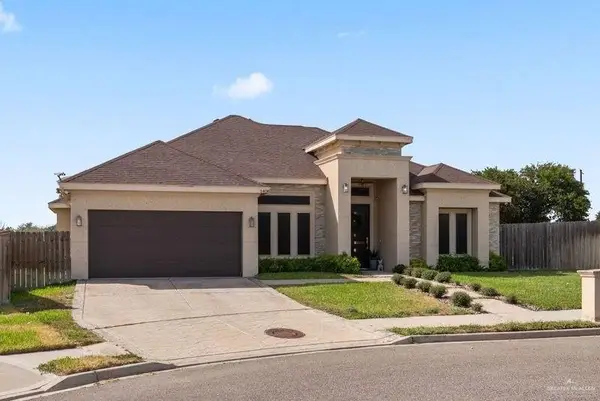 $335,000Active3 beds 3 baths1,973 sq. ft.
1408 Tiffany Drive, Mission, TX 78573
MLS# 509440Listed by: Monarca Real Estate Group Llc - New
 $500,000Active4 beds 4 baths3,070 sq. ft.
2006 Dorado Drive, Mission, TX 78573
MLS# 509809Listed by: Re/Max Elite - New
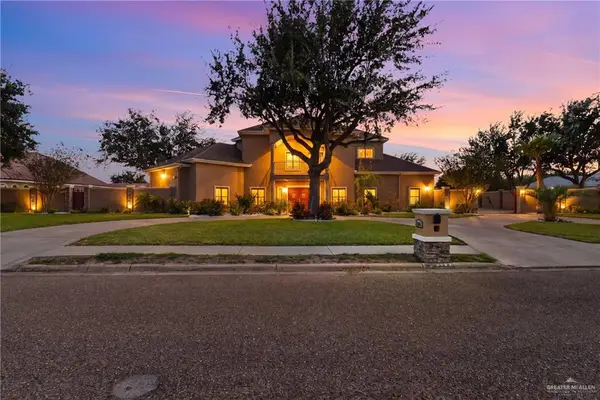 $1,150,000Active4 beds 5 baths4,400 sq. ft.
1508 Thornwood Drive, Mission, TX 78574
MLS# 508673Listed by: Grand Realty & Associates, Llc - New
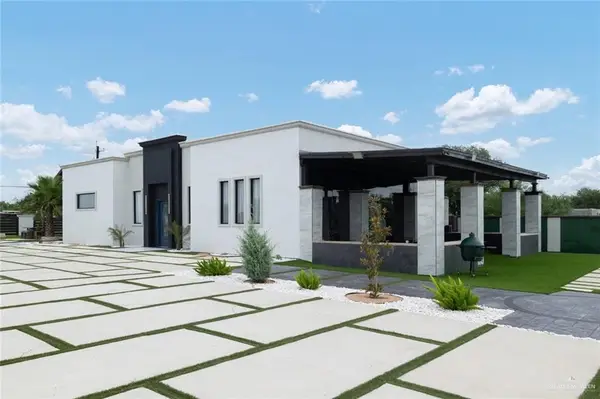 $448,000Active3 beds 2 baths2,494 sq. ft.
7324 W Mile 6 Road, Mission, TX 78574
MLS# 509951Listed by: Big Realty - New
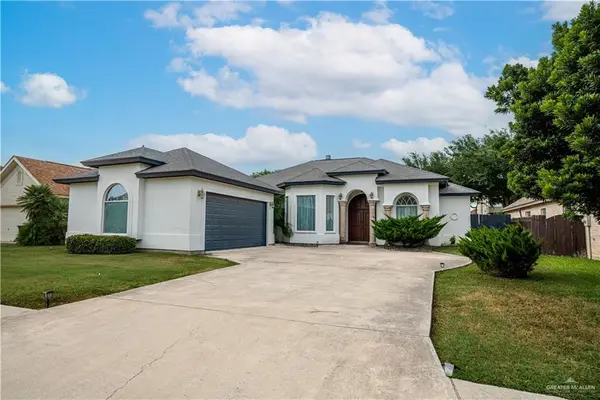 $362,000Active4 beds 3 baths2,495 sq. ft.
1907 Jonathon Drive, Mission, TX 78572
MLS# 509947Listed by: Re/Max Elite - New
 $297,500Active3 beds 3 baths1,765 sq. ft.
620 Lake View Drive, Mission, TX 78572
MLS# 509902Listed by: Mary Lou Henry Real Estate


Protect your home and budget from life's surprises with an Assurant Home Warranty, backed by a partner that supports you through every step of homeownership. Explore Plans.
©2026 Century 21 Real Estate LLC. All rights reserved. CENTURY 21®, the CENTURY 21 Logo and C21® are service marks owned by Century 21 Real Estate LLC. Century 21 Real Estate LLC fully supports the principles of the Fair Housing Act and the Equal Opportunity Act. Each office is independently owned and operated. Listing information is deemed reliable but not guaranteed accurate.