
3207 E San Luis Circle, Mission, TX 78573
Local realty services provided by:CENTURY 21 Johnston Company
3207 E San Luis Circle,Mission, TX 78573
$435,000
- 4 Beds
- 4 Baths
- 3,720 sq. ft.
- Single family
- Active
Listed by: herman cantu
Office: coldwell banker la mansion
MLS#:509589
Source:TX_GMAR
Price summary
- Price:$435,000
- Price per sq. ft.:$116.94
- Monthly HOA dues:$10
About this home
Discover this stunning Modern Art Deco home featuring 4 bedrooms, 3.5 bathrooms, and 4,248 sq. ft. of beautifully remodeled living space (May 2025). The open-concept design showcases soaring 20-foot ceilings, a dramatic floating staircase with glass and stainless-steel railings, a catwalk overlooking the living areas, and a unique glass block bar at the heart of the home. The spacious kitchen offers quartz countertops, a large island, and plenty of room for entertaining. Porcelain flooring enhances the main living areas, while bamboo floors warm the bedrooms, and Cantera columns, slate flooring, and marble finishes add timeless elegance. A 600 sq. ft. bonus room is perfect as a home office, gym, theater, or game room. Enjoy the backyard pool with a concrete slab ready for your dream outdoor kitchen or pergola. Located in the heart of Sharyland ISD, just minutes from shopping and dining, with garage space that can be converted into a 2-car garage
Contact an agent
Home facts
- Year built:1995
- Listing ID #:509589
- Added:1 day(s) ago
- Updated:July 14, 2026 at 07:48 PM
Rooms and interior
- Bedrooms:4
- Total bathrooms:4
- Full bathrooms:3
- Half bathrooms:1
- Flooring:Hardwood, Marble, Porcelain Tile, Slate
- Dining Description:2 Dining Area(s)
- Bathrooms Description:Double Vanity, Separate Shower, Whirlpool Jets
- Kitchen Description:Countertops (Granite), Countertops (Quartz), Dishwasher, Double Oven, Electric Water Heater, Microwave, Stove/Range-Electric Smooth
- Bedroom Description:His and Hers Closets, Split Bedrooms, Walk-In Closet(s)
- Living area:3,720 sq. ft.
Heating and cooling
- Cooling:Ceiling Fan(s), Central Air, Electric
- Heating:Central, Electric
- Central air:Yes
Structure and exterior
- Roof:Metal
- Year built:1995
- Building area:3,720 sq. ft.
- Lot Features:Alley, Corner Lot, Cul-De-Sac, Curb & Gutters, Mature Trees, Sprinkler System
- Construction Materials:Stucco
- Exterior Features:Alley, Cul-De-Sac, Curb & Gutters, Mature Trees, Patio Slab, Sprinkler System
- Foundation Description:Slab
Schools
- High school:Sharyland Pioneer H.S.
- Middle school:Sharyland North Junior
- Elementary school:Wernecke
Utilities
- Water:Electric Water Heater, Public Water, Water Heater (In Garage), Water Heater (Programmable thermostat)
- Sewer:City Sewer
Finances and disclosures
- Price:$435,000
- Price per sq. ft.:$116.94
- Tax amount:$9,398
Features and amenities
- Appliances:Microwave, Stove/Range-Electric Smooth
- Laundry features:Laundry Room, Washer/Dryer Connection
- Amenities:Bay Window(s), Curbs, Decorative/High Ceilings, Dishwasher, Entrance Foyer, Mature Trees, Sprinkler System, Street Lights, Water Heater (In Garage), Wet/Dry Bar
- Pool features:In Ground, Outdoor Pool
Parking
- Parking description:Attached, Garage Faces Rear
- Garage:Yes
- Garage spaces:1
New listings near 3207 E San Luis Circle
- New
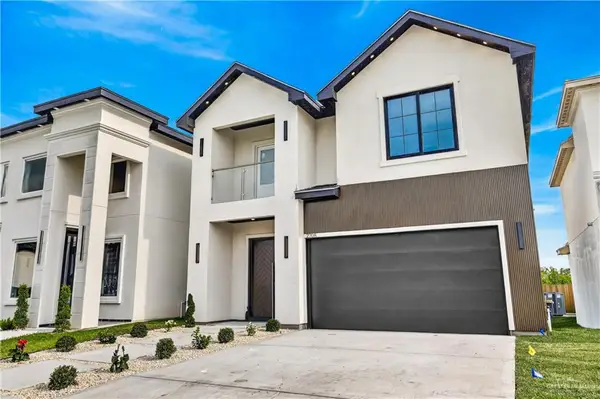 $369,900Active3 beds 4 baths2,114 sq. ft.
2708 E Solar Drive, Mission, TX 78574
MLS# 509583Listed by: Tnt Real Estate - New
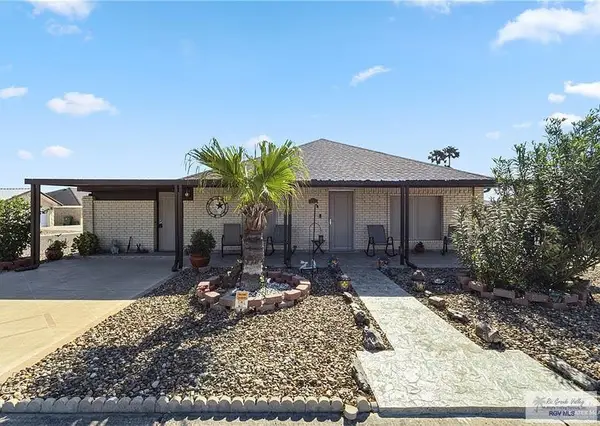 $224,900Active2 beds 2 baths1,712 sq. ft.
1918 Kennedy St, MISSION, TX 78572
MLS# 29777946Listed by: GRAND REALTY & ASSOCIATES, LLC - New
 $265,000Active3 beds 2 baths1,579 sq. ft.
903 La Laguna Road, Mission, TX 78572
MLS# 509558Listed by: Hch Realty - New
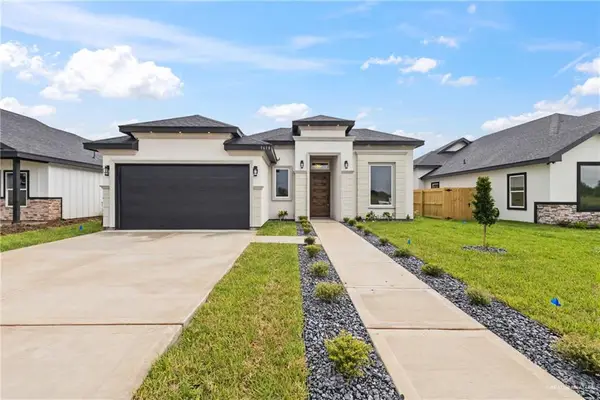 $310,000Active3 beds 3 baths1,668 sq. ft.
9618 N 71st Lane, Mission, TX 78573
MLS# 509559Listed by: Rightkeys Realty Llc - New
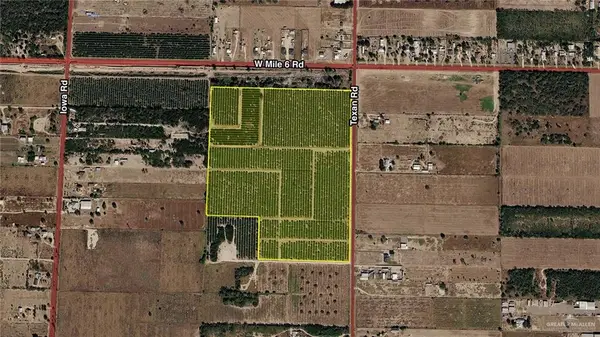 $1,766,400Active0 Acres
0000 Texan Road, Mission, TX 78572
MLS# 508926Listed by: Nai Stx - New
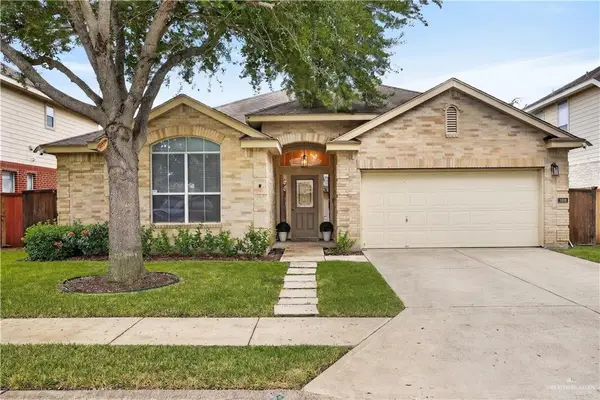 $285,000Active4 beds 3 baths2,070 sq. ft.
3010 San Sebastian Street, Mission, TX 78572
MLS# 509394Listed by: The International Real Estate - New
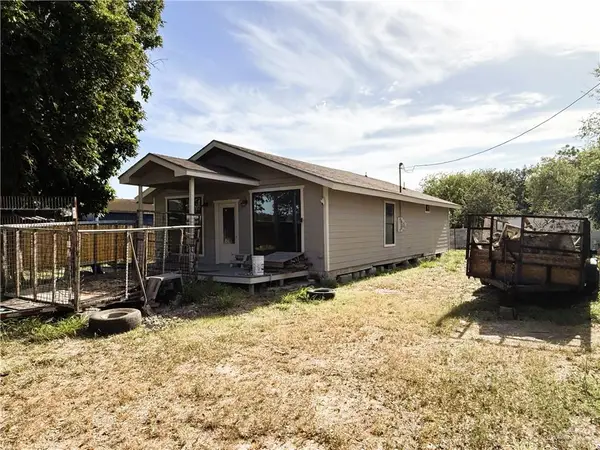 $169,000Active3 beds 2 baths1,125 sq. ft.
3403 N Schuerbach Road, Mission, TX 78574
MLS# 509417Listed by: Keller Williams Realty Rgv - New
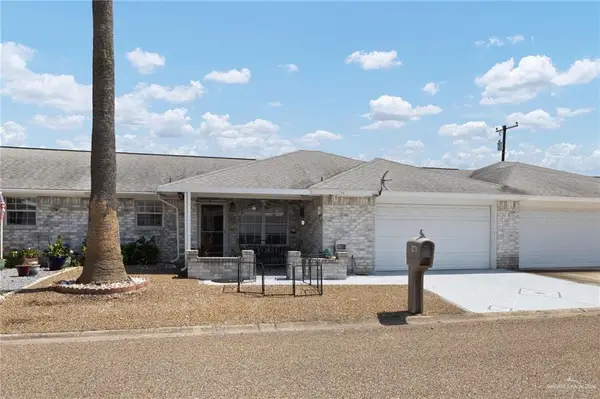 $159,000Active2 beds 2 baths1,000 sq. ft.
148 Tulip Street, Mission, TX 78572
MLS# 509515Listed by: Jpar North Metro - New
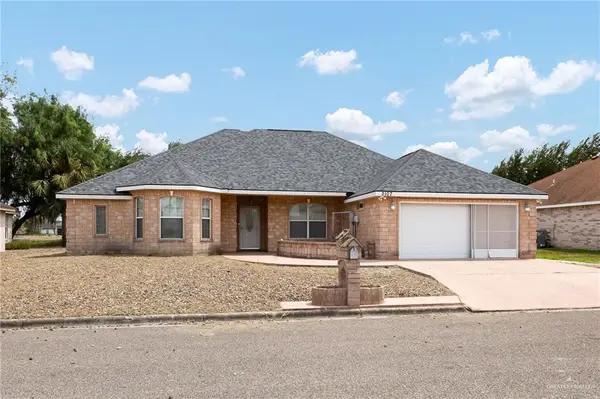 $268,000Active4 beds 3 baths2,056 sq. ft.
2107 Meadow Way Drive, Mission, TX 78572
MLS# 509528Listed by: Monarca Real Estate Group Llc


Protect your home and budget from life's surprises with an Assurant Home Warranty, backed by a partner that supports you through every step of homeownership. Explore Plans.
©2026 Century 21 Real Estate LLC. All rights reserved. CENTURY 21®, the CENTURY 21 Logo and C21® are service marks owned by Century 21 Real Estate LLC. Century 21 Real Estate LLC fully supports the principles of the Fair Housing Act and the Equal Opportunity Act. Each office is independently owned and operated. Listing information is deemed reliable but not guaranteed accurate.