
3010 San Sebastian Street, Mission, TX 78572
Local realty services provided by:CENTURY 21 Johnston Company
3010 San Sebastian Street,Mission, TX 78572
$285,000
- 4 Beds
- 3 Baths
- 2,070 sq. ft.
- Single family
- Active
Listed by: monica acevedo
Office: the international real estate
MLS#:509394
Source:TX_GMAR
Price summary
- Price:$285,000
- Price per sq. ft.:$137.68
- Monthly HOA dues:$84.67
About this home
Single-level living at its finest; open floor plan, high ceilings, and recessed lighting throughout. This Sharyland Plantation home boasts 4 sizable bedrooms, 2 full baths, spacious living area, and 2 dining areas. Gourmet eat-in kitchen with ample storage, and island. Primary suite with spa bath & enormous walk-in closet. Texas-size backyard complete with an oversized patio! Walking distance to Shimotsu Elementary and B.L. Grey Middle School. Enjoy all of the exclusive Sharyland Plantation amenities, such as resort-style pools, playgrounds, picnic areas & much more! Highly sought-after Sharyland ISD schools. Excellent location with easy access to the Expressway, shopping & dining!
Contact an agent
Home facts
- Year built:2007
- Listing ID #:509394
- Added:1 day(s) ago
- Updated:July 13, 2026 at 11:42 PM
Rooms and interior
- Bedrooms:4
- Total bathrooms:3
- Full bathrooms:2
- Half bathrooms:1
- Flooring:Hardwood, Laminate, Tile
- Dining Description:2 Dining Area(s)
- Bathrooms Description:Double Vanity, Separate Shower, Soaking Tub
- Kitchen Description:Countertops (Granite), Dishwasher, Disposal, Electric Water Heater, Microwave, Stove/Range-Electric Smooth
- Bedroom Description:Split Bedrooms, Walk-In Closet(s)
- Living area:2,070 sq. ft.
Heating and cooling
- Cooling:Ceiling Fan(s), Central Air, Electric
- Heating:Central, Electric
- Central air:Yes
Structure and exterior
- Roof:Composition Shingle
- Year built:2007
- Building area:2,070 sq. ft.
- Lot Features:Mature Trees, Professional Landscaping, Sidewalks, Sprinkler System
- Construction Materials:Brick, Siding
- Exterior Features:Covered Patio, Mature Trees, Professional Landscaping, Sidewalks, Sprinkler System
- Foundation Description:Slab
Schools
- High school:Sharyland H.S.
- Middle school:B.L. Gray Junior High
- Elementary school:Shimotsu
Utilities
- Water:Electric Water Heater, Public Water, Water Heater (In Garage)
- Sewer:City Sewer
Finances and disclosures
- Price:$285,000
- Price per sq. ft.:$137.68
- Tax amount:$6,416
Features and amenities
- Appliances:Microwave, Stove/Range-Electric Smooth
- Laundry features:Laundry Room, Washer/Dryer Connection
- Amenities:Dishwasher, Disposal, Entrance Foyer, Pool, Sidewalks, Sprinkler System, Street Lights, Water Heater (In Garage), Wood/Faux Blinds
- Pool features:Pool
Parking
- Parking description:Garage Faces Front
- Garage:Yes
- Garage spaces:2
New listings near 3010 San Sebastian Street
- New
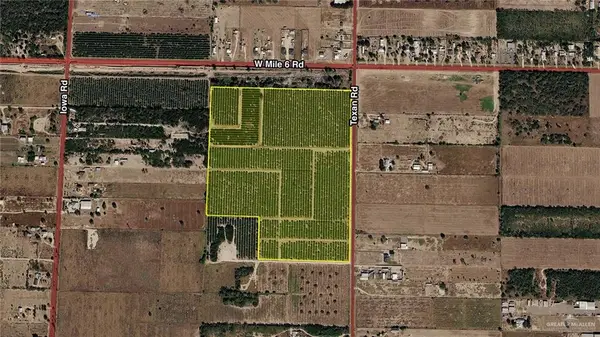 $1,766,400Active0 Acres
0000 Texan Road, Mission, TX 78572
MLS# 508926Listed by: Nai Stx - New
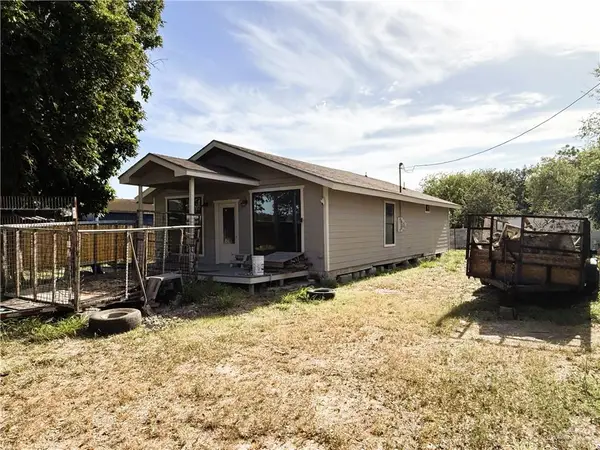 $169,000Active3 beds 2 baths1,125 sq. ft.
3403 N Schuerbach Road, Mission, TX 78574
MLS# 509417Listed by: Keller Williams Realty Rgv - New
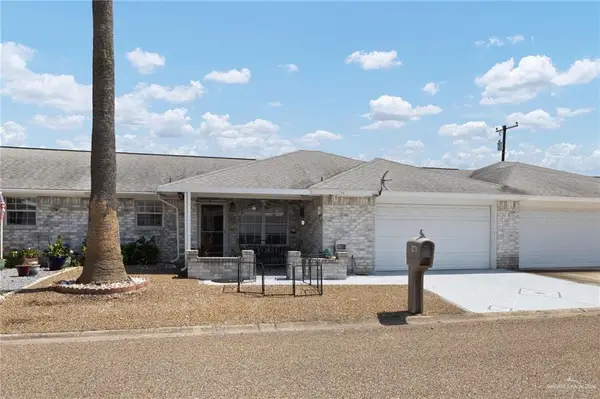 $159,000Active2 beds 2 baths1,000 sq. ft.
148 Tulip Street, Mission, TX 78572
MLS# 509515Listed by: Jpar North Metro - New
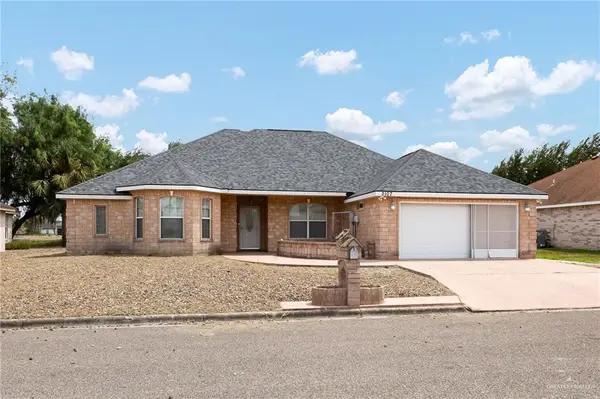 $268,000Active4 beds 3 baths2,056 sq. ft.
2107 Meadow Way Drive, Mission, TX 78572
MLS# 509528Listed by: Monarca Real Estate Group Llc - New
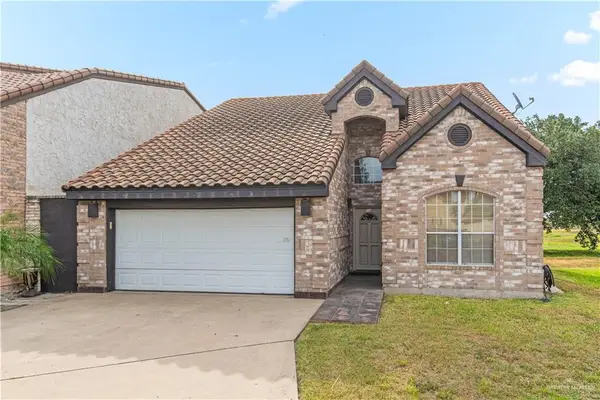 $299,000Active4 beds 3 baths2,025 sq. ft.
706 Lago Court, Mission, TX 78572
MLS# 509533Listed by: Exp Realty Llc - New
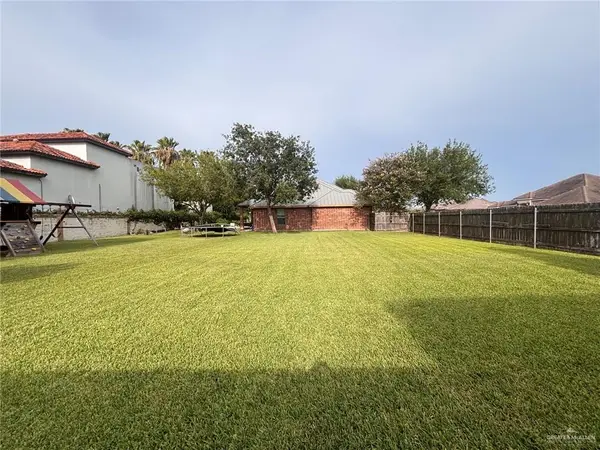 $75,000Active0 Acres
3519 E Truman Avenue, Mission, TX 78573
MLS# 508978Listed by: Golden Key Real Estate & Investments, Llc - New
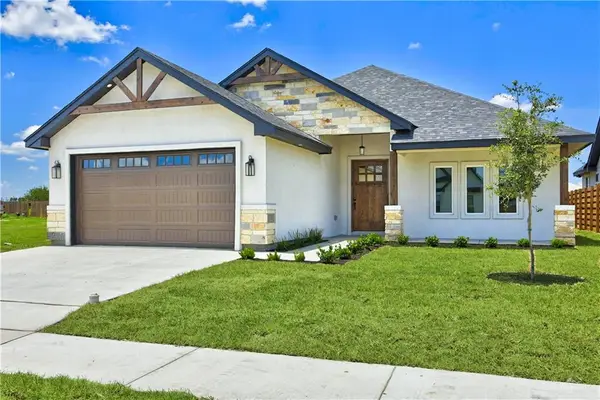 $324,900Active3 beds 3 baths1,681 sq. ft.
912 Magnolia Street, Mission, TX 78573
MLS# 509212Listed by: De La Cruz Realty - Open Sat, 10am to 6pmNew
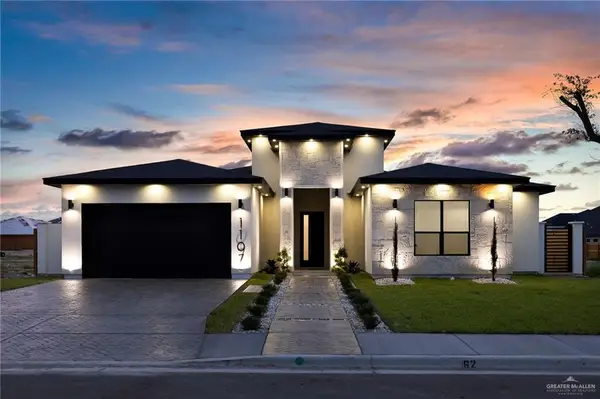 $435,000Active4 beds 3 baths2,300 sq. ft.
1107 Benjamin Street, Mission, TX 78572
MLS# 509434Listed by: Texas Relocation Experts - New
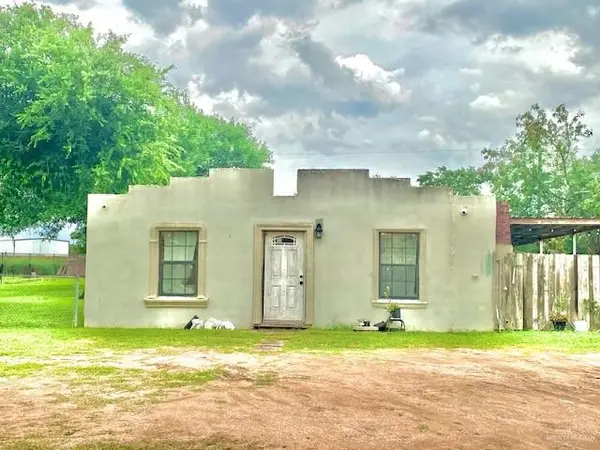 $160,000Active5 beds 1 baths1,084 sq. ft.
5910 Alpine Avenue, Mission, TX 78574
MLS# 509437Listed by: Brick & Stone Realty


Protect your home and budget from life's surprises with an Assurant Home Warranty, backed by a partner that supports you through every step of homeownership. Explore Plans.
©2026 Century 21 Real Estate LLC. All rights reserved. CENTURY 21®, the CENTURY 21 Logo and C21® are service marks owned by Century 21 Real Estate LLC. Century 21 Real Estate LLC fully supports the principles of the Fair Housing Act and the Equal Opportunity Act. Each office is independently owned and operated. Listing information is deemed reliable but not guaranteed accurate.