
3212 Bailey Street, Mission, TX 78574
Local realty services provided by:CENTURY 21 Johnston Company
3212 Bailey Street,Mission, TX 78574
$160,000
- 2 Beds
- 2 Baths
- 832 sq. ft.
- Single family
- Active
Listed by: diego sanchez - etienne
Office: saneti realty group
MLS#:510633
Source:TX_GMAR
Price summary
- Price:$160,000
- Price per sq. ft.:$192.31
About this home
Move-in ready and beautifully refreshed! This well-maintained 2-bedroom, 2-bath home offers 832 square feet of thoughtfully designed living space in Mission, TX. Recent improvements include fresh interior paint and a new water heater, providing added peace of mind for the next owner. The open-concept floor plan features decorative high ceilings, abundant natural light, tile flooring throughout, granite countertops, and a spacious living area that's perfect for everyday living and entertaining. The private primary suite includes a granite vanity and a beautifully tiled walk-in shower, while the split-bedroom layout offers added privacy and flexibility. Step outside to a fully fenced backyard with a storage shed that conveys, providing additional space for storage or hobbies. Conveniently located just 1 mile from Expressway 83 with quick access to shopping, dining, schools, and everyday conveniences. Schedule your private showing today!
Contact an agent
Home facts
- Year built:2014
- Listing ID #:510633
- Added:8 day(s) ago
- Updated:July 26, 2026 at 11:07 AM
Rooms and interior
- Bedrooms:2
- Total bathrooms:2
- Full bathrooms:2
- Flooring:Tile
- Dining Description:1 Dining Area(s)
- Kitchen Description:Countertops (Granite), Electric Water Heater, Refrigerator, Stove/Range
- Bedroom Description:Split Bedrooms
- Living area:832 sq. ft.
Heating and cooling
- Cooling:Ceiling Fan(s), Central Air
- Heating:Central
- Central air:Yes
Structure and exterior
- Roof:Shingle
- Year built:2014
- Building area:832 sq. ft.
- Construction Materials:Stucco
- Exterior Features:Chain Link, Mature Trees, Storage
- Foundation Description:Slab
Schools
- High school:Palmview H.S.
- Middle school:Irene M Garcia
- Elementary school:Bentsen
Utilities
- Water:Electric Water Heater, Public Water
- Sewer:City Sewer
Finances and disclosures
- Price:$160,000
- Price per sq. ft.:$192.31
- Tax amount:$2,194
Features and amenities
- Appliances:Refrigerator, Stove/Range
- Laundry features:Laundry Room
- Amenities:Decorative/High Ceilings, Mature Trees
New listings near 3212 Bailey Street
- New
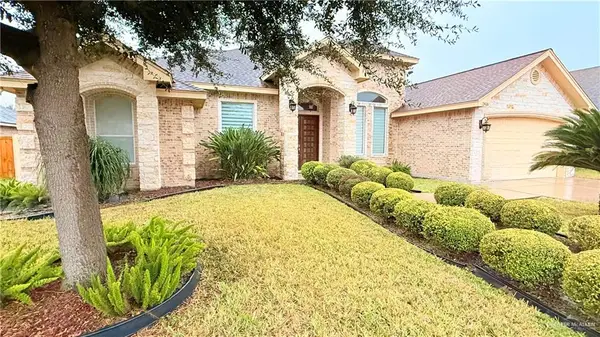 $420,000Active4 beds 3 baths2,584 sq. ft.
2416 Nicole Drive, Mission, TX 78574
MLS# 510628Listed by: Exp Realty Llc - New
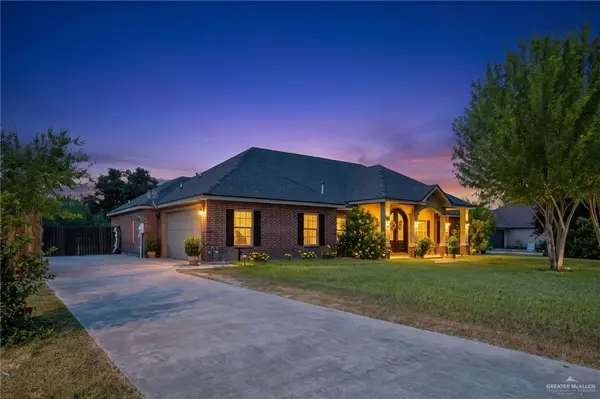 $485,000Active4 beds 3 baths2,423 sq. ft.
1515 Ragland Street, Mission, TX 78572
MLS# 510544Listed by: Keller Williams Realty Rgv - New
 $449,600Active4 beds 3 baths2,187 sq. ft.
601 Helen Avenue, Mission, TX 78572
MLS# 510612Listed by: Imperio Real Estate Llc - New
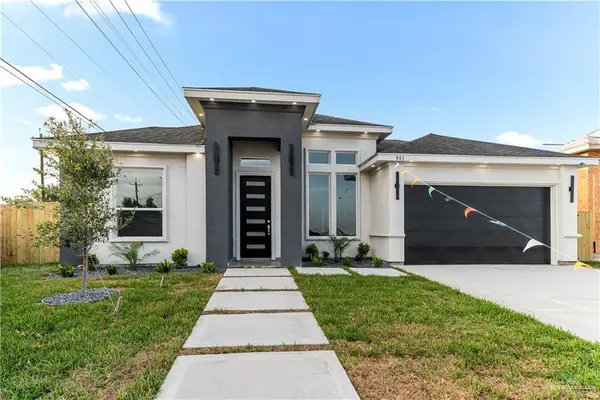 $285,500Active3 beds 2 baths1,464 sq. ft.
801 Corales Street, Mission, TX 78573
MLS# 509931Listed by: Re/Max Elite - New
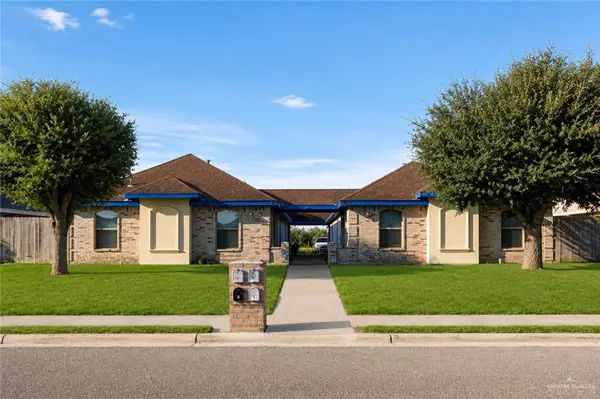 $384,999Active-- beds -- baths3,640 sq. ft.
3115 E Diamondhead Avenue, Mission, TX 78573
MLS# 506305Listed by: Exp Realty Llc - New
 $615,000Active5 beds 4 baths3,997 sq. ft.
706 Chelsea Ln., MISSION, TX 78573
MLS# 29778205Listed by: RE/MAX ELITE BROWNSVILLE - New
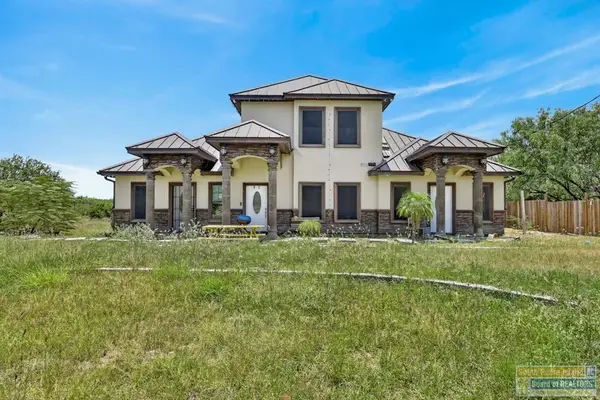 $529,000Active10 beds 8 baths5,986 sq. ft.
5600 N Abram Rd., Mission, TX 78574
MLS# 106570Listed by: EFFECTIVE REAL ESTATE - New
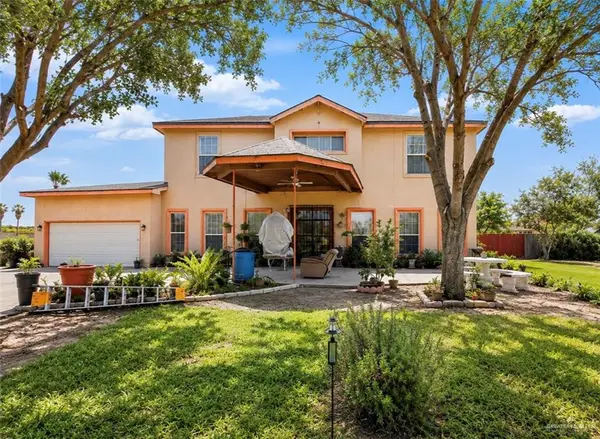 $230,000Active5 beds 2 baths3,387 sq. ft.
3106 Maren Drive, Mission, TX 78574
MLS# 510451Listed by: Keller Williams Realty Rgv - New
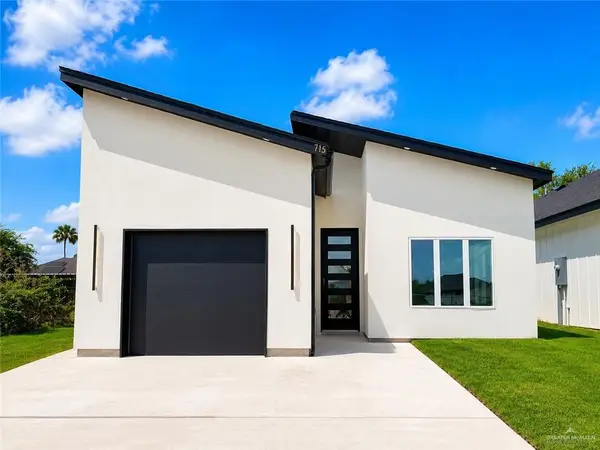 $245,000Active3 beds 2 baths1,315 sq. ft.
715 N 25th Street, Mission, TX 78574
MLS# 510422Listed by: Candela Realty Llc - New
 $305,500Active3 beds 2 baths1,575 sq. ft.
3608 Highland Park Avenue, Mission, TX 78573
MLS# 510350Listed by: Sublime Realty


Protect your home and budget from life's surprises with an Assurant Home Warranty, backed by a partner that supports you through every step of homeownership. Explore Plans.
©2026 Century 21 Real Estate LLC. All rights reserved. CENTURY 21®, the CENTURY 21 Logo and C21® are service marks owned by Century 21 Real Estate LLC. Century 21 Real Estate LLC fully supports the principles of the Fair Housing Act and the Equal Opportunity Act. Each office is independently owned and operated. Listing information is deemed reliable but not guaranteed accurate.