
3304 San Angelo Street, Mission, TX 78572
Local realty services provided by:CENTURY 21 Johnston Company
3304 San Angelo Street,Mission, TX 78572
$359,000
- 4 Beds
- 3 Baths
- 3,493 sq. ft.
- Single family
- Active
Listed by: beatriz (betty) dickens
Office: mariposa realty rgv inc
MLS#:514174
Source:TX_GMAR
Price summary
- Price:$359,000
- Price per sq. ft.:$102.78
- Monthly HOA dues:$84.67
About this home
Welcome to this spacious and beautiful home situated home in Las Placitas, one of the most charming subdivisions within the highly sought-after Sharyland Plantation community! Featuring a NEW ROOF, this home offers the perfect blend of comfort, functionality, and exceptional community amenities.
The thoughtfully designed first floor features the spacious primary suite, complete with a double vanity and walk-in closet, along with three additional bedrooms. The open-concept living, kitchen, and breakfast areas create an inviting space for everyday living and entertaining, while large windows overlook the backyard and fill the home with an abundance of natural light. An additional upstairs living area offers flexible space that can easily be used as a home office, study, or secondary gathering area. Beyond the home, enjoy all the wonderful amenities that Sharyland Plantation has to offer, including a community pool, beautiful parks, walking trails, and more.
Contact an agent
Home facts
- Year built:2007
- Listing ID #:514174
- Added:1 day(s) ago
- Updated:September 02, 2026 at 10:49 PM
Rooms and interior
- Bedrooms:4
- Total bathrooms:3
- Full bathrooms:3
- Flooring:Laminate, Tile
- Dining Description:2 Dining Area(s)
- Bathrooms Description:Double Vanity, Separate Shower, Soaking Tub, Tub/Shower Combo
- Kitchen Description:Countertops (Granite), Dishwasher, Electric Water Heater, Microwave, Refrigerator, Smooth Electric Cooktop
- Bedroom Description:Walk-In Closet(s)
- Living area:3,493 sq. ft.
Heating and cooling
- Cooling:Central Air
- Heating:Central
- Central air:Yes
Structure and exterior
- Roof:Shingle
- Year built:2007
- Building area:3,493 sq. ft.
- Lot Features:Mature Trees, Professional Landscaping, Sidewalks, Sprinkler System
- Construction Materials:Brick
- Exterior Features:Covered Patio, Gutters/Spouting, Mature Trees, Professional Landscaping, Sidewalks, Sprinkler System
- Foundation Description:Slab
Schools
- High school:Sharyland H.S.
- Middle school:B.L. Gray Junior High
- Elementary school:Shimotsu
Utilities
- Water:Electric Water Heater, Public Water
- Sewer:City Sewer
Finances and disclosures
- Price:$359,000
- Price per sq. ft.:$102.78
- Tax amount:$8,401
Features and amenities
- Appliances:Microwave, Refrigerator
- Laundry features:Laundry Area, Washer/Dryer Connection
- Amenities:Dishwasher, Entrance Foyer, Gutters/Spouting, Partial Window Coverings, Planned Unit Development (PUD), Pool, Sidewalks, Sprinkler System, Street Lights
- Pool features:Pool
Parking
- Parking description:Attached
- Garage:Yes
- Garage spaces:2
New listings near 3304 San Angelo Street
- New
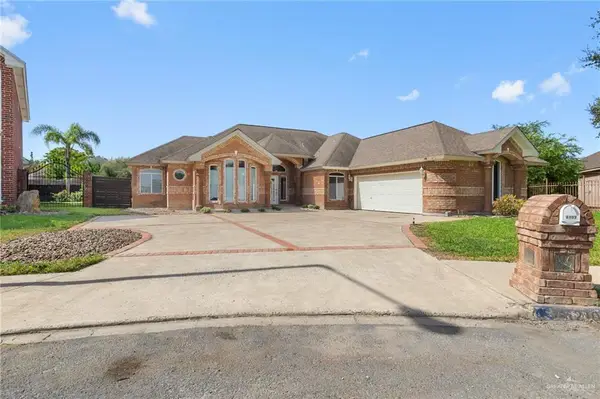 $369,900Active4 beds 3 baths2,903 sq. ft.
2101 Melinda Drive, Mission, TX 78572
MLS# 513846Listed by: Prime Avenue - New
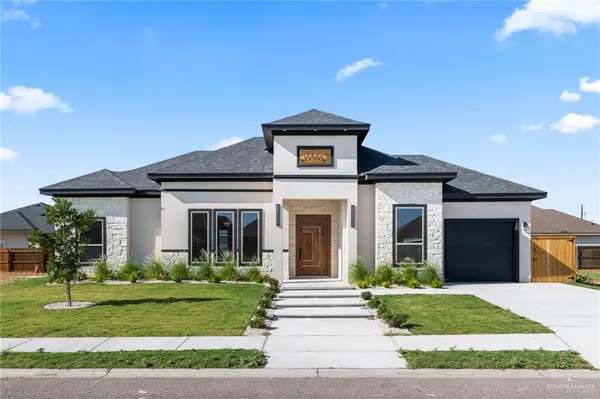 $349,000Active3 beds 3 baths1,732 sq. ft.
3506 Lauren Drive, Mission, TX 78572
MLS# 514225Listed by: Monarca Real Estate Group Llc - New
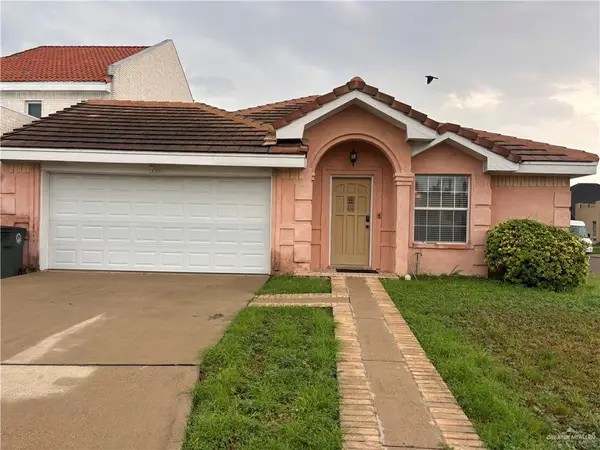 $250,000Active3 beds 3 baths1,729 sq. ft.
800 Colorado Court, Mission, TX 78572
MLS# 514264Listed by: Exp Realty Llc - New
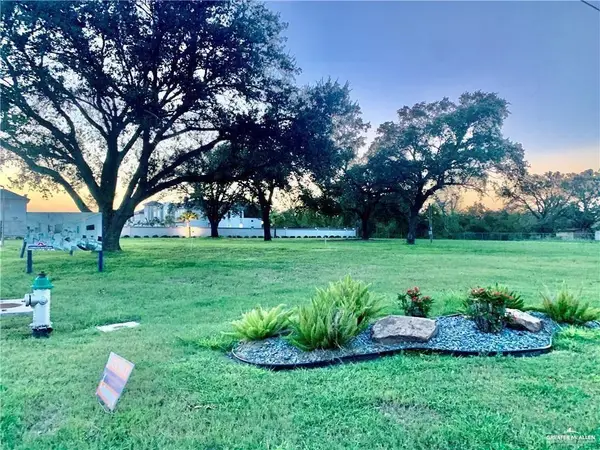 $499,000Active0 Acres
3421 N Shary Road, Mission, TX 78573
MLS# 514273Listed by: The Pecina Real Estate Group - New
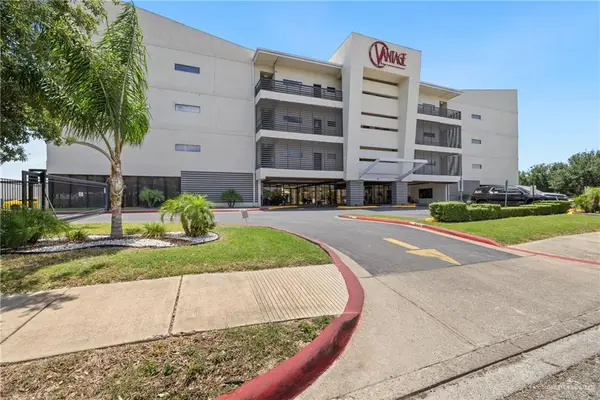 $229,900Active3 beds 2 baths1,230 sq. ft.
813 Travis Street #203, Mission, TX 78572
MLS# 514239Listed by: Re/Max Elite - New
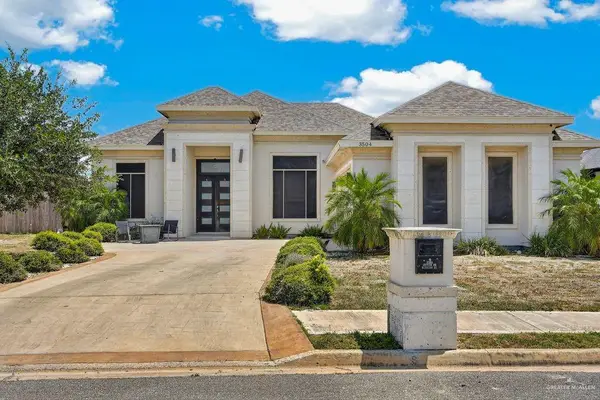 $274,900Active4 beds 3 baths2,108 sq. ft.
3504 Joycee Drive, Mission, TX 78573
MLS# 514252Listed by: Coldwell Banker La Mansion - New
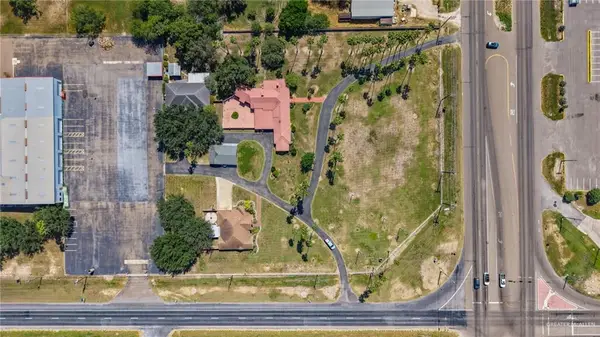 $949,900Active0 Acres
0 W Hwy 107 Highway, Mission, TX 78573
MLS# 514195Listed by: Coldwell Banker La Mansion - New
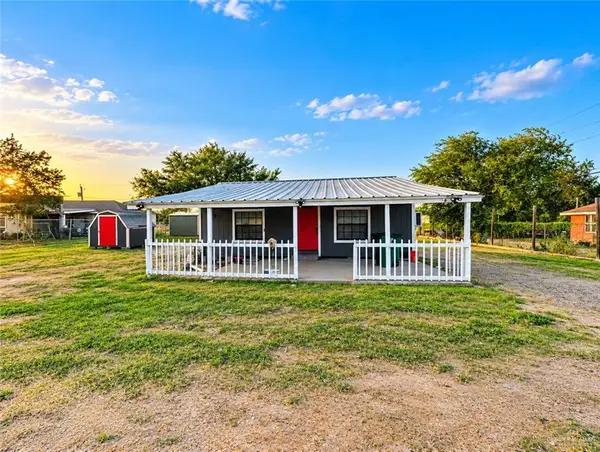 $125,000Active1 beds 1 baths870 sq. ft.
906 Greenland Circle, Mission, TX 78572
MLS# 514159Listed by: Coldwell Banker La Mansion - New
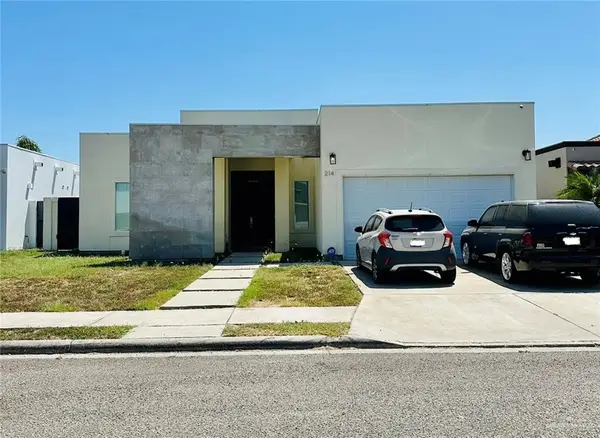 $325,000Active3 beds 4 baths1,795 sq. ft.
214 S Driftwood Avenue, Mission, TX 78572
MLS# 514163Listed by: Saneti Realty Group


Protect your home and budget from life's surprises with an Assurant Home Warranty, backed by a partner that supports you through every step of homeownership. Explore Plans.
©2026 Century 21 Real Estate LLC. All rights reserved. CENTURY 21®, the CENTURY 21 Logo and C21® are service marks owned by Century 21 Real Estate LLC. Century 21 Real Estate LLC fully supports the principles of the Fair Housing Act and the Equal Opportunity Act. Each office is independently owned and operated. Listing information is deemed reliable but not guaranteed accurate.