
3305 Plantation Grove Boulevard, Mission, TX 78572
Local realty services provided by:CENTURY 21 Johnston Company
3305 Plantation Grove Boulevard,Mission, TX 78572
$426,000
- 4 Beds
- 3 Baths
- 3,065 sq. ft.
- Single family
- Active
Listed by: maribeny arjona
Office: texas ally real estate group, llc
MLS#:513441
Source:TX_GMAR
Price summary
- Price:$426,000
- Price per sq. ft.:$138.99
- Monthly HOA dues:$83.33
About this home
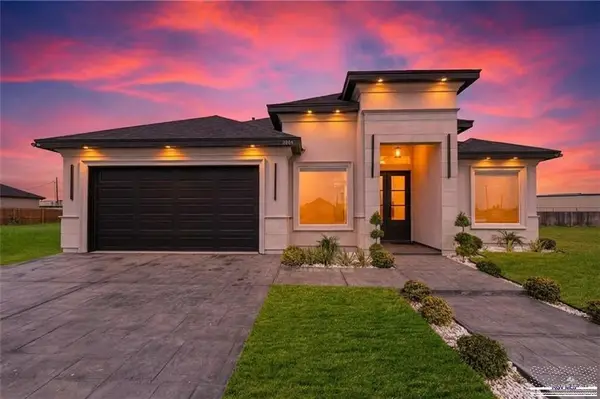
This beautiful and spacious home designed for comfortable living and effortless entertaining. The open-concept floor plan features soaring ceilings and large windows that bring in an abundance of natural light. The spacious living room flows seamlessly into the kitchen, creating the perfect gathering space for family and friends. The kitchen offers generous cabinetry, stainless-steel appliances, and a large center island with additional seating. A separate formal dining room provides an elegant space for dinners and special occasions. The home also includes a versatile bonus room that can be used as a home office, TV room, game room, or second living area. Generously sized bedrooms provide plenty of space and flexibility for family members. The large fully fenced backyard offers excellent possibilities for entertaining, or even a future swimming pool. A covered patio, attractive brick exterior, two-car garage, and spacious driveway add even more value to this inviting property.
Contact an agent
Home facts
- Year built:2011
- Listing ID #:513441
- Added:1 day(s) ago
- Updated:August 25, 2026 at 01:44 AM
Rooms and interior
- Bedrooms:4
- Total bathrooms:3
- Full bathrooms:3
- Flooring:Carpet, Tile
- Dining Description:2 Dining Area(s)
- Bathrooms Description:Double Vanity, Separate Shower
- Kitchen Description:Countertops (Granite), Dishwasher, Electric Water Heater, Microwave, Stove/Range-Electric Smooth
- Bedroom Description:His and Hers Closets, Private Commode, Split Bedrooms, Walk-In Closet(s)
- Living area:3,065 sq. ft.
Heating and cooling
- Cooling:Central Air, Electric
- Heating:Central, Electric
- Central air:Yes
Structure and exterior
- Roof:Composition Shingle
- Year built:2011
- Building area:3,065 sq. ft.
- Lot Features:Corner Lot, Mature Trees, Sidewalks, Sprinkler System
- Construction Materials:Brick
- Exterior Features:Covered Patio, Mature Trees, Sidewalks, Sprinkler System
- Foundation Description:Slab
Schools
- High school:Sharyland H.S.
- Middle school:B.L. Gray Junior High
- Elementary school:Shimotsu
Utilities
- Water:Electric Water Heater
- Sewer:City Sewer
Finances and disclosures
- Price:$426,000
- Price per sq. ft.:$138.99
- Tax amount:$9,879
Features and amenities
- Appliances:Microwave, Stove/Range-Electric Smooth
- Laundry features:Laundry Room, Washer/Dryer Connection
- Amenities:Dishwasher, Entrance Foyer, Mature Trees, Planned Unit Development (PUD), Pool, Sidewalks, Sprinkler System, Street Lights, Wood/Faux Blinds
- Pool features:Pool
Parking
- Parking description:Attached, Garage Faces Front
- Garage:Yes
- Garage spaces:2
New listings near 3305 Plantation Grove Boulevard
- New
 $315,000Active3 beds 2 baths2,348 sq. ft.
2004 Judy St, MISSION, TX 78574
MLS# 29779008Listed by: GOLDEN VALLEY REAL ESTATE - New
 $365,000Active3 beds 2 baths1,867 sq. ft.
808 Corales Street, Mission, TX 78573
MLS# 511850Listed by: Texas Star Realty, Llc - New
 $585,000Active3 beds 3 baths1,893 sq. ft.
33106 W Fm 681 Highway, Mission, TX 78574
MLS# 513430Listed by: Acclaim Realty - New
 $259,000Active3 beds 2 baths1,533 sq. ft.
2300 Crimson Avenue, Mission, TX 78574
MLS# 513467Listed by: Big Realty - New
 $250,000Active0.45 Acres
919 W Business 83, MISSION, TX 78572
MLS# 29779001Listed by: EXP REALTY, LLC - New
 $160,000Active0 Acres
2506 E 21st Street, Mission, TX 78572
MLS# 513202Listed by: Imperio Real Estate Llc - New
 $175,000Active2 beds 2 baths933 sq. ft.
1711 E Gastel Circle, Mission, TX 78572
MLS# 513380Listed by: Encore Fine Properties - Open Sat, 1 to 4pmNew
 $232,000Active3 beds 3 baths1,752 sq. ft.
914 Chihuahua Street, Mission, TX 78572
MLS# 513316Listed by: Pinnacle Realty Advisors - New
 $260,000Active3 beds 2 baths1,526 sq. ft.
900 W B Street, Mission, TX 78572
MLS# 513341Listed by: Axis Brokerage


Protect your home and budget from life's surprises with an Assurant Home Warranty, backed by a partner that supports you through every step of homeownership. Explore Plans.
©2026 Century 21 Real Estate LLC. All rights reserved. CENTURY 21®, the CENTURY 21 Logo and C21® are service marks owned by Century 21 Real Estate LLC. Century 21 Real Estate LLC fully supports the principles of the Fair Housing Act and the Equal Opportunity Act. Each office is independently owned and operated. Listing information is deemed reliable but not guaranteed accurate.