
33106 W Fm 681 Highway, Mission, TX 78574
Local realty services provided by:CENTURY 21 Johnston Company
33106 W Fm 681 Highway,Mission, TX 78574
$585,000
- 3 Beds
- 3 Baths
- 1,893 sq. ft.
- Single family
- Active
Listed by: alberto salazar
Office: acclaim realty
MLS#:513430
Source:TX_GMAR
Price summary
- Price:$585,000
- Price per sq. ft.:$309.03
About this home
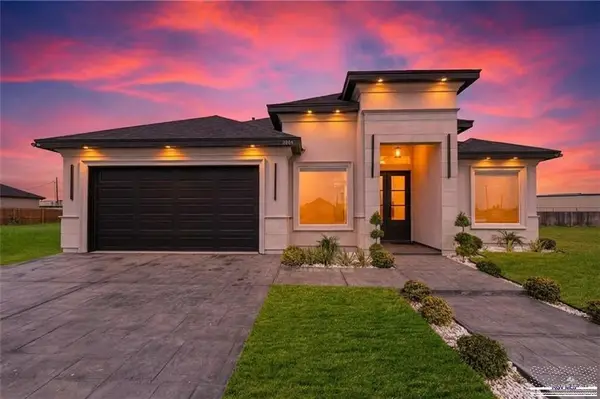
Country Setting-Family Compound on almost 5 Acres. 3 Detached Houses! Bring the extended family. Main House: 1893 square feet, built in 2022, 3 bedrooms, 3 bathrooms, island kitchen, ceramic tile flooring, modern farmhouse kitchen and fixtures. 2nd Residence: Two Bedroom/2 Full Bathrooms, built in 2025 approximately 1100 square feet. 3rd Residence: One bedroom and one bathroom, built in 2025, approximately 750 square feet, built in 2025. Storage shed/workshop as well as canopy/3-stall carport. Lots of land- almost 5 acres, includes livestock corrals and pens for cattle. goats, etc. Owner Financing Available with attractive terms. Call LA for details.
Contact an agent
Home facts
- Year built:2022
- Listing ID #:513430
- Added:1 day(s) ago
- Updated:August 25, 2026 at 01:44 AM
Rooms and interior
- Bedrooms:3
- Total bathrooms:3
- Full bathrooms:3
- Flooring:Tile
- Dining Description:1 Dining Area(s)
- Bathrooms Description:Master - Shower Only
- Kitchen Description:Countertops (Stone), Electric Water Heater, Stove/Range-Gas
- Bedroom Description:Private Commode, Walk-In Closet(s)
- Living area:1,893 sq. ft.
Heating and cooling
- Cooling:Ceiling Fan(s), Electric, Other HVAC
- Heating:Electric, Other HVAC
Structure and exterior
- Roof:Metal
- Year built:2022
- Building area:1,893 sq. ft.
- Lot Features:Mature Trees
- Construction Materials:Block, Solid Masonry, Stucco
- Exterior Features:Covered Patio, Cross Fenced, Detached Quarters, Mature Trees, Workshop
- Foundation Description:Slab
Schools
- High school:Edinburg North H.S.
- Middle school:Longoria
- Elementary school:Brewster
Utilities
- Water:Electric Water Heater, Public Water
- Sewer:Septic Tank
Finances and disclosures
- Price:$585,000
- Price per sq. ft.:$309.03
- Tax amount:$2,417
Features and amenities
- Appliances:Stove/Range-Gas
- Laundry features:Laundry Area, Washer/Dryer Connection
- Amenities:Gated, Horse/Livestock Allowed, Mature Trees
Parking
- Parking description:Detached
New listings near 33106 W Fm 681 Highway
- New
 $315,000Active3 beds 2 baths2,348 sq. ft.
2004 Judy St, MISSION, TX 78574
MLS# 29779008Listed by: GOLDEN VALLEY REAL ESTATE - New
 $365,000Active3 beds 2 baths1,867 sq. ft.
808 Corales Street, Mission, TX 78573
MLS# 511850Listed by: Texas Star Realty, Llc - New
 $426,000Active4 beds 3 baths3,065 sq. ft.
3305 Plantation Grove Boulevard, Mission, TX 78572
MLS# 513441Listed by: Texas Ally Real Estate Group, Llc - New
 $259,000Active3 beds 2 baths1,533 sq. ft.
2300 Crimson Avenue, Mission, TX 78574
MLS# 513467Listed by: Big Realty - New
 $250,000Active0.45 Acres
919 W Business 83, MISSION, TX 78572
MLS# 29779001Listed by: EXP REALTY, LLC - New
 $160,000Active0 Acres
2506 E 21st Street, Mission, TX 78572
MLS# 513202Listed by: Imperio Real Estate Llc - New
 $175,000Active2 beds 2 baths933 sq. ft.
1711 E Gastel Circle, Mission, TX 78572
MLS# 513380Listed by: Encore Fine Properties - Open Sat, 1 to 4pmNew
 $232,000Active3 beds 3 baths1,752 sq. ft.
914 Chihuahua Street, Mission, TX 78572
MLS# 513316Listed by: Pinnacle Realty Advisors - New
 $260,000Active3 beds 2 baths1,526 sq. ft.
900 W B Street, Mission, TX 78572
MLS# 513341Listed by: Axis Brokerage


Protect your home and budget from life's surprises with an Assurant Home Warranty, backed by a partner that supports you through every step of homeownership. Explore Plans.
©2026 Century 21 Real Estate LLC. All rights reserved. CENTURY 21®, the CENTURY 21 Logo and C21® are service marks owned by Century 21 Real Estate LLC. Century 21 Real Estate LLC fully supports the principles of the Fair Housing Act and the Equal Opportunity Act. Each office is independently owned and operated. Listing information is deemed reliable but not guaranteed accurate.