2909 Crisantema Street, Mission, TX 78574
Local realty services provided by:CENTURY 21 Johnston Company
2909 Crisantema Street,Mission, TX 78574
$259,999
- 4 Beds
- 2 Baths
- 1,861 sq. ft.
- Single family
- Active
Listed by: jose villarreal
Office: big realty
MLS#:519370
Source:TX_GMAR
Price summary
- Price:$259,999
- Price per sq. ft.:$139.71
About this home
Welcome to this beautifully maintained 4-bedroom, 2-bath home with a sparkling swimming pool and custom upgrades throughout! Offering a unique combination of comfort, space, and functionality, this home features an inviting open-concept layout, high vaulted ceilings, granite countertops, and tile flooring. Enjoy an additional room currently used as a game room, perfect for entertaining, relaxing, or creating your own personal retreat. The garage also features an installed mini-split for added comfort and versatility. Step outside to a beautifully maintained backyard with a private pool and plenty of space for family gatherings, celebrations, and outdoor entertaining! Conveniently located near W Mile 2 Road and Inspiration Road, with easy access to Expressway 83, shopping, dining, and local businesses. With thoughtful custom improvements, exceptional upkeep, and attractive pricing, this home offers incredible value! Schedule your private showing today!
Contact an agent
Home facts
- Year built:2006
- Listing ID #:519370
- Added:3 day(s) ago
- Updated:November 07, 2026 at 12:33 AM
Rooms and interior
- Bedrooms:4
- Total bathrooms:2
- Full bathrooms:2
- Flooring:Tile
- Dining Description:1 Dining Area(s)
- Bathrooms Description:Double Vanity, Master - Shower Only, Soaking Tub
- Kitchen Description:Countertops (Granite), Dishwasher, Disposal, Electric Water Heater
- Bedroom Description:Split Bedrooms, Walk-In Closet(s)
- Living area:1,861 sq. ft.
Heating and cooling
- Cooling:Ceiling Fan(s), Central Air, Electric
- Heating:Central, Electric
- Central air:Yes
Structure and exterior
- Roof:Shingle
- Year built:2006
- Building area:1,861 sq. ft.
- Lot Features:Mature Trees, Sidewalks, Sprinkler System
- Construction Materials:Brick
- Exterior Features:Covered Patio, Mature Trees, Sidewalks, Sprinkler System
- Foundation Description:Slab
Schools
- High school:Palmview H.S.
- Middle school:Memorial
- Elementary school:Camarena
Utilities
- Water:Electric Water Heater, Public Water, Water Heater (In Garage)
- Sewer:City Sewer
Finances and disclosures
- Price:$259,999
- Price per sq. ft.:$139.71
- Tax amount:$6,872
Features and amenities
- Laundry features:Laundry Closet, Washer/Dryer Connection
- Amenities:Decorative/High Ceilings, Dishwasher, Disposal, Entrance Foyer, Sidewalks, Sprinkler System, Street Lights, Water Heater (In Garage)
- Pool features:In Ground, Outdoor Pool
Parking
- Parking description:Attached
- Garage:Yes
- Garage spaces:2
New listings near 2909 Crisantema Street
- New
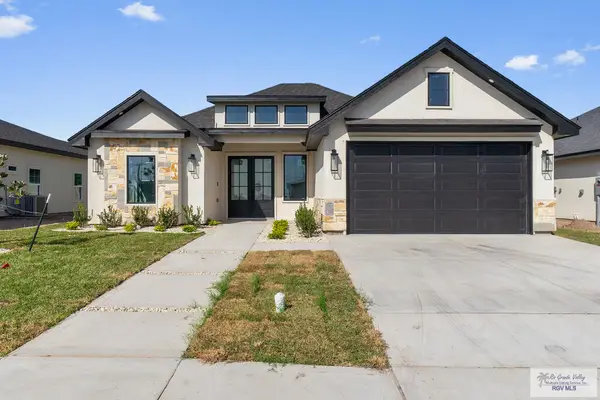
 $315,000Active3 beds 2 baths1,612 sq. ft.
807 Corales St, MISSION, TX 78573
MLS# 29780827Listed by: CENTURY 21 JOHNSTON COMPANY - Open Wed, 4 to 6:30pmNew
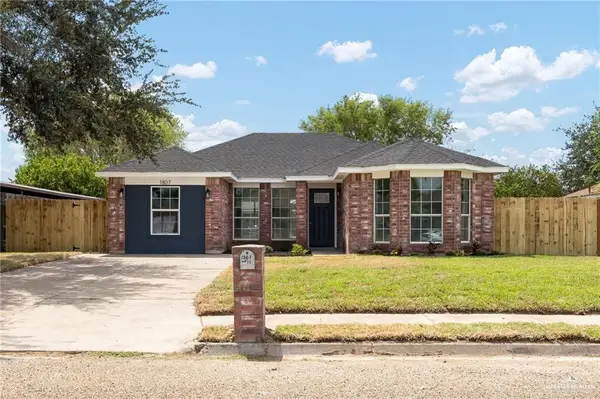 $215,000Active4 beds 2 baths1,528 sq. ft.
1807 W 15 1/2 Street, Mission, TX 78572
MLS# 519773Listed by: Element Realty, Llc - New
 $125,000Active0 Acres
1113 Benjamin Street, Mission, TX 78574
MLS# 519694Listed by: Capital Advisors Real Estate Group - New
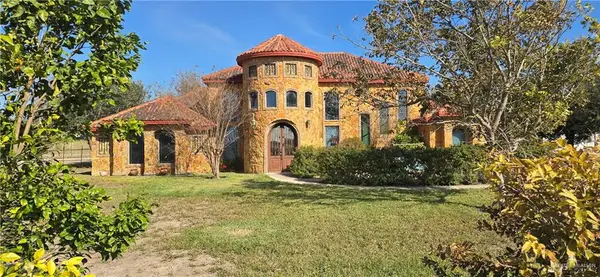 $575,000Active4 beds 5 baths3,260 sq. ft.
5312 Mile 4 Road, Mission, TX 78573
MLS# 519765Listed by: Pegasus Realty - New
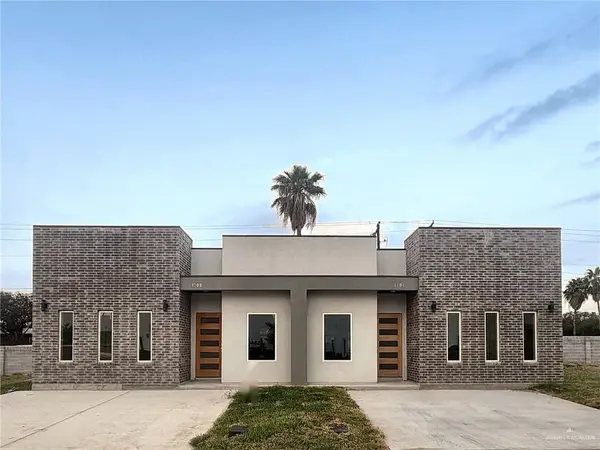 $174,500Active3 beds 2 baths851 sq. ft.
1506 W B Street, Mission, TX 78572
MLS# 519747Listed by: Big Realty - New
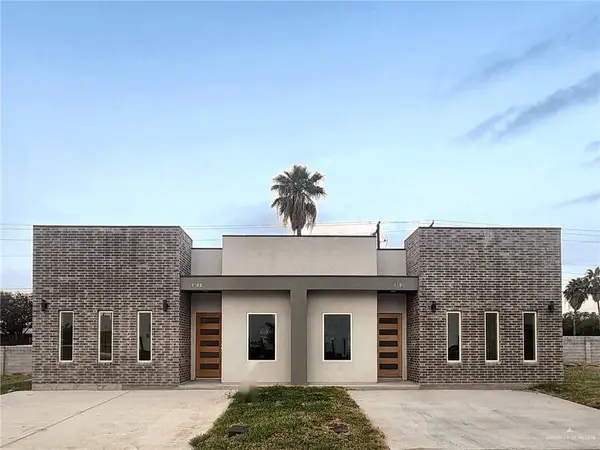 $174,500Active3 beds 2 baths837 sq. ft.
1508 W B Street, Mission, TX 78572
MLS# 519748Listed by: Big Realty - New
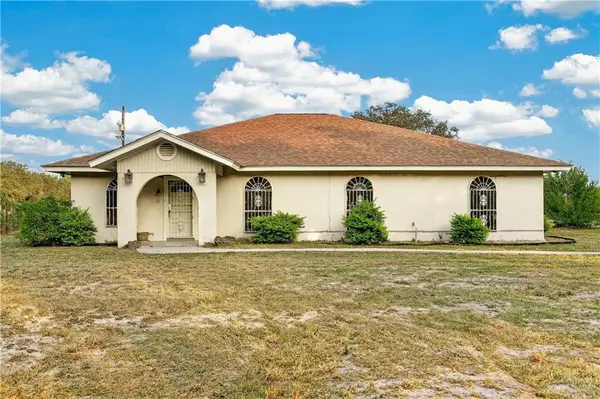 $389,000Active3 beds 3 baths2,100 sq. ft.
7956 N Doffing Road, Mission, TX 78574
MLS# 519736Listed by: Capstone Realty Pllc - New
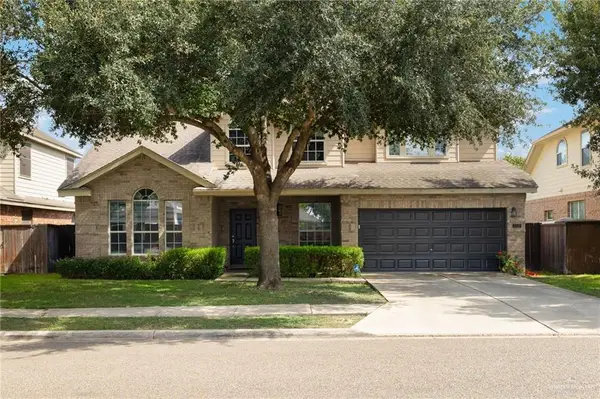 $375,000Active4 beds 3 baths2,754 sq. ft.
3207 San Andres Street, Mission, TX 78572
MLS# 519733Listed by: Re/Max Elite - New
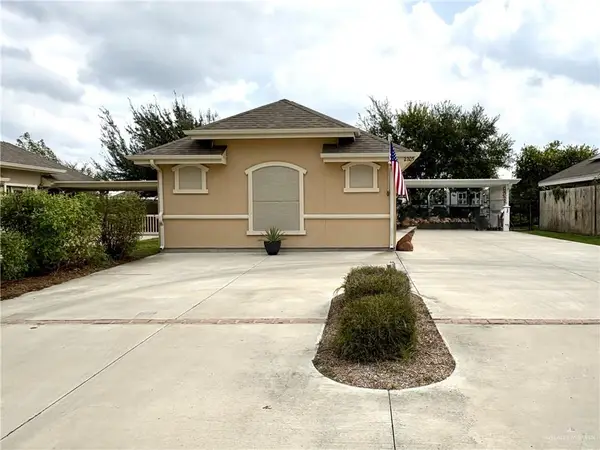 $214,900Active1 beds 1 baths760 sq. ft.
2205 Robin Lane, Mission, TX 78572
MLS# 519720Listed by: Real Estate By Welcome Home, Llc - New
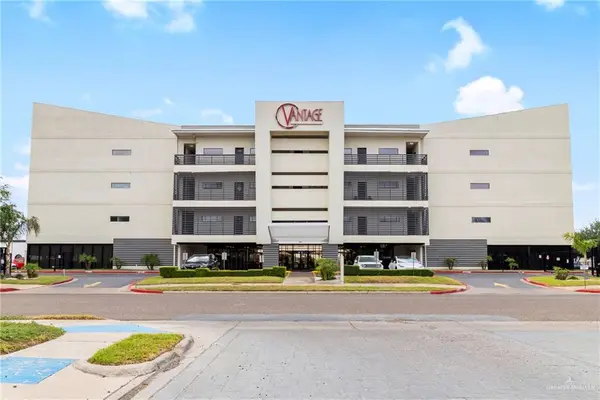 $189,000Active2 beds 1 baths922 sq. ft.
813 Travis Street #419, Mission, TX 78572
MLS# 519730Listed by: Big Realty


Protect your home and budget from life's surprises with an Assurant Home Warranty, backed by a partner that supports you through every step of homeownership. Explore Plans.
©2026 Century 21 Real Estate LLC. All rights reserved. CENTURY 21®, the CENTURY 21 Logo and C21® are service marks owned by Century 21 Real Estate LLC. Century 21 Real Estate LLC fully supports the principles of the Fair Housing Act and the Equal Opportunity Act. Each office is independently owned and operated. Listing information is deemed reliable but not guaranteed accurate.