
333 Birch Street, Mission, TX 78572
Local realty services provided by:CENTURY 21 Johnston Company
333 Birch Street,Mission, TX 78572
$55,000
- 2 Beds
- 2 Baths
- 672 sq. ft.
- Mobile / Manufactured
- Active
Listed by: lilliana garza
Office: tnt real estate
MLS#:518861
Source:TX_GMAR
Price summary
- Price:$55,000
- Price per sq. ft.:$81.85
- Monthly HOA dues:$33.33
About this home
Welcome to comfortable and convenient living in this desirable 55+ community! This charming 2-bedroom, 2-bath mobile home offers a functional layout with added flexibility. The secondary bedroom, built in 2020, features its own private bathroom, closet, and separate entrance, making it ideal for guests or additional privacy. The property also includes a spacious 10' x 20' x 12' metal storage shed, perfect for storing a golf cart, tools, or recreational equipment. Enjoy low-maintenance living in a welcoming community designed for a relaxed lifestyle. **Golf cart is not included in the sale.**
Contact an agent
Home facts
- Year built:1998
- Listing ID #:518861
- Added:1 day(s) ago
- Updated:October 27, 2026 at 04:39 AM
Rooms and interior
- Bedrooms:2
- Total bathrooms:2
- Full bathrooms:2
- Flooring:Laminate
- Dining Description:1 Dining Area(s)
- Kitchen Description:Countertops (Laminate), Dishwasher, Electric Water Heater, Microwave, Smooth Electric Cooktop, Stove/Range-Gas
- Living area:672 sq. ft.
Heating and cooling
- Cooling:Ceiling Fan(s), Central Air
- Heating:Central
- Central air:Yes
Structure and exterior
- Roof:Shingle
- Year built:1998
- Building area:672 sq. ft.
- Lot Features:Sidewalks
- Construction Materials:Vinyl Siding
- Exterior Features:Covered Patio, Sidewalks
- Foundation Description:Pillar/Post/Pier
Schools
- High school:La Joya H.S.
- Middle school:Richards
- Elementary school:Gonzalez
Utilities
- Water:Electric Water Heater, Public Water
- Sewer:Septic Tank
Finances and disclosures
- Price:$55,000
- Price per sq. ft.:$81.85
- Tax amount:$373
Features and amenities
- Appliances:Microwave, Stove/Range-Gas, Washer
- Laundry features:Dryer, Laundry Area, Washer, Washer/Dryer Connection
- Amenities:Certified 55+ Community, Curbs, Dishwasher, Dryer, Mini Blinds, Pool
- Pool features:Pool
Parking
- Parking description:Garage Faces Front, Other Garage or Carport
New listings near 333 Birch Street
- New
 $275,000Active3 beds 2 baths1,681 sq. ft.
2601 Truman Avenue, Mission, TX 78574
MLS# 518866Listed by: Exp Realty Llc - New
 $295,000Active4 beds 3 baths2,398 sq. ft.
3003 San Armando, Mission, TX 78572
MLS# 517375Listed by: Re/Max Elite - New
 $129,000Active2 beds 1 baths1,298 sq. ft.
801 Erma Avenue, Mission, TX 78572
MLS# 518848Listed by: Redbird Realty, Llc - New
 $83,000Active1 beds 1 baths381 sq. ft.
1424 E Carmel Drive, Mission, TX 78572
MLS# 518827Listed by: Keller Williams Realty Rgv - New
 $459,000Active4 beds 3 baths2,235 sq. ft.
1106 Benjamin Street, Mission, TX 78572
MLS# 518808Listed by: Alta Real Estate, Llc - New
 $399,500Active4 beds 4 baths2,577 sq. ft.
3104 Santa Monica, Mission, TX 78572
MLS# 518811Listed by: Candela Realty Llc - New
 $189,000Active3 beds 2 baths1,044 sq. ft.
2905 Gabriel Street #3, Mission, TX 78574
MLS# 518818Listed by: Encore Fine Properties - New
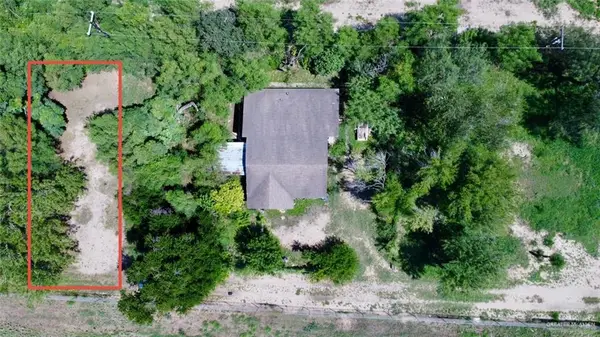 $145,000Active0 Acres
000 Quebec Street, Mission, TX 78572
MLS# 518822Listed by: Real Broker Llc - New
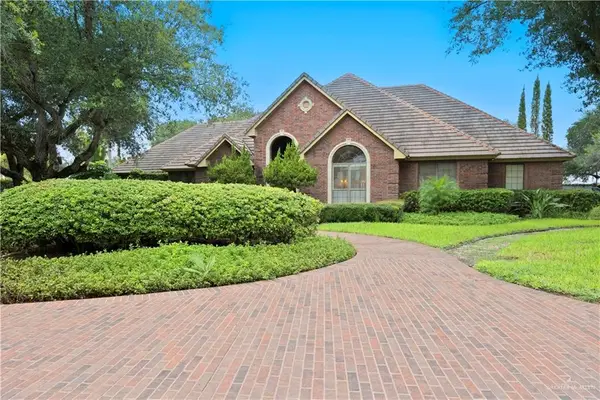 $1,150,000Active4 beds 4 baths5,048 sq. ft.
2421 Sendero Avenue, Mission, TX 78573
MLS# 518410Listed by: Re/Max Elite


Protect your home and budget from life's surprises with an Assurant Home Warranty, backed by a partner that supports you through every step of homeownership. Explore Plans.
©2026 Century 21 Real Estate LLC. All rights reserved. CENTURY 21®, the CENTURY 21 Logo and C21® are service marks owned by Century 21 Real Estate LLC. Century 21 Real Estate LLC fully supports the principles of the Fair Housing Act and the Equal Opportunity Act. Each office is independently owned and operated. Listing information is deemed reliable but not guaranteed accurate.