
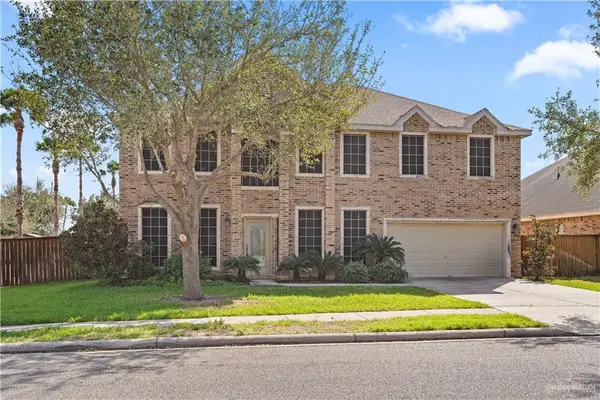
3504 Joycee Drive, Mission, TX 78573
Local realty services provided by:CENTURY 21 Johnston Company
3504 Joycee Drive,Mission, TX 78573
$274,900
- 4 Beds
- 3 Baths
- 2,108 sq. ft.
- Single family
- Active
Listed by: rebecca vallejo
Office: coldwell banker la mansion
MLS#:514252
Source:TX_GMAR
Price summary
- Price:$274,900
- Price per sq. ft.:$130.41
- Monthly HOA dues:$20
About this home
Welcome to this beautiful custom home nestled in Mountain View Subdivision. Step inside to discover an inviting open-concept floor plan featuring tall decorative ceilings and an abundance of natural light throughout the home. The spacious living area flows seamlessly into the dining space and beautifully appointed kitchen, creating the perfect setting for both everyday living and entertaining. The kitchen features a generous island, stylish finishes, and carefully selected chandeliers that add a touch of sophistication to the living and dining areas. This exceptional home offers 4 bedrooms and 3 full bathrooms, providing plenty of space and comfort for family and guests. The bathrooms showcase elegant tile flooring, quartz countertops, and matching quartz vanities, complemented by tasteful light fixtures and contemporary finishes. With its bright and airy atmosphere, upscale details, and functional layout, this gem offers the perfect blend of comfort, style, and modern living.
Contact an agent
Home facts
- Year built:2018
- Listing ID #:514252
- Added:1 day(s) ago
- Updated:September 02, 2026 at 07:45 PM
Rooms and interior
- Bedrooms:4
- Total bathrooms:3
- Full bathrooms:3
- Flooring:Tile
- Dining Description:1 Dining Area(s)
- Bathrooms Description:Double Vanity, Master - Shower Only
- Kitchen Description:Countertops (Quartz), Electric Water Heater, Microwave, Smooth Electric Cooktop
- Bedroom Description:Private Commode, Walk-In Closet(s)
- Living area:2,108 sq. ft.
Heating and cooling
- Cooling:Ceiling Fan(s), Central Air, Electric
- Heating:Central, Electric
- Central air:Yes
Structure and exterior
- Roof:Shingle
- Year built:2018
- Building area:2,108 sq. ft.
- Lot Features:Curb & Gutters, Sidewalks, Sprinkler System
- Construction Materials:Stucco
- Exterior Features:Curb & Gutters, Patio Slab, Sidewalks, Sprinkler System
- Foundation Description:Slab
Schools
- High school:Mission H.S.
- Middle school:Alton-Memorial Junior High
- Elementary school:Escobar
Utilities
- Water:Electric Water Heater, Public Water
- Sewer:City Sewer
Finances and disclosures
- Price:$274,900
- Price per sq. ft.:$130.41
- Tax amount:$1,058
Features and amenities
- Appliances:Microwave
- Laundry features:Laundry Room, Washer/Dryer Connection
- Amenities:Curbs, Decorative/High Ceilings, Entrance Foyer, Sidewalks, Sprinkler System, Street Lights
Parking
- Parking description:Attached, Garage Faces Side
- Garage:Yes
- Garage spaces:2
New listings near 3504 Joycee Drive
- New
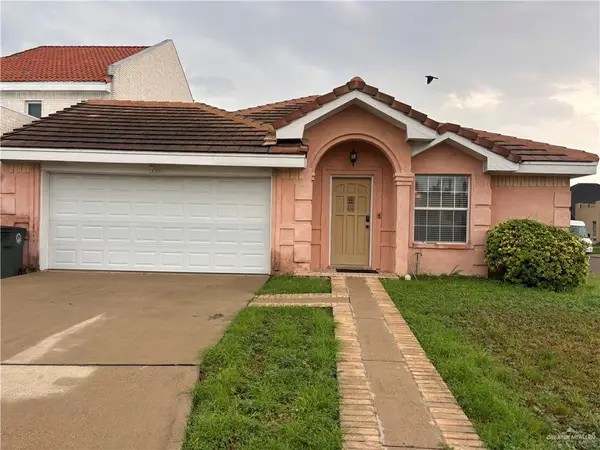 $250,000Active3 beds 3 baths1,729 sq. ft.
800 Colorado Court, Mission, TX 78572
MLS# 514264Listed by: Exp Realty Llc - New
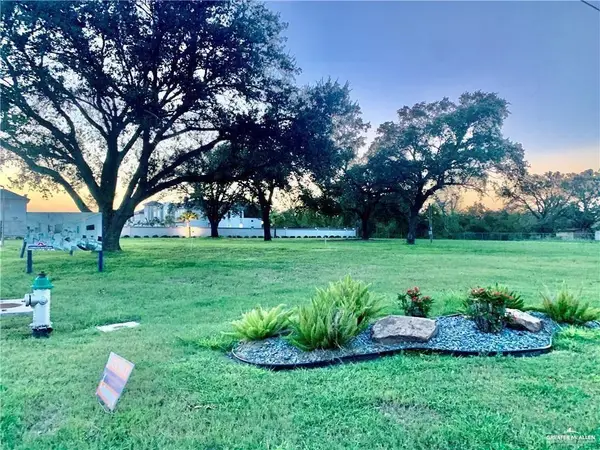 $499,000Active0 Acres
3421 N Shary Road, Mission, TX 78573
MLS# 514273Listed by: The Pecina Real Estate Group - New
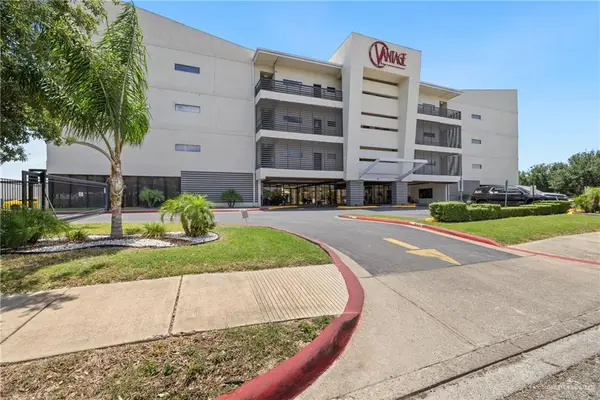 $229,900Active3 beds 2 baths1,230 sq. ft.
813 Travis Street #203, Mission, TX 78572
MLS# 514239Listed by: Re/Max Elite - New
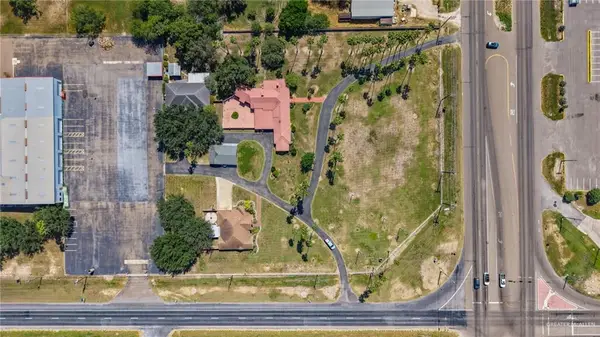 $949,900Active0 Acres
0 W Hwy 107 Highway, Mission, TX 78573
MLS# 514195Listed by: Coldwell Banker La Mansion - New
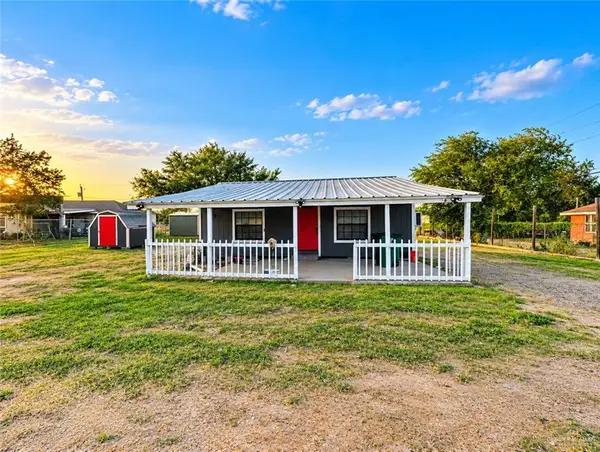 $125,000Active1 beds 1 baths870 sq. ft.
906 Greenland Circle, Mission, TX 78572
MLS# 514159Listed by: Coldwell Banker La Mansion - New
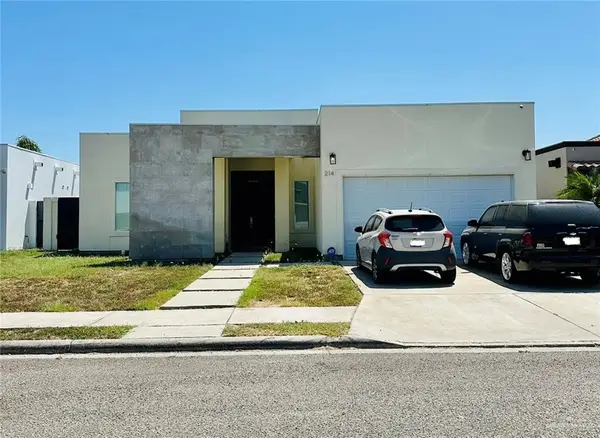 $325,000Active3 beds 4 baths1,795 sq. ft.
214 S Driftwood Avenue, Mission, TX 78572
MLS# 514163Listed by: Saneti Realty Group - New
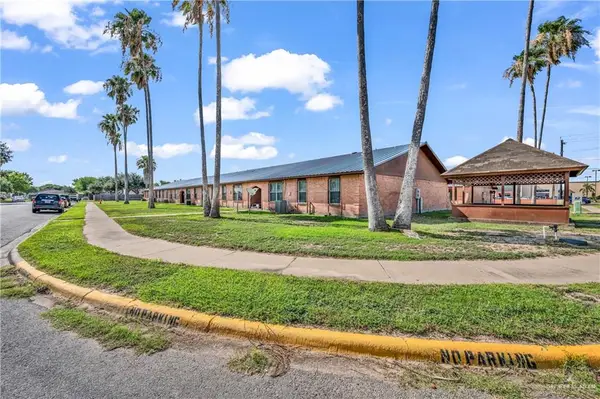 $89,900Active2 beds 2 baths720 sq. ft.
1700 E 23rd Street #15, Mission, TX 78574
MLS# 514178Listed by: Winners Circle - New
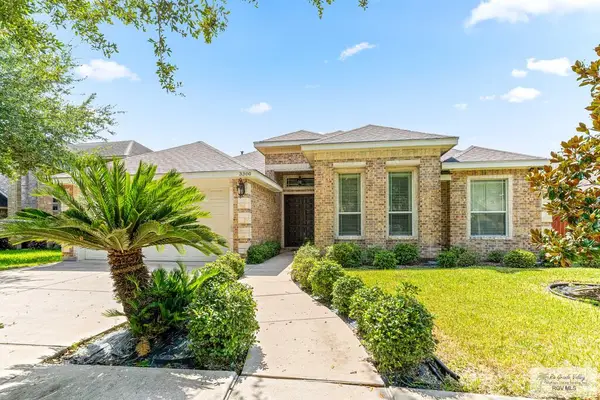 $425,000Active4 beds 4 baths2,570 sq. ft.
3300 Santa Olivia, MISSION, TX 78572
MLS# 29779199Listed by: KELLER WILLIAMS REALTY RIO GRANDE VALLEY - New
 $450,000Active5 beds 4 baths4,216 sq. ft.
2806 San Ricardo Street, Mission, TX 78572
MLS# 514152Listed by: Keller Williams Realty Rgv


Protect your home and budget from life's surprises with an Assurant Home Warranty, backed by a partner that supports you through every step of homeownership. Explore Plans.
©2026 Century 21 Real Estate LLC. All rights reserved. CENTURY 21®, the CENTURY 21 Logo and C21® are service marks owned by Century 21 Real Estate LLC. Century 21 Real Estate LLC fully supports the principles of the Fair Housing Act and the Equal Opportunity Act. Each office is independently owned and operated. Listing information is deemed reliable but not guaranteed accurate.