
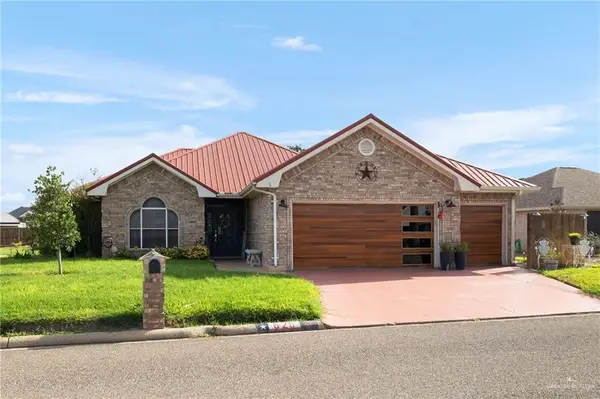
3704 Oriole Drive, Mission, TX 78572
Local realty services provided by:CENTURY 21 Johnston Company
3704 Oriole Drive,Mission, TX 78572
$269,000
- 3 Beds
- 2 Baths
- 1,661 sq. ft.
- Single family
- Active
Listed by: preshina samtani
Office: key realty
MLS#:508116
Source:TX_GMAR
Price summary
- Price:$269,000
- Price per sq. ft.:$161.95
- Monthly HOA dues:$55
About this home
Welcome to this charming starter home in a gated community near Bentsen State Park and Mission IDEA schools, with convenient access to the expressway. This open-concept home features a spacious living room that flows seamlessly into the dining area and kitchen, creating an inviting space for everyday living and entertaining. The kitchen offers ample counter and cabinet space, while the home includes three comfortable bedrooms, including a relaxing primary suite. Enjoy the fully fenced backyard, perfect for gatherings or outdoor relaxation. Residents also enjoy access to the community pool. Additional features include a brand-new HVAC system (interior and exterior units), recessed exterior lighting, under-cabinet kitchen lighting, custom solar screens, plumbing rough-ins for a future water filtration system, and a pre-installed termite protection system (service may be continued at the buyer's expense). Don't miss this opportunity to make this beautiful home yours!
Contact an agent
Home facts
- Year built:2015
- Listing ID #:508116
- Added:19 day(s) ago
- Updated:July 20, 2026 at 03:35 PM
Rooms and interior
- Bedrooms:3
- Total bathrooms:2
- Full bathrooms:2
- Flooring:Tile
- Dining Description:1 Dining Area(s)
- Bathrooms Description:Double Vanity, Master - Shower Only
- Kitchen Description:Countertops (Granite), Dishwasher, Electric Water Heater, Microwave, Stove/Range-Electric Smooth
- Bedroom Description:Private Commode, Split Bedrooms, Walk-In Closet(s)
- Living area:1,661 sq. ft.
Heating and cooling
- Cooling:Ceiling Fan(s), Central Air, Electric
- Heating:Central, Electric
- Central air:Yes
Structure and exterior
- Roof:Composition Shingle
- Year built:2015
- Building area:1,661 sq. ft.
- Lot Features:Curb & Gutters, Mature Trees, Sidewalks
- Construction Materials:Brick, Stone
- Exterior Features:Covered Patio, Curb & Gutters, Mature Trees, Patio Slab, Sidewalks, Sprinkler System
- Foundation Description:Slab
Schools
- High school:Palmview H.S.
- Middle school:Irene M Garcia
- Elementary school:Jose De Escandon
Utilities
- Water:Electric Water Heater, Public Water
- Sewer:City Sewer
Finances and disclosures
- Price:$269,000
- Price per sq. ft.:$161.95
- Tax amount:$5,796
Features and amenities
- Appliances:Microwave, Stove/Range-Electric Smooth
- Laundry features:Laundry Area, Washer/Dryer Connection
- Amenities:Curbs, Decorative/High Ceilings, Dishwasher, Entrance Foyer, Mature Trees, Sidewalks, Sprinkler System, Street Lights, Window Coverings (Other), Wood/Faux Blinds
- Pool features:In Ground
Parking
- Parking description:Attached, Garage Faces Front
- Garage:Yes
- Garage spaces:2
New listings near 3704 Oriole Drive
- New
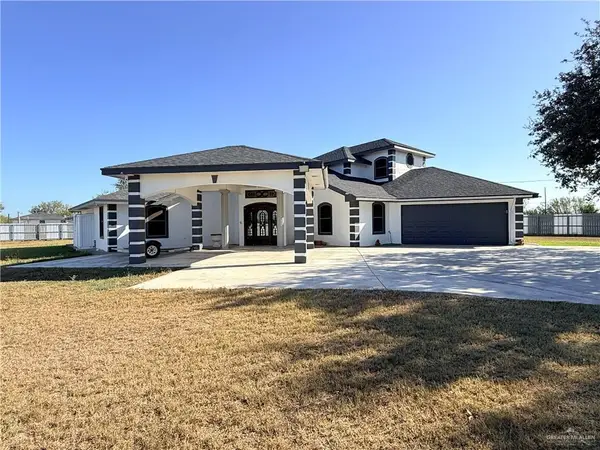 $645,000Active6 beds 5 baths3,742 sq. ft.
10766 N Minnesota Road, Mission, TX 78574
MLS# 510056Listed by: Texas Star Realty, Llc - New
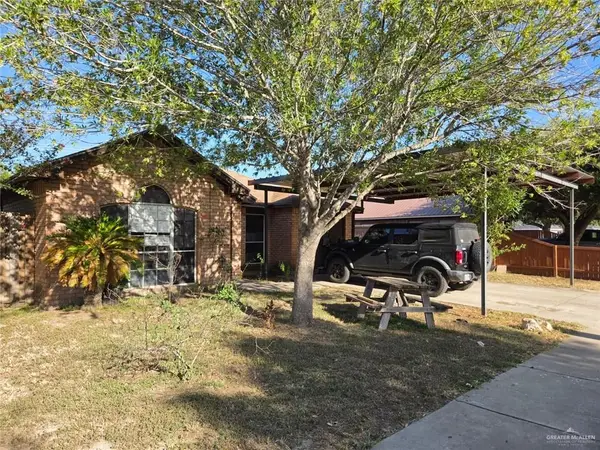 $168,000Active4 beds 2 baths1,575 sq. ft.
3008 Abbott Avenue, Mission, TX 78574
MLS# 510032Listed by: Monarca Real Estate Group Llc - New
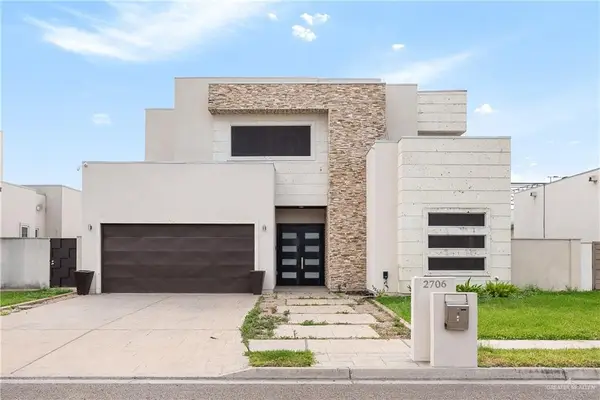 $465,000Active3 beds 4 baths3,279 sq. ft.
2706 Cassandra Street, Mission, TX 78572
MLS# 510022Listed by: Nexthome Rgv Realty - New
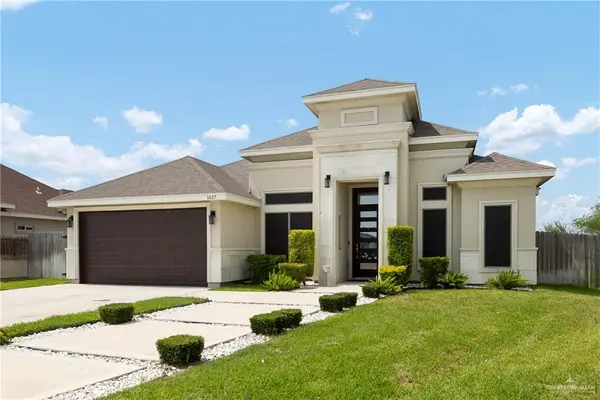 $289,000Active4 beds 3 baths1,626 sq. ft.
1617 Leandro Street, Mission, TX 78574
MLS# 509990Listed by: Central Metro Realty - New
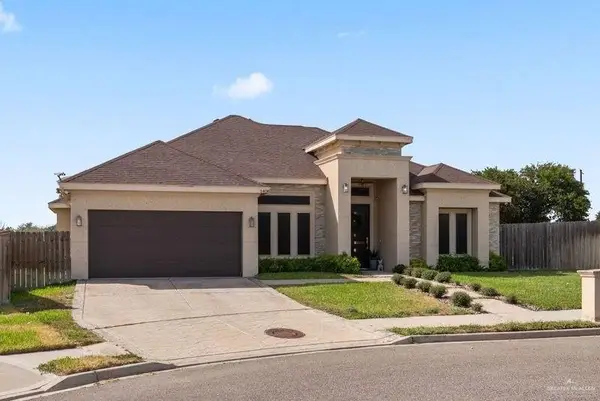 $335,000Active3 beds 3 baths1,973 sq. ft.
1408 Tiffany Drive, Mission, TX 78573
MLS# 509440Listed by: Monarca Real Estate Group Llc - New
 $500,000Active4 beds 4 baths3,070 sq. ft.
2006 Dorado Drive, Mission, TX 78573
MLS# 509809Listed by: Re/Max Elite - New
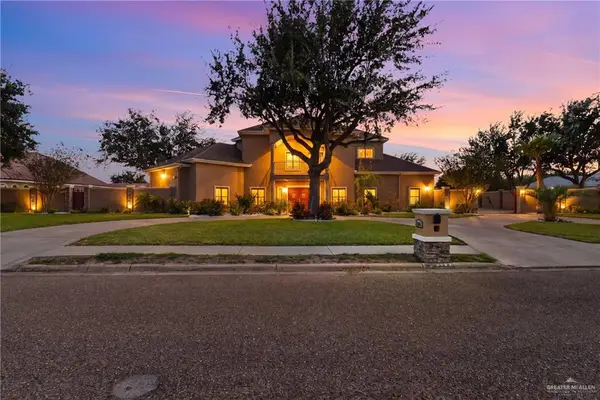 $1,150,000Active4 beds 5 baths4,400 sq. ft.
1508 Thornwood Drive, Mission, TX 78574
MLS# 508673Listed by: Grand Realty & Associates, Llc - New
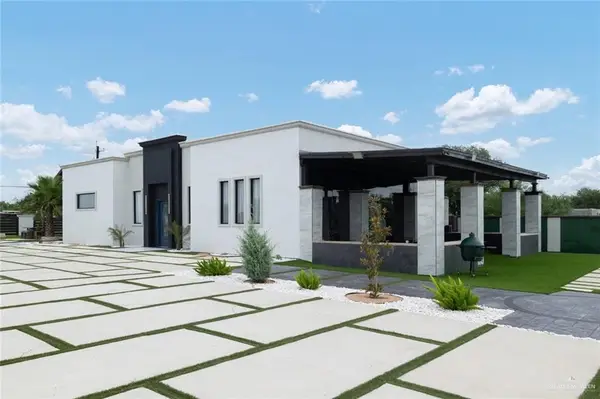 $448,000Active3 beds 2 baths2,494 sq. ft.
7324 W Mile 6 Road, Mission, TX 78574
MLS# 509951Listed by: Big Realty - New
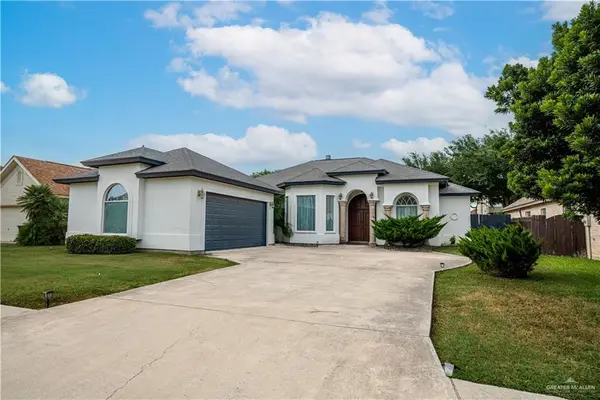 $362,000Active4 beds 3 baths2,495 sq. ft.
1907 Jonathon Drive, Mission, TX 78572
MLS# 509947Listed by: Re/Max Elite - New
 $297,500Active3 beds 3 baths1,765 sq. ft.
620 Lake View Drive, Mission, TX 78572
MLS# 509902Listed by: Mary Lou Henry Real Estate


Protect your home and budget from life's surprises with an Assurant Home Warranty, backed by a partner that supports you through every step of homeownership. Explore Plans.
©2026 Century 21 Real Estate LLC. All rights reserved. CENTURY 21®, the CENTURY 21 Logo and C21® are service marks owned by Century 21 Real Estate LLC. Century 21 Real Estate LLC fully supports the principles of the Fair Housing Act and the Equal Opportunity Act. Each office is independently owned and operated. Listing information is deemed reliable but not guaranteed accurate.