
606 W 27th Street, Mission, TX 78574
Local realty services provided by:CENTURY 21 Johnston Company
606 W 27th Street,Mission, TX 78574
$331,999
- 3 Beds
- 3 Baths
- 2,561 sq. ft.
- Single family
- Active
Listed by: gema hernandez
Office: candela realty llc
MLS#:511984
Source:TX_GMAR
Price summary
- Price:$331,999
- Price per sq. ft.:$129.64
About this home
Welcome home! You'll love this beautiful 2,561 living SqFt, 3 bedrooms 2 1/2 baths home. This home has an open concept, huge breakfast bar, custom cabinetry, with granite countertops. High decorative ceilings, ceiling fans and tile throughout. Spacious master suite with double vanity, garden tub and large walk-in closet.
Fenced backyard with beautiful pergola, patio slab and storage included!. Garage was enclosed very nicely for a movie/play room (entertainment) or an extra bedroom and it can be set back to original garage. Home is right next to IDEA North Mission School and centrally located near restaurants and shopping centers. Cameras/ Security System convey!
Schedule a private showing today!!
Contact an agent
Home facts
- Year built:2012
- Listing ID #:511984
- Added:41 day(s) ago
- Updated:September 22, 2026 at 10:40 PM
Rooms and interior
- Bedrooms:3
- Total bathrooms:3
- Full bathrooms:2
- Half bathrooms:1
- Flooring:Porcelain Tile, Tile
- Dining Description:2 Dining Area(s)
- Bathrooms Description:Double Vanity, Separate Shower, Soaking Tub, Whirlpool Jets
- Kitchen Description:Countertops (Granite), Dishwasher, Electric Water Heater, Microwave, Stove/Range
- Bedroom Description:Private Commode, Split Bedrooms, Walk-In Closet(s)
- Living area:2,561 sq. ft.
Heating and cooling
- Cooling:Ceiling Fan(s), Central Air, Electric
- Heating:Central, Electric
- Central air:Yes
Structure and exterior
- Roof:Composition Shingle
- Year built:2012
- Building area:2,561 sq. ft.
- Lot Features:Curb & Gutters, Professional Landscaping, Sidewalks, Sprinkler System
- Construction Materials:Brick, Stone, Stucco
- Exterior Features:Covered Patio, Curb & Gutters, Gazebo, Gutters/Spouting, Mature Trees, Patio Slab, Professional Landscaping, Sidewalks, Sprinkler System, Storage
- Foundation Description:Slab
Schools
- High school:Mission H.S.
- Middle school:White Junior High
- Elementary school:Escobar
Utilities
- Water:Electric Water Heater, Public Water
- Sewer:City Sewer
Finances and disclosures
- Price:$331,999
- Price per sq. ft.:$129.64
- Tax amount:$5,834
Features and amenities
- Appliances:Microwave, Stove/Range
- Laundry features:Laundry Room
- Amenities:Curbs, Decorative/High Ceilings, Dishwasher, Entrance Foyer, Gutters/Spouting, Mature Trees, Mini Blinds, Sidewalks, Sprinkler System, Street Lights
Parking
- Parking description:Attached, Garage Faces Front
New listings near 606 W 27th Street
- New
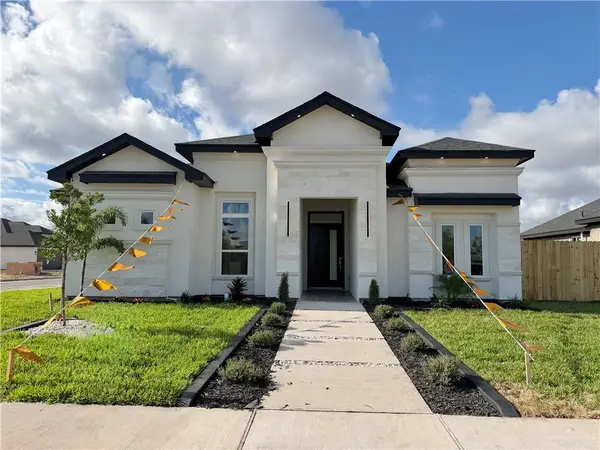 $328,000Active3 beds 3 baths1,640 sq. ft.
1008 Corales Street, Mission, TX 78574
MLS# 515957Listed by: The Firm Real Estate Co. Llc - New
 $580,000Active-- beds -- baths4,200 sq. ft.
808 Mountain Road, Mission, TX 78574
MLS# 516002Listed by: Oakk Real Estate Llc - New
 $355,000Active3 beds 3 baths1,778 sq. ft.
2604LOT Solar Dr., MISSION, TX 78574
MLS# 29779739Listed by: CALZADA REAL ESTATE LLC - New
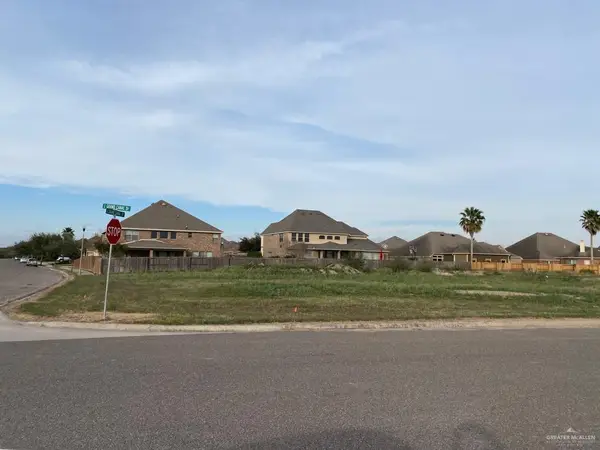 $220,000Active0 Acres
2801 Grand Canal Drive, Mission, TX 78572
MLS# 515982Listed by: Casablanca Real Estate Of Texas, Llc. - New
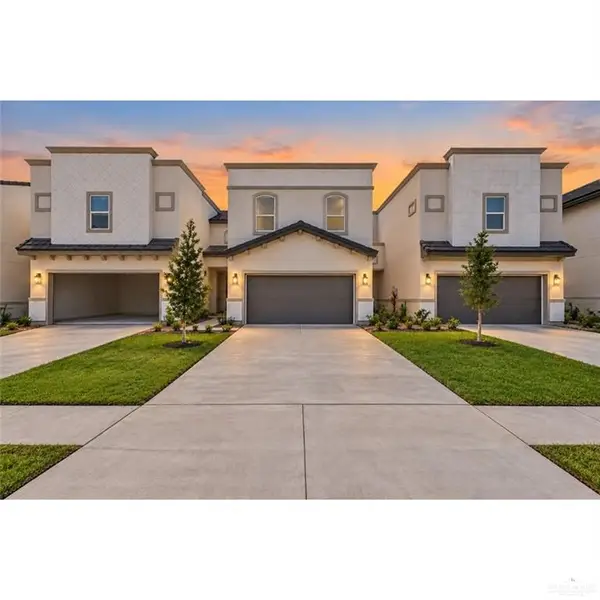 $29,500Active3 beds 3 baths1,718 sq. ft.
2206 Corales Street, Mission, TX 78573
MLS# 516007Listed by: Candela Realty Llc - New
 $240,000Active3 beds 2 baths1,861 sq. ft.
1705 Marigold Street, Mission, TX 78572
MLS# 515956Listed by: Element Realty, Llc - New
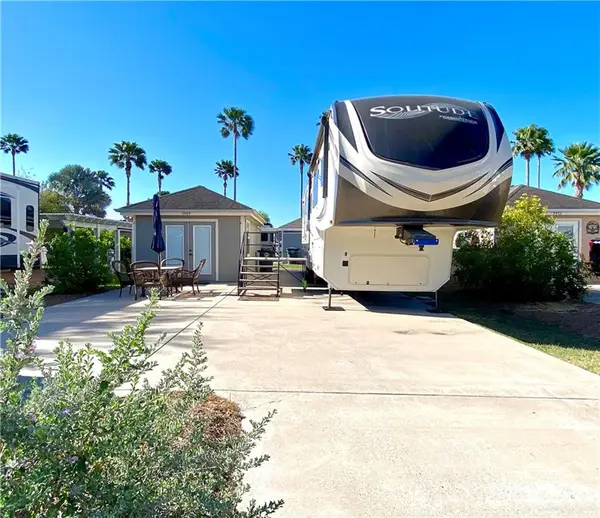 $69,900Active-- beds 1 baths240 sq. ft.
3909 Mallard Drive, Mission, TX 78572
MLS# 515958Listed by: Real Estate By Welcome Home, Llc - New
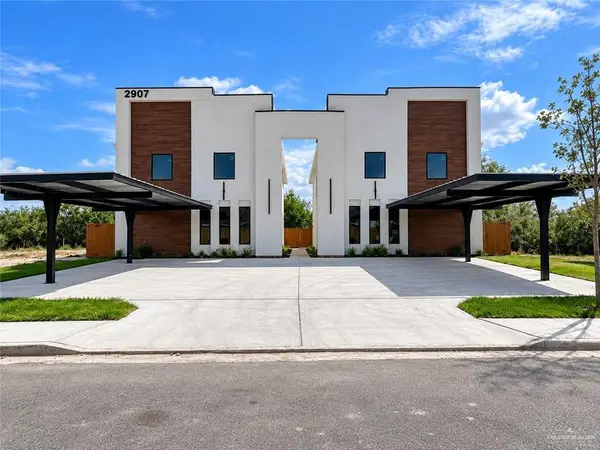 $239,000Active3 beds 3 baths1,420 sq. ft.
2907 Estevan Avenue #2, Mission, TX 78574
MLS# 515740Listed by: Lv Real Estate Group, Llc - New
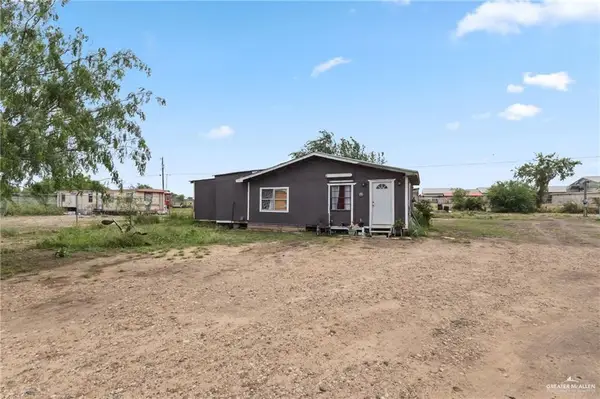 $114,900Active3 beds 2 baths1,356 sq. ft.
9012 Jay Keith Street, Mission, TX 78574
MLS# 515919Listed by: Wall Street Real Estate Llc - New
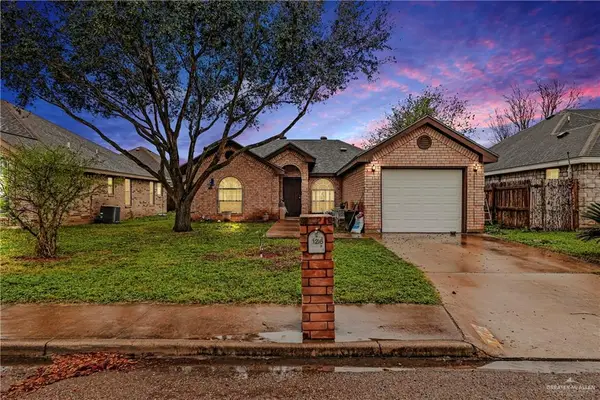 $163,000Active3 beds 2 baths1,089 sq. ft.
1216 Veracruz Street, Mission, TX 78572
MLS# 515939Listed by: Coldwell Banker La Mansion


Protect your home and budget from life's surprises with an Assurant Home Warranty, backed by a partner that supports you through every step of homeownership. Explore Plans.
©2026 Century 21 Real Estate LLC. All rights reserved. CENTURY 21®, the CENTURY 21 Logo and C21® are service marks owned by Century 21 Real Estate LLC. Century 21 Real Estate LLC fully supports the principles of the Fair Housing Act and the Equal Opportunity Act. Each office is independently owned and operated. Listing information is deemed reliable but not guaranteed accurate.