
3721 E Lincoln Avenue, Mission, TX 78573
Local realty services provided by:CENTURY 21 Johnston Company
3721 E Lincoln Avenue,Mission, TX 78573
$450,000
- 3 Beds
- 3 Baths
- 2,299 sq. ft.
- Single family
- Active
Listed by: sonia romero
Office: encore fine properties
MLS#:515499
Source:TX_GMAR
Price summary
- Price:$450,000
- Price per sq. ft.:$195.74
- Monthly HOA dues:$33.33
About this home
Beautiful modern home to enjoy! A house with all you can need, amazing Pool with heater also, BBQ area and nice patio flooring and covered, the garden is beautiful and very well maintained, with sprinkler system. The house is decorated with wall accents and great lights fixtures! The house is equipped with speakers, cameras and water softener, The kitchen is amazing! built in ovens and refrigerator, large kitchen bar to entertain your guest, quartz countertops and hidden gems.
The Master bedroom is so large, and you just need the bed, the included accents made the bedroom so comfortable and modern, the walking closet includes a seating area and all storage needed. The house is ready to enjoy!!
Closing cannot be sooner than 2 months, consider this time.
Contact an agent
Home facts
- Year built:2018
- Listing ID #:515499
- Added:1 day(s) ago
- Updated:September 18, 2026 at 04:40 AM
Rooms and interior
- Bedrooms:3
- Total bathrooms:3
- Full bathrooms:2
- Half bathrooms:1
- Flooring:Tile
- Dining Description:1 Dining Area(s)
- Bathrooms Description:Double Vanity, Master - Shower Only
- Kitchen Description:Built-In Refrigerator, Countertops (Quartz), Double Oven, Electric Water Heater, Smooth Electric Cooktop
- Bedroom Description:Private Commode, Sitting Area, Split Bedrooms, Walk-In Closet(s)
- Living area:2,299 sq. ft.
Heating and cooling
- Cooling:Ceiling Fan(s), Central Air, Electric
- Heating:Central, Electric
- Central air:Yes
Structure and exterior
- Roof:Flat
- Year built:2018
- Building area:2,299 sq. ft.
- Lot Features:Corner Lot, Mature Trees, Professional Landscaping, Sidewalks
- Construction Materials:Stucco
- Exterior Features:BBQ Pit/Grill, Covered Patio, Mature Trees, Professional Landscaping, Sidewalks, Sprinkler System, Storage
- Foundation Description:Slab
Schools
- High school:Pioneer H.S.
- Middle school:Sharyland North Junior
- Elementary school:Jensen
Utilities
- Water:Electric Water Heater, Public Water
- Sewer:City Sewer
Finances and disclosures
- Price:$450,000
- Price per sq. ft.:$195.74
- Tax amount:$9,996
Features and amenities
- Laundry features:Laundry Room, Washer/Dryer Connection
- Amenities:BBQ Pit/Grill, Entrance Foyer, Gated, Mature Trees, Sidewalks, Sprinkler System, Street Lights, Window Coverings (Other)
- Pool features:In Ground
Parking
- Parking description:Attached, Garage Faces Front
- Garage:Yes
- Garage spaces:2
New listings near 3721 E Lincoln Avenue
- New
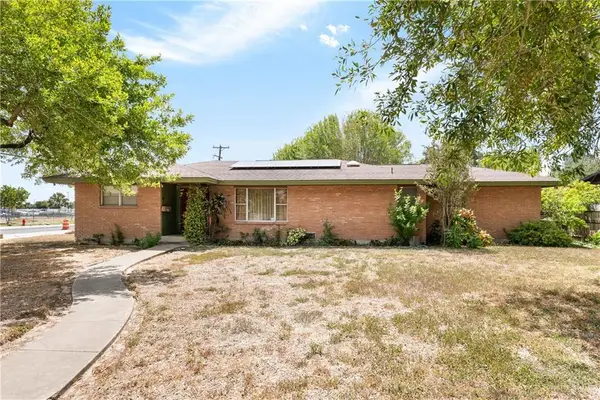 $199,000Active4 beds 3 baths2,174 sq. ft.
1228 Oak Street, Mission, TX 78572
MLS# 513547Listed by: Re/Max Platinum - New
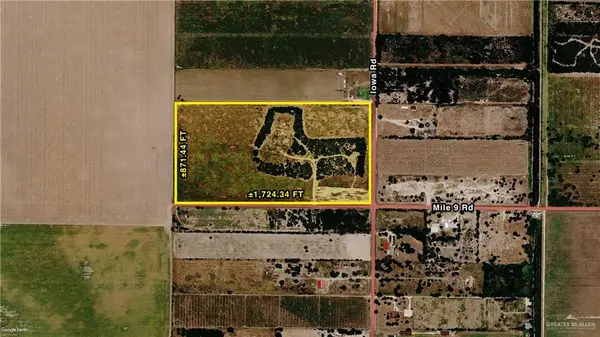 $800,000Active0 Acres
001 NW Iowa Road, Mission, TX 78572
MLS# 515545Listed by: Nai Stx - New
 $269,000Active3 beds 2 baths1,427 sq. ft.
2300 Brock Street, Mission, TX 78572
MLS# 515525Listed by: Texas Premier Realty - New
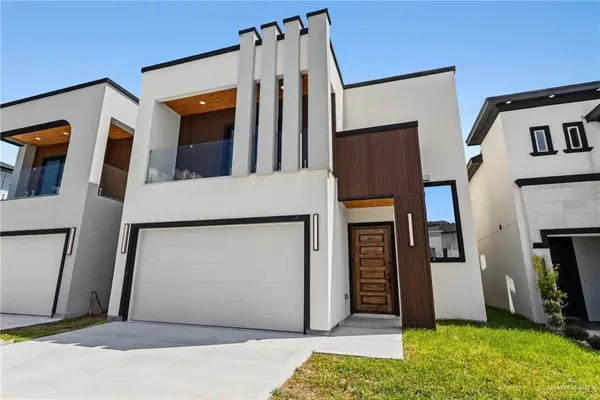 $355,000Active3 beds 3 baths1,778 sq. ft.
2604 E Solar Drive, Mission, TX 78574
MLS# 515555Listed by: Calzada Real Estate Llc - New
 $155,000Active3 beds 2 baths968 sq. ft.
1909 Salinas Dr., MISSION, TX 78572
MLS# 29779617Listed by: EXP REALTY, LLC - New
 $115,000Active3 beds 3 baths1,466 sq. ft.
7005 San Isidro Street, Mission, TX 78574
MLS# 515261Listed by: Tnt Real Estate - New
 $540,000Active4 beds 4 baths2,502 sq. ft.
1106 Spanish Oak Street, Mission, TX 78572
MLS# 515474Listed by: The Firm Real Estate Co. Llc - New
 $1,200,000Active5 beds 4 baths2,972 sq. ft.
2904 N Moorefield Road, Mission, TX 78574
MLS# 514806Listed by: Big Realty - New
 $90,000Active2 beds 1 baths660 sq. ft.
1220 E 2nd Street, Mission, TX 78572
MLS# 514790Listed by: Star Realty Group, Llc


Protect your home and budget from life's surprises with an Assurant Home Warranty, backed by a partner that supports you through every step of homeownership. Explore Plans.
©2026 Century 21 Real Estate LLC. All rights reserved. CENTURY 21®, the CENTURY 21 Logo and C21® are service marks owned by Century 21 Real Estate LLC. Century 21 Real Estate LLC fully supports the principles of the Fair Housing Act and the Equal Opportunity Act. Each office is independently owned and operated. Listing information is deemed reliable but not guaranteed accurate.