
3801 Mallard Drive, Mission, TX 78572
Local realty services provided by:CENTURY 21 Johnston Company
3801 Mallard Drive,Mission, TX 78572
$92,500
- - Beds
- 1 Baths
- 288 sq. ft.
- Single family
- Active
Listed by: heather escobedo
Office: real estate by welcome home, llc
MLS#:509098
Source:TX_GMAR
Price summary
- Price:$92,500
- Price per sq. ft.:$321.18
- Monthly HOA dues:$130
About this home
Step into this beautifully furnished 288 sq. ft. coach house featuring high tray ceilings, recessed lighting, a ceiling fan, newer leather sleeper sofa, mounted TV, and custom shades installed in 2025. The kitchen offers granite countertops, a colorful accent tile backsplash, reverse osmosis system, refrigerator, one-year-old stove/range, and new dishwasher. Tile flooring flows throughout. The full bath includes a step-in shower and single vanity. Enjoy year-round comfort with a heating/cooling wall unit, wall furnace, tankless water heater, and washer/dryer hookups. Exterior features include durable Hardie plank siding, an automatic sprinkler system, a landscaped garden designed in 2024, and a private pergola. Also includes 30/50-amp RV service with full hookups. HOA is $130/month and includes landscape maintenance plus a heated pool, pickleball, bocce ball, clubhouse, fitness center, library, and more. Interested? Please call and schedule a private showing today!
Contact an agent
Home facts
- Year built:2011
- Listing ID #:509098
- Added:11 day(s) ago
- Updated:July 20, 2026 at 03:35 PM
Rooms and interior
- Total bathrooms:1
- Full bathrooms:1
- Flooring:Tile
- Dining Description:1 Dining Area(s)
- Kitchen Description:Countertops (Granite), Dishwasher, Refrigerator, Stove/Range
- Living area:288 sq. ft.
Heating and cooling
- Cooling:Ceiling Fan(s), Wall Unit(s)
Structure and exterior
- Roof:Shingle
- Year built:2011
- Building area:288 sq. ft.
- Lot Features:Irregular Lot, Sprinkler System
- Construction Materials:HardiPlank Type
- Exterior Features:Chain Link, Covered Patio, Patio Slab, Sprinkler System
- Foundation Description:Slab
Schools
- High school:Palmview H.S.
- Middle school:Garcia
- Elementary school:Escandon
Utilities
- Water:Public Water, Tankless Water Heater
- Sewer:City Sewer
Finances and disclosures
- Price:$92,500
- Price per sq. ft.:$321.18
- Tax amount:$1,835
Features and amenities
- Appliances:Refrigerator, Stove/Range
- Laundry features:Laundry Area, Washer/Dryer Connection
- Amenities:Certified 55+ Community, Dishwasher, Gated, Pool, Sprinkler System, Street Lights, Tankless Water Heater, Window Coverings (Other)
- Pool features:Pool
New listings near 3801 Mallard Drive
- New
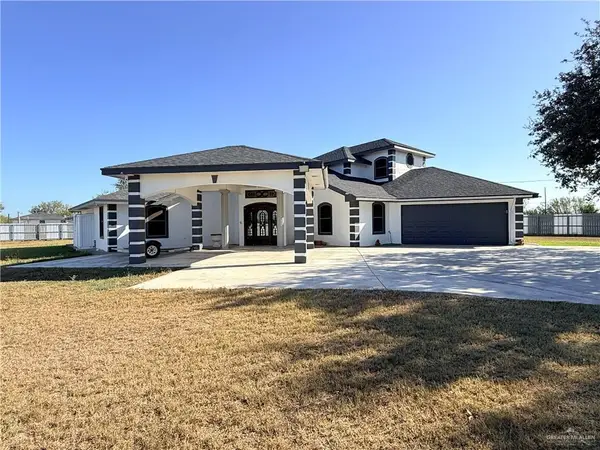 $645,000Active6 beds 5 baths3,742 sq. ft.
10766 N Minnesota Road, Mission, TX 78574
MLS# 510056Listed by: Texas Star Realty, Llc - New
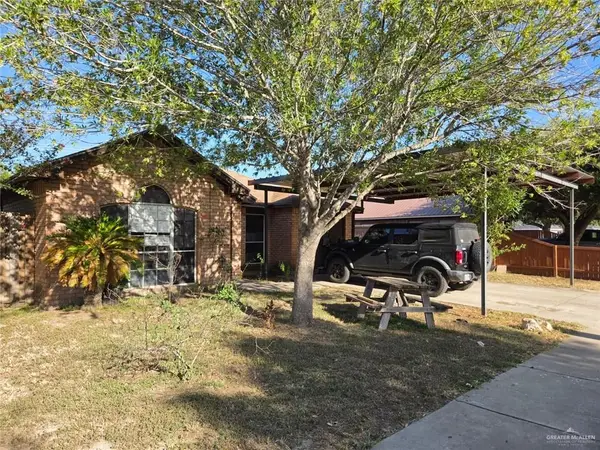 $168,000Active4 beds 2 baths1,575 sq. ft.
3008 Abbott Avenue, Mission, TX 78574
MLS# 510032Listed by: Monarca Real Estate Group Llc - New
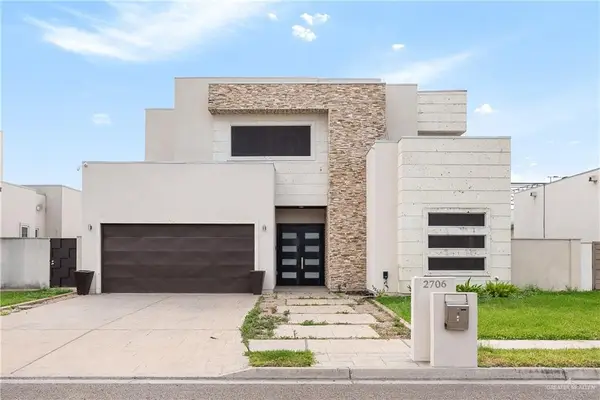 $465,000Active3 beds 4 baths3,279 sq. ft.
2706 Cassandra Street, Mission, TX 78572
MLS# 510022Listed by: Nexthome Rgv Realty - New
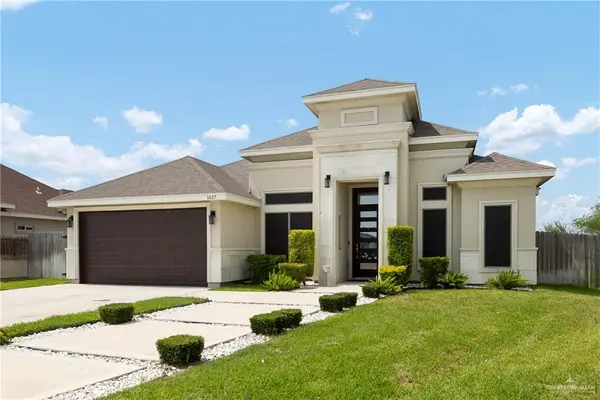 $289,000Active4 beds 3 baths1,626 sq. ft.
1617 Leandro Street, Mission, TX 78574
MLS# 509990Listed by: Central Metro Realty - New
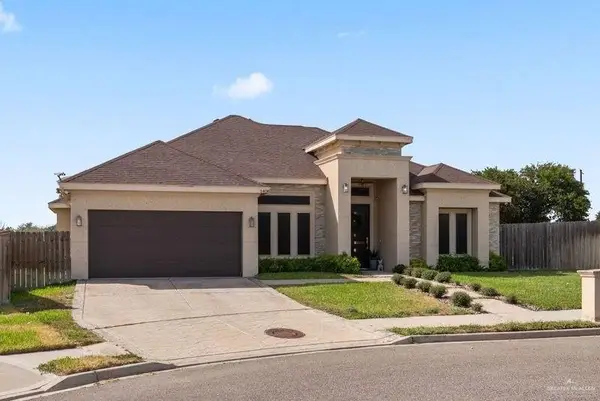 $335,000Active3 beds 3 baths1,973 sq. ft.
1408 Tiffany Drive, Mission, TX 78573
MLS# 509440Listed by: Monarca Real Estate Group Llc - New
 $500,000Active4 beds 4 baths3,070 sq. ft.
2006 Dorado Drive, Mission, TX 78573
MLS# 509809Listed by: Re/Max Elite - New
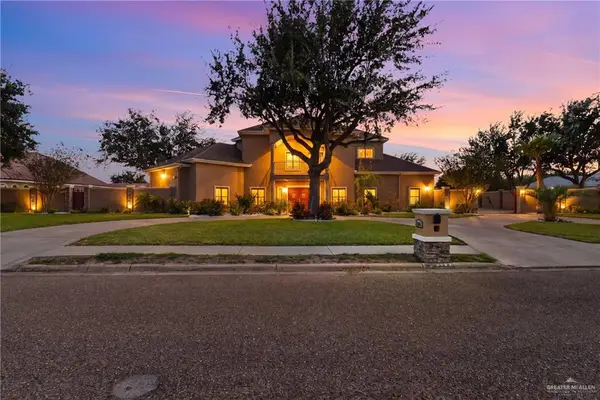 $1,150,000Active4 beds 5 baths4,400 sq. ft.
1508 Thornwood Drive, Mission, TX 78574
MLS# 508673Listed by: Grand Realty & Associates, Llc - New
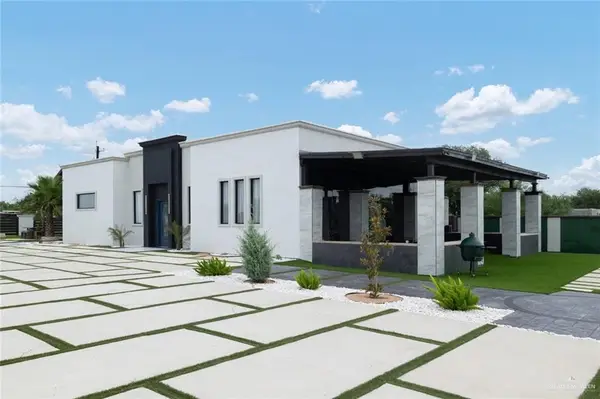 $448,000Active3 beds 2 baths2,494 sq. ft.
7324 W Mile 6 Road, Mission, TX 78574
MLS# 509951Listed by: Big Realty - New
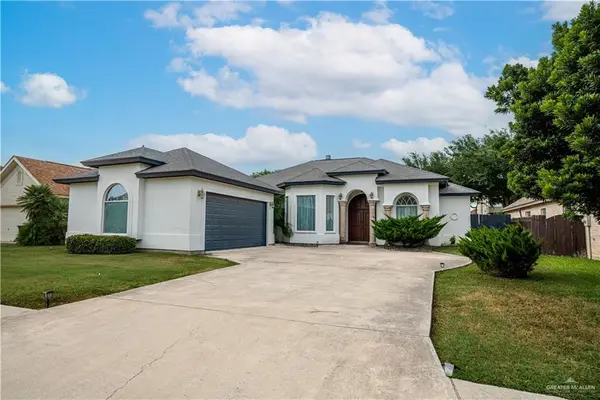 $362,000Active4 beds 3 baths2,495 sq. ft.
1907 Jonathon Drive, Mission, TX 78572
MLS# 509947Listed by: Re/Max Elite - New
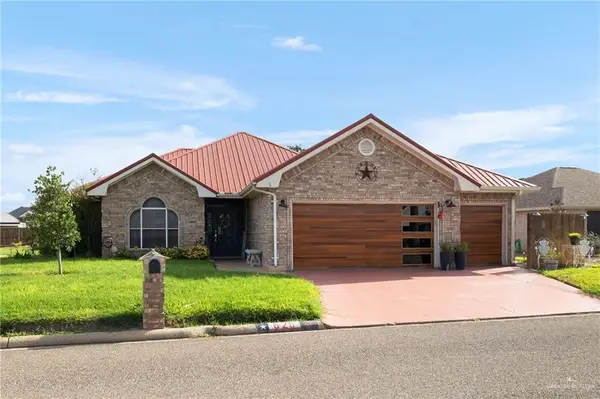 $297,500Active3 beds 3 baths1,765 sq. ft.
620 Lake View Drive, Mission, TX 78572
MLS# 509902Listed by: Mary Lou Henry Real Estate


Protect your home and budget from life's surprises with an Assurant Home Warranty, backed by a partner that supports you through every step of homeownership. Explore Plans.
©2026 Century 21 Real Estate LLC. All rights reserved. CENTURY 21®, the CENTURY 21 Logo and C21® are service marks owned by Century 21 Real Estate LLC. Century 21 Real Estate LLC fully supports the principles of the Fair Housing Act and the Equal Opportunity Act. Each office is independently owned and operated. Listing information is deemed reliable but not guaranteed accurate.