
3901 Green Jay Drive, Mission, TX 78572
Local realty services provided by:CENTURY 21 Johnston Company
3901 Green Jay Drive,Mission, TX 78572
$425,000
- 5 Beds
- 4 Baths
- 3,678 sq. ft.
- Single family
- Active
Listed by: jose guevara perez
Office: exp realty llc
MLS#:514033
Source:TX_GMAR
Price summary
- Price:$425,000
- Price per sq. ft.:$115.55
About this home
Welcome to this beautifully designed two-story home in Tanglewood at Bentsen Palm! Offering 3,678 sq. ft. of spacious living, this 5-bedroom, 3.5-bath home blends comfort, functionality, and style. The open and light-filled interior features soaring ceilings, generous windows, multiple living areas, a dedicated office, and a well-appointed kitchen with granite countertops, abundant cabinetry, pantry, and breakfast area. The spacious primary suite is conveniently located downstairs and offers a relaxing retreat with a garden tub, separate shower, dual vanities, and walk-in closet. Upstairs, four additional bedrooms and a second living area provide plenty of space for family, guests, or entertaining. Step outside to enjoy the covered patio, landscaped yard, and pergola—perfect for gatherings and outdoor living. Located in a desirable community with a pool, sidewalks, and convenient access to the expressway, this home is a must-see!
Contact an agent
Home facts
- Year built:2019
- Listing ID #:514033
- Added:1 day(s) ago
- Updated:August 31, 2026 at 07:40 PM
Rooms and interior
- Bedrooms:5
- Total bathrooms:4
- Full bathrooms:3
- Half bathrooms:1
- Flooring:Carpet, Tile
- Dining Description:2 Dining Area(s)
- Bathrooms Description:Double Vanity
- Kitchen Description:Countertops (Granite), Dishwasher, Electric Water Heater, Oven-Microwave, Stove/Range-Gas
- Bedroom Description:Private Commode, Walk-In Closet(s)
- Living area:3,678 sq. ft.
Heating and cooling
- Cooling:Central Air, Electric
- Heating:Central, Electric
- Central air:Yes
Structure and exterior
- Roof:Shingle
- Year built:2019
- Building area:3,678 sq. ft.
- Lot Features:Curb & Gutters, Irregular Lot, Sidewalks, Sprinkler System
- Construction Materials:Stone, Stucco
- Exterior Features:Covered Patio, Curb & Gutters, Patio Slab, Sidewalks, Sprinkler System
- Foundation Description:Slab
Schools
- High school:Palmview H.S.
- Middle school:Garcia
- Elementary school:Escandon
Utilities
- Water:Electric Water Heater, Public Water
- Sewer:City Sewer
Finances and disclosures
- Price:$425,000
- Price per sq. ft.:$115.55
- Tax amount:$10,116
Features and amenities
- Appliances:Stove/Range-Gas
- Laundry features:Laundry Room, Washer/Dryer Connection
- Amenities:Decorative/High Ceilings, Dishwasher, Entrance Foyer, Sidewalks, Sprinkler System, Street Lights
Parking
- Parking description:Attached
- Garage:Yes
- Garage spaces:2
New listings near 3901 Green Jay Drive
- New
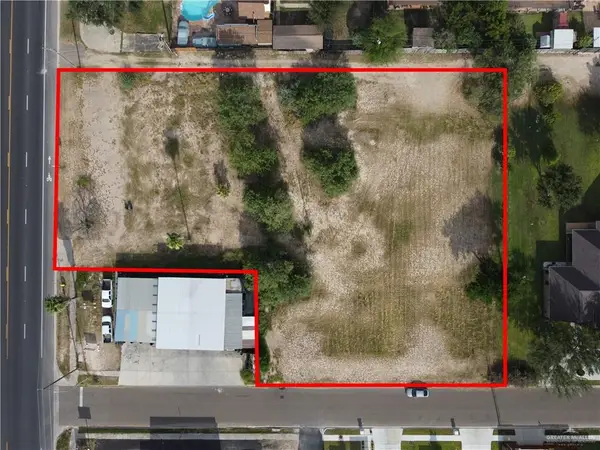 $399,000Active0 Acres
1701 W Griffin Parkway, Mission, TX 78572
MLS# 513947Listed by: Luxoria Realty Llc - New
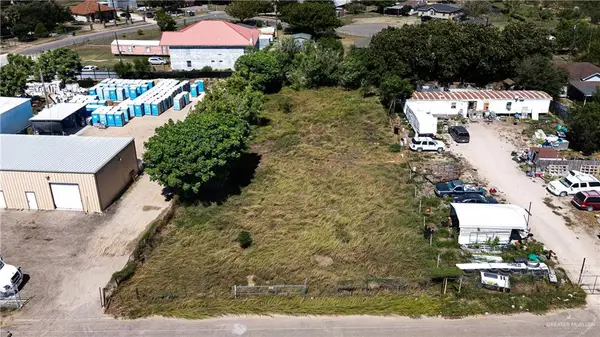 $160,000Active0 Acres
10715 N Moorefield Road, Mission, TX 78574
MLS# 514009Listed by: Axis Brokerage - New
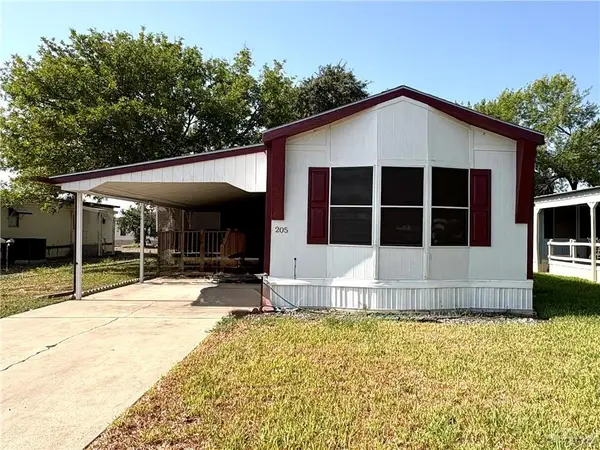 $92,000Active2 beds 2 baths1,088 sq. ft.
205 Hub Drive, Mission, TX 78574
MLS# 513971Listed by: Real Estate By Welcome Home, Llc - New
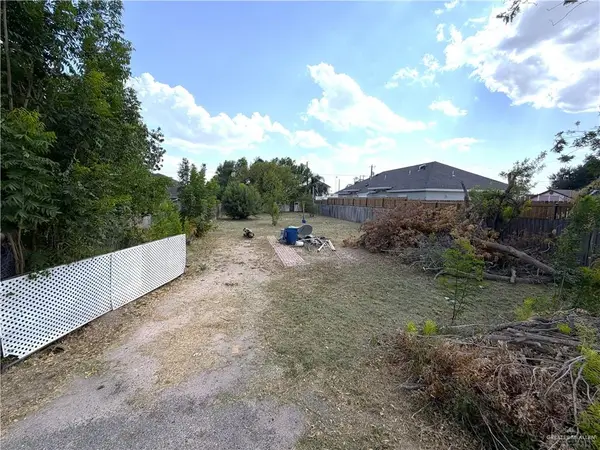 $68,000Active0 Acres
10305 Ramon Avenue, Mission, TX 78573
MLS# 513983Listed by: Keller Williams Realty Rgv - New
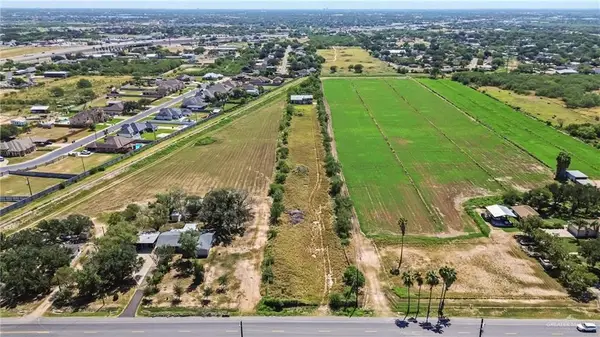 $375,000Active0 Acres
0 Bentsen Palm Drive, Palmview, TX 78572
MLS# 513948Listed by: Imperio Real Estate Llc - New
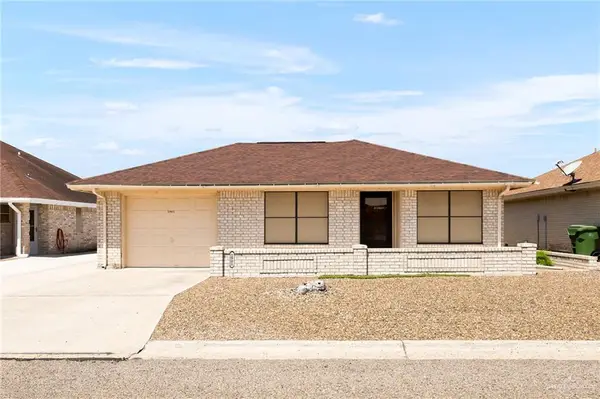 $179,000Active2 beds 2 baths1,063 sq. ft.
1901 Reagan Street, Mission, TX 78572
MLS# 513926Listed by: Jpar North Metro - New
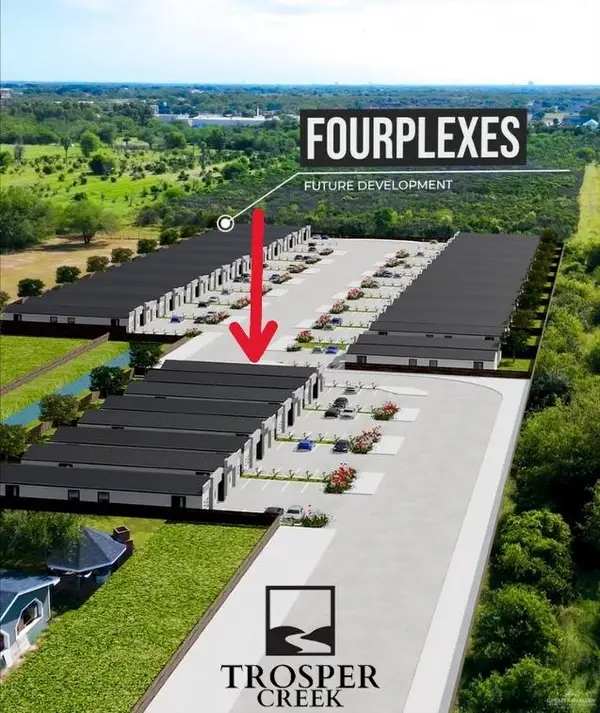 $125,000Active0 Acres
TBD Mountain Drive, Mission, TX 78573
MLS# 513921Listed by: Realty Executives Rgv - New
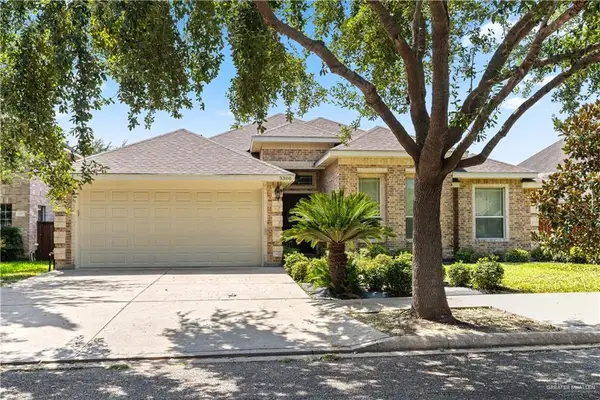 $425,000Active4 beds 4 baths2,570 sq. ft.
3300 Santa Olivia Street, Mission, TX 78572
MLS# 513884Listed by: Keller Williams Realty Rgv - New
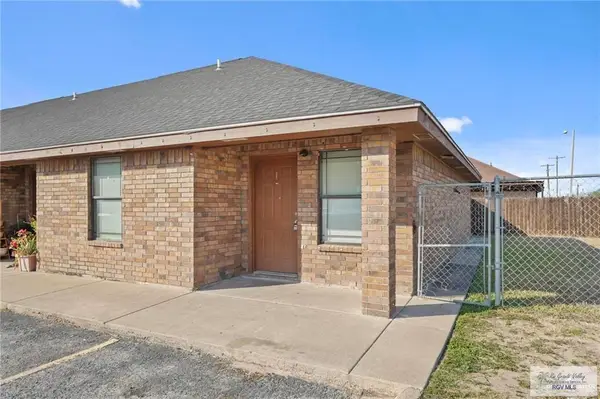 $950,000Active-- beds -- baths8,876 sq. ft.
1405 S Los Ebanos Rd, MISSION, TX 78572
MLS# 29779130Listed by: GOLDEN VALLEY REAL ESTATE


Protect your home and budget from life's surprises with an Assurant Home Warranty, backed by a partner that supports you through every step of homeownership. Explore Plans.
©2026 Century 21 Real Estate LLC. All rights reserved. CENTURY 21®, the CENTURY 21 Logo and C21® are service marks owned by Century 21 Real Estate LLC. Century 21 Real Estate LLC fully supports the principles of the Fair Housing Act and the Equal Opportunity Act. Each office is independently owned and operated. Listing information is deemed reliable but not guaranteed accurate.