
400 N Mayberry Road, Mission, TX 78572
Local realty services provided by:CENTURY 21 Johnston Company
400 N Mayberry Road,Mission, TX 78572
$224,500
- 3 Beds
- 2 Baths
- 1,586 sq. ft.
- Single family
- Active
Listed by: maggie harris
Office: keller williams realty rgv
MLS#:486206
Source:TX_GMAR
Price summary
- Price:$224,500
- Price per sq. ft.:$141.55
About this home
Discover this unique corner property in Mission ISD, offering two spacious lots sold together — the extra lot next to the house (with chain-link fencing) is included in the sale. Please note: although there’s a wood fence separating them, both lots are part of this one property.
This well-maintained home features 3 bedrooms, 2 baths, and mini-split A/C units in every room for year-round comfort. The property sits on a BIG, fully fenced corner lot with a large side driveway, beautiful landscaping, and ample space to build whatever you need or want — whether that’s a pool, gazebo, workshop, or mother-in-law suite.
Located in an excellent area, this property combines space, privacy, and endless potential — a truly one-of-a-kind opportunity to make this special home yours.
Contact an agent
Home facts
- Year built:1982
- Listing ID #:486206
- Added:1 day(s) ago
- Updated:July 21, 2026 at 12:38 AM
Rooms and interior
- Bedrooms:3
- Total bathrooms:2
- Full bathrooms:2
- Flooring:Tile
- Dining Description:1 Dining Area(s)
- Bathrooms Description:Master - Shower Only
- Kitchen Description:Countertops (Granite), Electric Water Heater, Refrigerator, Stove/Range-Electric Smooth
- Living area:1,586 sq. ft.
Heating and cooling
- Cooling:Ceiling Fan(s), Wall Unit(s)
Structure and exterior
- Roof:Shingle
- Year built:1982
- Building area:1,586 sq. ft.
- Lot Features:Corner Lot
- Construction Materials:Block
- Exterior Features:Chain Link
- Foundation Description:Slab
Schools
- High school:Veterans Memorial H.S.
- Middle school:Mission Junior High
- Elementary school:Castro
Utilities
- Water:Electric Water Heater, Public Water
- Sewer:City Sewer
Finances and disclosures
- Price:$224,500
- Price per sq. ft.:$141.55
- Tax amount:$4,251
Features and amenities
- Appliances:Refrigerator, Stove/Range-Electric Smooth
- Laundry features:Laundry Room
- Amenities:Entrance Foyer, Window Coverings (Other)
Parking
- Parking description:Other Garage or Carport
New listings near 400 N Mayberry Road
- New
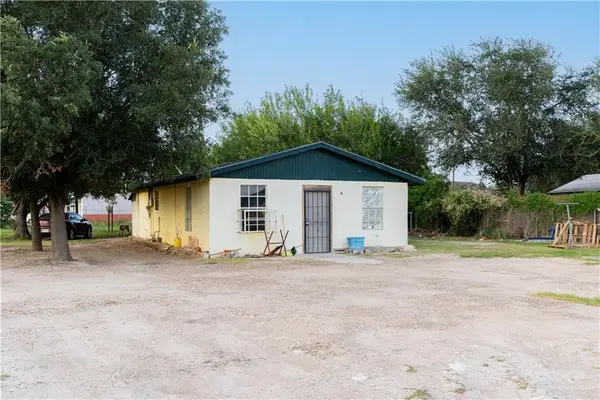 $200,000Active3 beds 2 baths960 sq. ft.
2804 W 65th Street, Mission, TX 78574
MLS# 510102Listed by: Encore Fine Properties - New
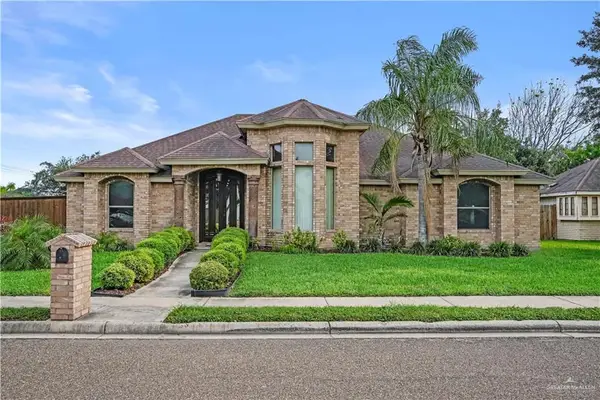 $309,000Active3 beds 3 baths1,835 sq. ft.
1805 21st Street, Mission, TX 78572
MLS# 509847Listed by: The Firm Real Estate Co. Llc - New
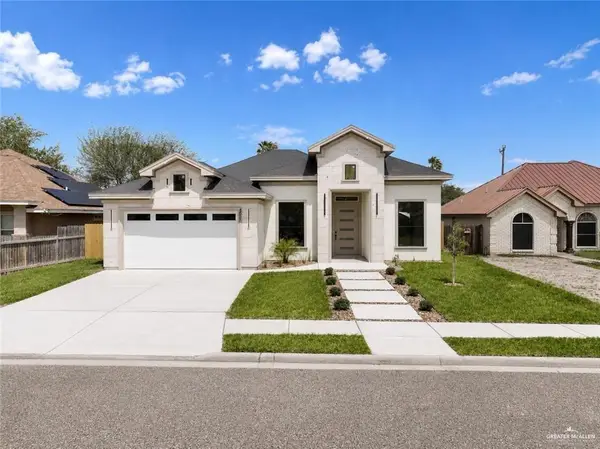 $299,999Active4 beds 3 baths1,762 sq. ft.
3020 Abbott Avenue, Mission, TX 78574
MLS# 510064Listed by: Stellar Equity Real Estate Llc - New
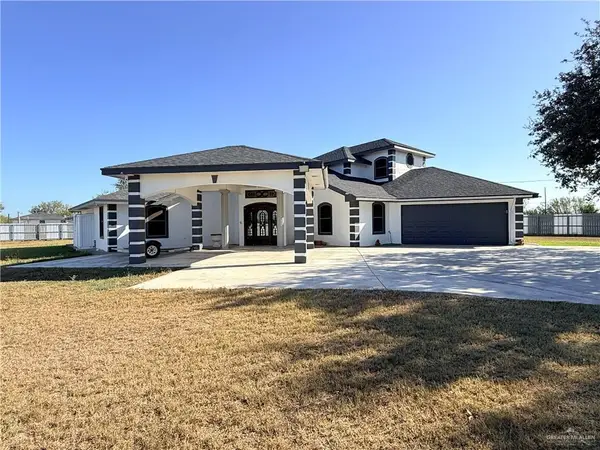 $645,000Active6 beds 5 baths3,742 sq. ft.
10766 N Minnesota Road, Mission, TX 78574
MLS# 510056Listed by: Texas Star Realty, Llc - New
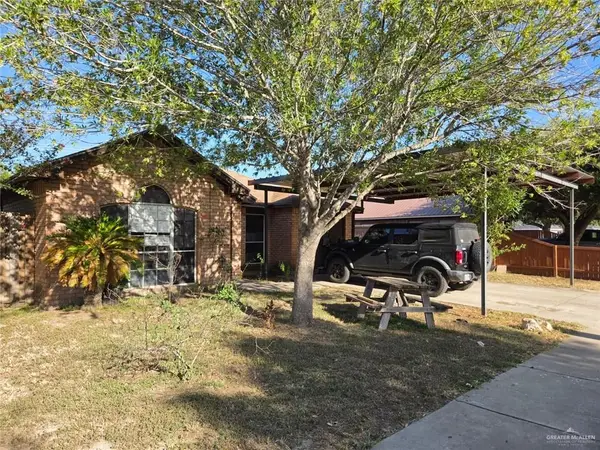 $168,000Active4 beds 2 baths1,575 sq. ft.
3008 Abbott Avenue, Mission, TX 78574
MLS# 510032Listed by: Monarca Real Estate Group Llc - New
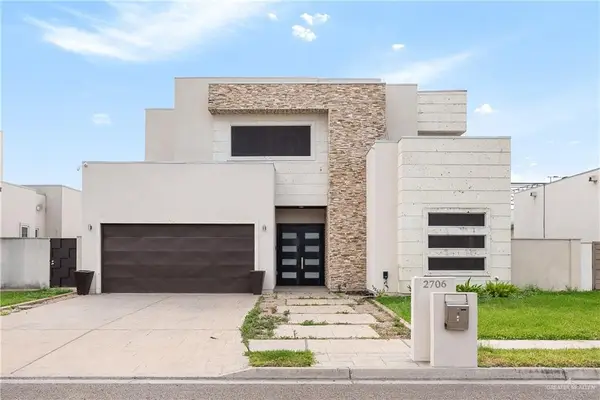 $465,000Active3 beds 4 baths3,279 sq. ft.
2706 Cassandra Street, Mission, TX 78572
MLS# 510022Listed by: Nexthome Rgv Realty - New
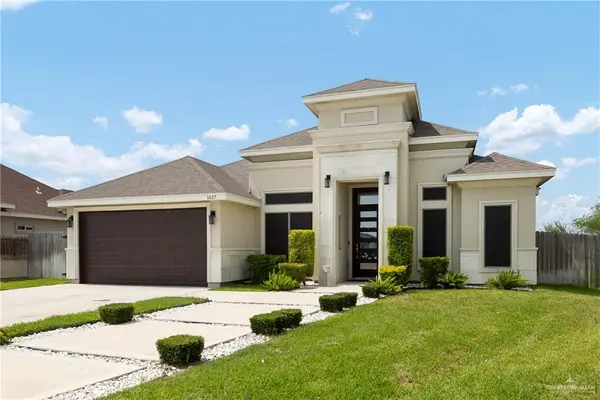 $289,000Active4 beds 3 baths1,626 sq. ft.
1617 Leandro Street, Mission, TX 78574
MLS# 509990Listed by: Central Metro Realty - New
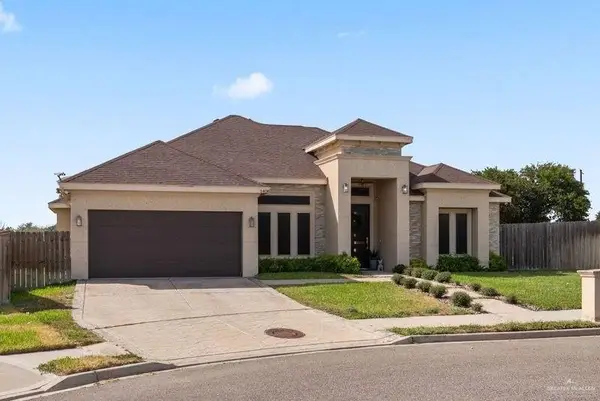 $335,000Active3 beds 3 baths1,973 sq. ft.
1408 Tiffany Drive, Mission, TX 78573
MLS# 509440Listed by: Monarca Real Estate Group Llc - New
 $500,000Active4 beds 4 baths3,070 sq. ft.
2006 Dorado Drive, Mission, TX 78573
MLS# 509809Listed by: Re/Max Elite


Protect your home and budget from life's surprises with an Assurant Home Warranty, backed by a partner that supports you through every step of homeownership. Explore Plans.
©2026 Century 21 Real Estate LLC. All rights reserved. CENTURY 21®, the CENTURY 21 Logo and C21® are service marks owned by Century 21 Real Estate LLC. Century 21 Real Estate LLC fully supports the principles of the Fair Housing Act and the Equal Opportunity Act. Each office is independently owned and operated. Listing information is deemed reliable but not guaranteed accurate.