
3800 San Rodrigo Street, Mission, TX 78572
Local realty services provided by:CENTURY 21 Johnston Company
3800 San Rodrigo Street,Mission, TX 78572
$345,000
- 4 Beds
- 3 Baths
- 2,579 sq. ft.
- Single family
- Active
Listed by: myriam garza
Office: hch realty
MLS#:513318
Source:TX_GMAR
Price summary
- Price:$345,000
- Price per sq. ft.:$133.77
- Monthly HOA dues:$73.33
About this home
Welcome home! This beautiful two-story sits in Las Palmas Del Rey, part of Sharyland Plantation — one of Mission's most sought-after communities. All appliances included, so move-in is easy. Walk to the elementary school, enjoy the community pool and trails, and grab dinner minutes away at Grove Town Center — try Wine Cow or Siempre Natural and many other restaurants nearby. Zoned to Sharyland ISD. Come see it for yourself!
Contact an agent
Home facts
- Year built:2000
- Listing ID #:513318
- Added:52 day(s) ago
- Updated:October 14, 2026 at 02:44 AM
Rooms and interior
- Bedrooms:4
- Total bathrooms:3
- Full bathrooms:2
- Half bathrooms:1
- Flooring:Tile
- Dining Description:1 Dining Area(s)
- Bathrooms Description:Master - Tub Only, Separate Shower, Whirlpool Jets
- Kitchen Description:Countertops (Granite), Electric Water Heater, Refrigerator, Stove/Range
- Bedroom Description:Walk-In Closet(s)
- Living area:2,579 sq. ft.
Heating and cooling
- Cooling:Central Air, Electric
- Heating:Central, Electric
- Central air:Yes
Structure and exterior
- Roof:Shingle
- Year built:2000
- Building area:2,579 sq. ft.
- Lot Features:Corner Lot, Mature Trees, Sidewalks
- Construction Materials:Stucco
- Exterior Features:Covered Patio, Mature Trees, Patio Slab, Sidewalks, Sprinkler System
- Foundation Description:Slab
Schools
- High school:Sharyland H.S.
- Middle school:B.L. Gray Junior High
- Elementary school:Hinojosa
Utilities
- Water:Electric Water Heater, Water Heater (In Garage)
- Sewer:City Sewer
Finances and disclosures
- Price:$345,000
- Price per sq. ft.:$133.77
- Tax amount:$7,057
Features and amenities
- Appliances:Refrigerator, Stove/Range, Washer
- Laundry features:Dryer, Laundry Room, Washer, Washer/Dryer Connection
- Amenities:Dryer, Entrance Foyer, Mature Trees, Sidewalks, Sprinkler System, Street Lights, Water Heater (In Garage)
Parking
- Parking description:Attached
- Garage:Yes
- Garage spaces:2
New listings near 3800 San Rodrigo Street
- New
 $95,000Active4 beds 1 baths1,548 sq. ft.
2301 Buena Vida Street, Mission, TX 78574
MLS# 517774Listed by: Saneti Realty Group - New
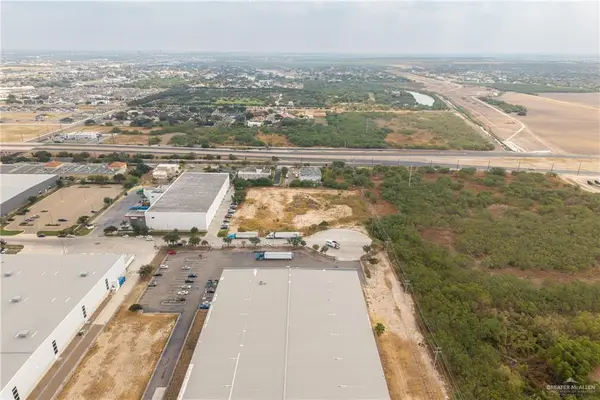 $550,000Active0 Acres
1507 Commerce Drive, Mission, TX 78572
MLS# 517739Listed by: Encore Fine Properties - New
 $139,500Active1 beds 1 baths1,014 sq. ft.
715 Brazos St #6, Mission, TX 78572
MLS# 2023359Listed by: NIVA REALTY - New
 $350,000Active4 beds 2 baths2,177 sq. ft.
3504 San Armando, Mission, TX 78572
MLS# 78448792Listed by: KG REAL ESTATE LLC - New
 $835,000Active4 beds 4 baths3,400 sq. ft.
2315 Silverado S, Mission, TX 78573
MLS# 517595Listed by: Keller Williams Realty Rgv - New
 $130,500Active0 Acres
909 Hidden Hills Street, Mission, TX 78572
MLS# 517122Listed by: Lv Real Estate Group, Llc - New
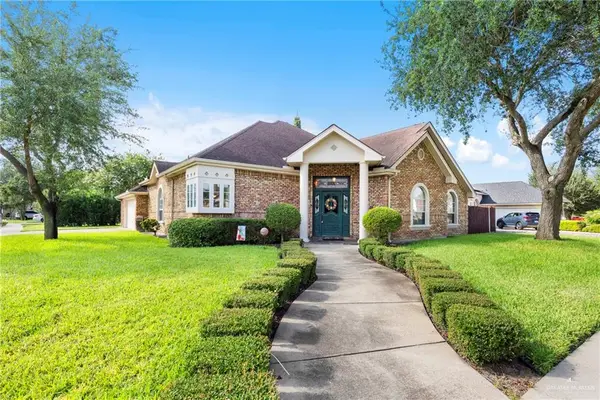 $345,000Active3 beds 3 baths2,011 sq. ft.
2208 Lawndale Road, Mission, TX 78572
MLS# 517694Listed by: Jade Real Estate Llc - New
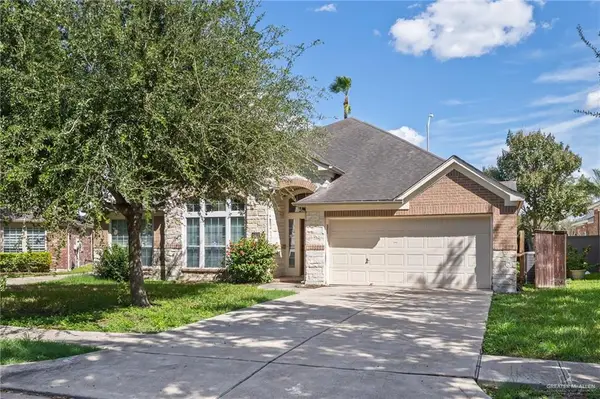 $375,000Active4 beds 3 baths2,896 sq. ft.
4303 Santa Sofia, Mission, TX 78572
MLS# 517287Listed by: Monarca Real Estate Group Llc - New
 $225,000Active4 beds 4 baths2,038 sq. ft.
2100 Flor Lane, Mission, TX 78572
MLS# 517647Listed by: D1 Texas Realty - New
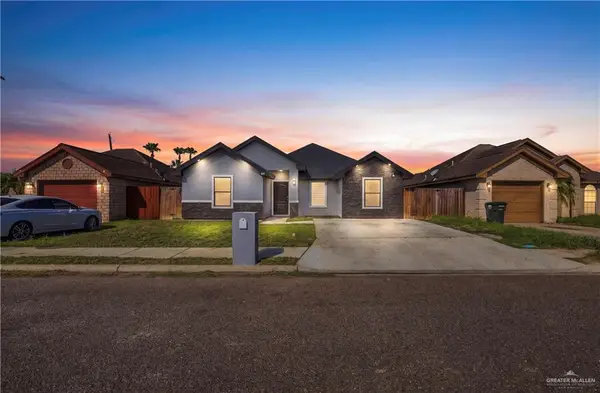 $239,900Active4 beds 2 baths1,456 sq. ft.
610 S Resplandor Street, Mission, TX 78572
MLS# 517670Listed by: Winners Circle


Protect your home and budget from life's surprises with an Assurant Home Warranty, backed by a partner that supports you through every step of homeownership. Explore Plans.
©2026 Century 21 Real Estate LLC. All rights reserved. CENTURY 21®, the CENTURY 21 Logo and C21® are service marks owned by Century 21 Real Estate LLC. Century 21 Real Estate LLC fully supports the principles of the Fair Housing Act and the Equal Opportunity Act. Each office is independently owned and operated. Listing information is deemed reliable but not guaranteed accurate.