
406 W Kohala Avenue, Mission, TX 78573
Local realty services provided by:CENTURY 21 Johnston Company
406 W Kohala Avenue,Mission, TX 78573
$264,900
- 3 Beds
- 3 Baths
- 1,404 sq. ft.
- Single family
- Active
Listed by: roberto leal
Office: imperio real estate llc
MLS#:508791
Source:TX_GMAR
Price summary
- Price:$264,900
- Price per sq. ft.:$188.68
About this home
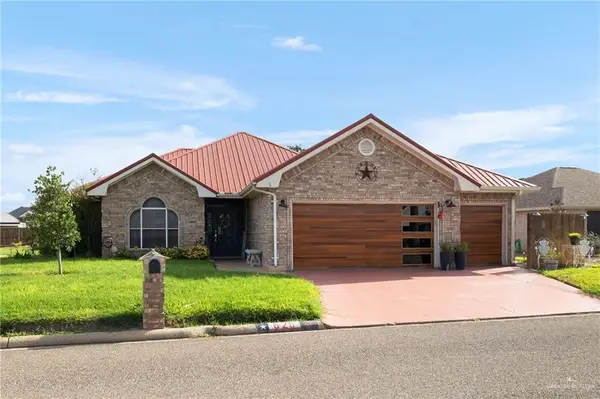
Brand new modern farmhouse-inspired home featuring 3 bedrooms, 2.5 bathrooms, soaring high ceilings, and a spacious open-concept layout. Designed with comfort and style in mind, this beautiful home offers abundant natural light, generous living spaces, and quality finishes throughout. The well-appointed kitchen opens to the living and dining areas, creating the perfect space for entertaining. Move-in ready and conveniently located in Mission, TX.
Schedule your showing today !
Contact an agent
Home facts
- Year built:2026
- Listing ID #:508791
- Added:15 day(s) ago
- Updated:July 20, 2026 at 03:35 PM
Rooms and interior
- Bedrooms:3
- Total bathrooms:3
- Full bathrooms:2
- Half bathrooms:1
- Flooring:Tile
- Dining Description:1 Dining Area(s)
- Bathrooms Description:Double Vanity, Master - Shower Only
- Kitchen Description:Countertops (Granite), Electric Water Heater
- Living area:1,404 sq. ft.
Heating and cooling
- Cooling:Central Air
- Heating:Central
- Central air:Yes
Structure and exterior
- Roof:Shingle
- Year built:2026
- Building area:1,404 sq. ft.
- Lot Features:Corner Lot
- Construction Materials:Stone
- Foundation Description:Slab
Schools
- High school:Veterans Memorial H.S.
- Middle school:Cantu
- Elementary school:Salinas
Utilities
- Water:Electric Water Heater
- Sewer:City Sewer
Finances and disclosures
- Price:$264,900
- Price per sq. ft.:$188.68
- Tax amount:$1,152
Features and amenities
- Appliances:No Conveying Appliances
- Laundry features:Laundry Room
- Amenities:Window Coverings (Other)
Parking
- Parking description:Attached
New listings near 406 W Kohala Avenue
- New
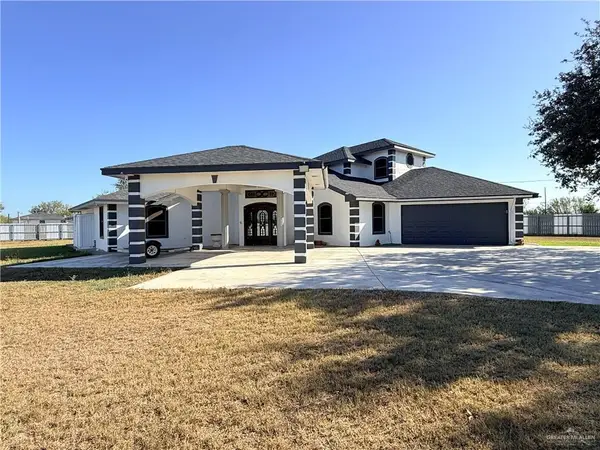 $645,000Active6 beds 5 baths3,742 sq. ft.
10766 N Minnesota Road, Mission, TX 78574
MLS# 510056Listed by: Texas Star Realty, Llc - New
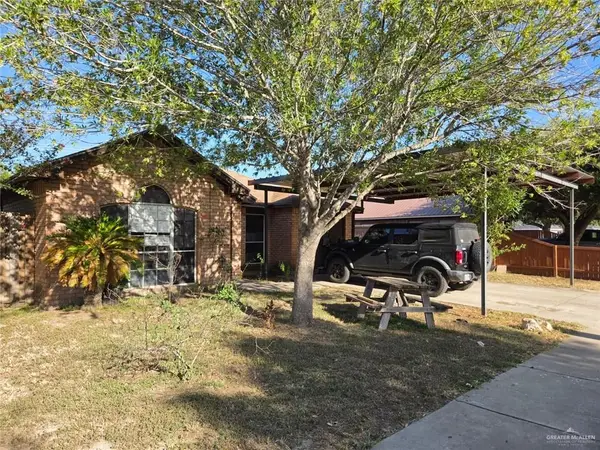 $168,000Active4 beds 2 baths1,575 sq. ft.
3008 Abbott Avenue, Mission, TX 78574
MLS# 510032Listed by: Monarca Real Estate Group Llc - New
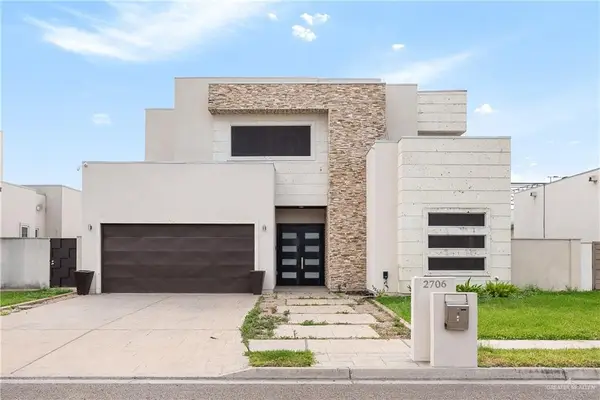 $465,000Active3 beds 4 baths3,279 sq. ft.
2706 Cassandra Street, Mission, TX 78572
MLS# 510022Listed by: Nexthome Rgv Realty - New
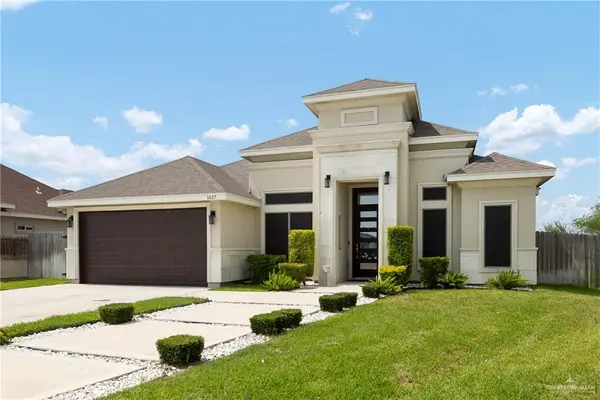 $289,000Active4 beds 3 baths1,626 sq. ft.
1617 Leandro Street, Mission, TX 78574
MLS# 509990Listed by: Central Metro Realty - New
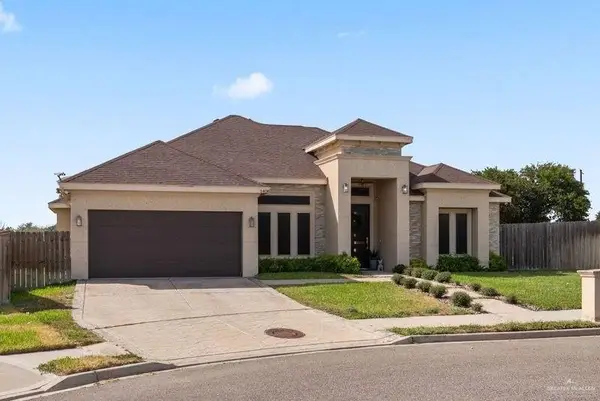 $335,000Active3 beds 3 baths1,973 sq. ft.
1408 Tiffany Drive, Mission, TX 78573
MLS# 509440Listed by: Monarca Real Estate Group Llc - New
 $500,000Active4 beds 4 baths3,070 sq. ft.
2006 Dorado Drive, Mission, TX 78573
MLS# 509809Listed by: Re/Max Elite - New
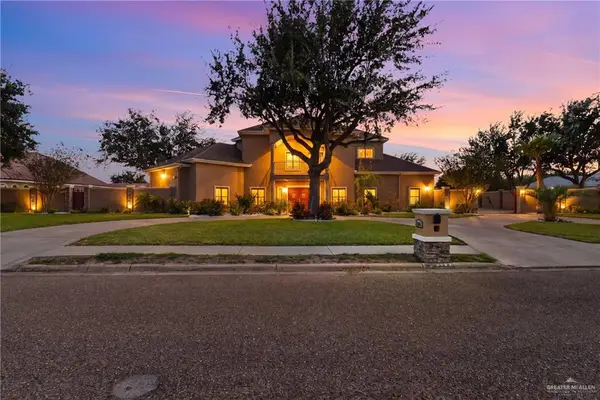 $1,150,000Active4 beds 5 baths4,400 sq. ft.
1508 Thornwood Drive, Mission, TX 78574
MLS# 508673Listed by: Grand Realty & Associates, Llc - New
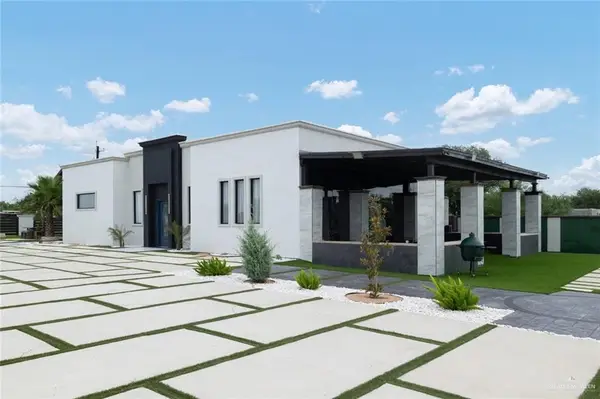 $448,000Active3 beds 2 baths2,494 sq. ft.
7324 W Mile 6 Road, Mission, TX 78574
MLS# 509951Listed by: Big Realty - New
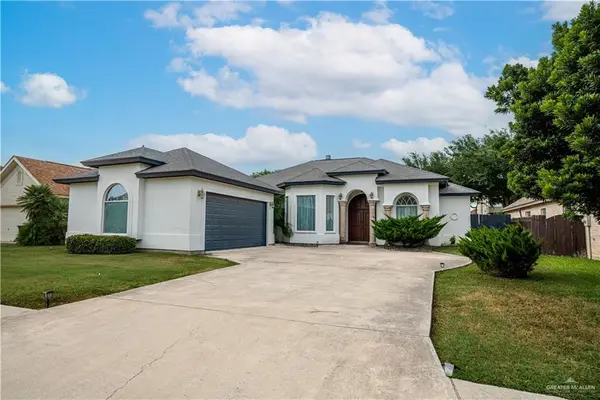 $362,000Active4 beds 3 baths2,495 sq. ft.
1907 Jonathon Drive, Mission, TX 78572
MLS# 509947Listed by: Re/Max Elite - New
 $297,500Active3 beds 3 baths1,765 sq. ft.
620 Lake View Drive, Mission, TX 78572
MLS# 509902Listed by: Mary Lou Henry Real Estate


Protect your home and budget from life's surprises with an Assurant Home Warranty, backed by a partner that supports you through every step of homeownership. Explore Plans.
©2026 Century 21 Real Estate LLC. All rights reserved. CENTURY 21®, the CENTURY 21 Logo and C21® are service marks owned by Century 21 Real Estate LLC. Century 21 Real Estate LLC fully supports the principles of the Fair Housing Act and the Equal Opportunity Act. Each office is independently owned and operated. Listing information is deemed reliable but not guaranteed accurate.