
4303 Santa Sofia, Mission, TX 78572
Local realty services provided by:CENTURY 21 Johnston Company
4303 Santa Sofia,Mission, TX 78572
$375,000
- 4 Beds
- 3 Baths
- 2,896 sq. ft.
- Single family
- Active
Listed by: jisella ortiz
Office: monarca real estate group llc
MLS#:517287
Source:TX_GMAR
Price summary
- Price:$375,000
- Price per sq. ft.:$129.49
About this home
Welcome home to 4303 Santa Sofia St in the highly sought-after Sharyland Plantation community! This beautifully maintained 2,896 sq. ft. home offers 4 bedrooms, a dedicated office, and two spacious living areas. The main living room is anchored by a stunning fireplace, while the second family room off the kitchen adds room to gather or entertain. The kitchen features granite counters, stainless appliances, and a large island with bar seating, opening to a sunlit breakfast nook. The primary suite is a true retreat with a jetted garden tub, separate shower, dual vanities, and a generous walk-in closet. Three additional bedrooms offer flexibility for family or guests. Enjoy a covered back patio and spacious backyard with room to add a pool or garden. Zoned to Harry Shimotsu Elementary and B.L. Gray Jr. High, and close to shopping, dining, and major roadways. Offered fully furnished — move in with just your suitcase!
Contact an agent
Home facts
- Year built:2006
- Listing ID #:517287
- Added:3 day(s) ago
- Updated:October 16, 2026 at 05:03 PM
Rooms and interior
- Bedrooms:4
- Total bathrooms:3
- Full bathrooms:3
- Flooring:Carpet, Tile
- Dining Description:1 Dining Area(s)
- Bathrooms Description:Double Vanity, Tub/Shower Combo, Whirlpool Jets
- Kitchen Description:Countertops (Granite), Dishwasher, Electric Water Heater, Refrigerator, Stove/Range
- Bedroom Description:Walk-In Closet(s)
- Living area:2,896 sq. ft.
Heating and cooling
- Cooling:Ceiling Fan(s), Central Air
- Heating:Central
- Central air:Yes
Structure and exterior
- Roof:Composition Shingle
- Year built:2006
- Building area:2,896 sq. ft.
- Lot Features:Mature Trees, Sidewalks
- Construction Materials:Brick, Siding
- Exterior Features:Covered Patio, Mature Trees, Sidewalks
- Foundation Description:Pillar/Post/Pier
Schools
- High school:Sharyland H.S.
- Middle school:B.L. Gray Junior High
- Elementary school:Shimotsu
Utilities
- Water:Electric Water Heater, Public Water
- Sewer:City Sewer
Finances and disclosures
- Price:$375,000
- Price per sq. ft.:$129.49
- Tax amount:$10,001
Features and amenities
- Appliances:Refrigerator, Stove/Range
- Laundry features:Laundry Room, Washer/Dryer Connection
- Amenities:Dishwasher, Mature Trees, Sidewalks, Street Lights, Vertical Blinds
Parking
- Parking description:Attached, Garage Faces Front
- Garage:Yes
- Garage spaces:2
New listings near 4303 Santa Sofia
- New
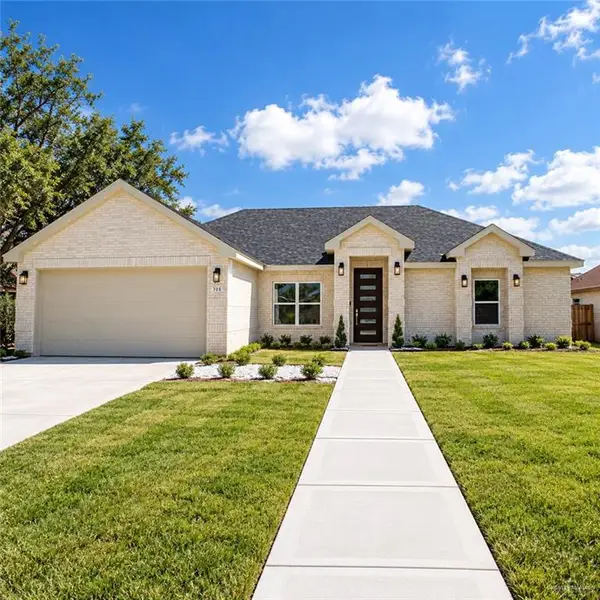 $299,900Active3 beds 4 baths1,605 sq. ft.
706 Nogales Street, Mission, TX 78572
MLS# 517963Listed by: Encore Fine Properties - New
 $78,000Active2 beds 2 baths632 sq. ft.
7505 Eagle Drive, Mission, TX 78572
MLS# 517966Listed by: Saneti Realty Group - New
 $35,000Active0 Acres
2514 E Bogey Drive, Mission, TX 78572
MLS# 517962Listed by: Re/Max Elite - New
 $89,900Active2 beds 2 baths744 sq. ft.
2501 E Bogey Drive, Mission, TX 78572
MLS# 517898Listed by: Re/Max Elite - New
 $310,000Active4 beds 3 baths2,258 sq. ft.
425 Tanglewood Drive, Mission, TX 78574
MLS# 517943Listed by: Monarca Real Estate Group Llc - New
 $210,000Active3 beds 2 baths1,220 sq. ft.
1108 Matamoros Street, Mission, TX 78572
MLS# 517934Listed by: Coldwell Banker La Mansion - New
 $1,400,000Active0 Acres
00 S Conway Street, Mission, TX 78572
MLS# 517938Listed by: Saneti Realty Group - New
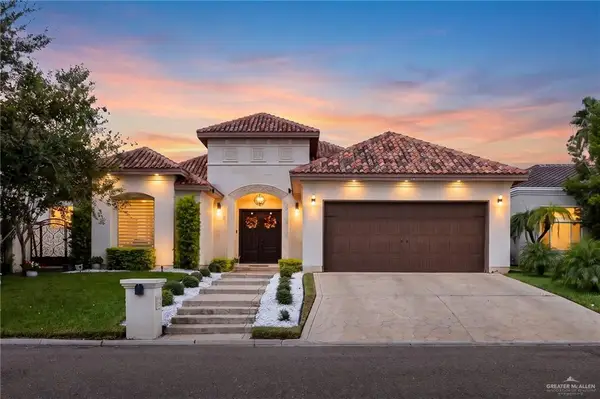 $520,000Active3 beds 5 baths2,866 sq. ft.
523 Rio Grande Drive, Mission, TX 78572
MLS# 517912Listed by: Pinnacle Realty Advisors - New
 $310,000Active3 beds 4 baths2,173 sq. ft.
2605 E 28th Street, Mission, TX 78574
MLS# 516196Listed by: Re/Max Elite - New
 $248,000Active3 beds 2 baths1,350 sq. ft.
1321 W Dawes Avenue, Alton, TX 78573
MLS# 517892Listed by: Dtm Realty, Llc


Protect your home and budget from life's surprises with an Assurant Home Warranty, backed by a partner that supports you through every step of homeownership. Explore Plans.
©2026 Century 21 Real Estate LLC. All rights reserved. CENTURY 21®, the CENTURY 21 Logo and C21® are service marks owned by Century 21 Real Estate LLC. Century 21 Real Estate LLC fully supports the principles of the Fair Housing Act and the Equal Opportunity Act. Each office is independently owned and operated. Listing information is deemed reliable but not guaranteed accurate.