
4801 W Mile 4 Road N, Mission, TX 78574
Local realty services provided by:CENTURY 21 Johnston Company
4801 W Mile 4 Road N,Mission, TX 78574
$179,000
- 3 Beds
- 2 Baths
- 1,530 sq. ft.
- Single family
- Active
Listed by: brian salinas
Office: sky real estate co. llc
MLS#:516627
Source:TX_GMAR
Price summary
- Price:$179,000
- Price per sq. ft.:$116.99
About this home
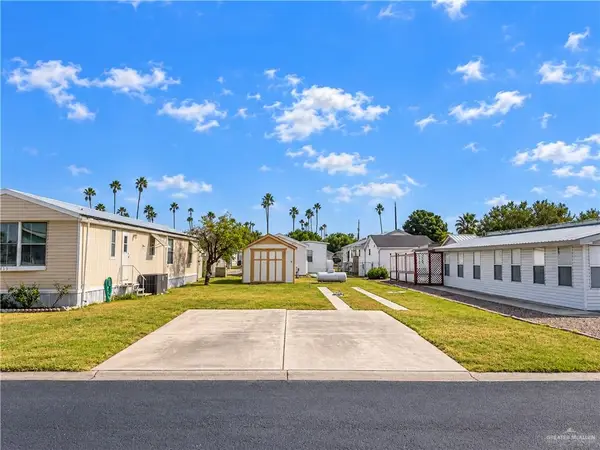
Discover this 3-bedroom, 2-bathroom home situated on an half-acre lot in Mission, Texas! Enjoy plenty of space for family, entertaining, outdoor activities, or creating your own backyard space. Conveniently located near public and private schools, coffee shops, restaurants, shopping, and everyday amenities, this home offers the perfect blend of peaceful living and convenience. Whether you're a growing family or simply looking for more space, this property is ready to welcome you home!
Contact an agent
Home facts
- Year built:2011
- Listing ID #:516627
- Added:1 day(s) ago
- Updated:October 01, 2026 at 02:41 AM
Rooms and interior
- Bedrooms:3
- Total bathrooms:2
- Full bathrooms:2
- Flooring:Tile
- Dining Description:1 Dining Area(s)
- Bathrooms Description:Master - Shower Only
- Kitchen Description:Countertops (Laminate), Electric Water Heater
- Bedroom Description:His and Hers Closets, Split Bedrooms, Walk-In Closet(s)
- Living area:1,530 sq. ft.
Heating and cooling
- Cooling:Ceiling Fan(s), Central Air
- Heating:Central
- Central air:Yes
Structure and exterior
- Roof:Shingle
- Year built:2011
- Building area:1,530 sq. ft.
- Construction Materials:Frame/Wood, Siding, Wood Siding
- Exterior Features:Chain Link, Covered Patio, Motorized Gate, Patio Slab
- Foundation Description:Slab
Schools
- High school:La Joya H.S.
- Middle school:Chavez
- Elementary school:Jose De Escandon
Utilities
- Water:Electric Water Heater, Public Water, Water Heater (Other Location)
- Sewer:Septic Tank
Finances and disclosures
- Price:$179,000
- Price per sq. ft.:$116.99
- Tax amount:$3,825
Features and amenities
- Appliances:No Conveying Appliances
- Laundry features:Laundry Room, Washer/Dryer Connection
- Amenities:Cable Available, Gated, Motorized Gate
Parking
- Parking description:Detached
New listings near 4801 W Mile 4 Road N
- New
 $390,000Active4 beds 2 baths2,125 sq. ft.
7506 Navel Lane, Mission, TX 78574
MLS# 516761Listed by: Keller Williams Realty Rgv - New
 $415,000Active-- beds -- baths4,032 sq. ft.
1008 W La Pointe Avenue, Mission, TX 78573
MLS# 516742Listed by: Accel Property Management & Investments, Llc - New
 $415,000Active-- beds -- baths4,032 sq. ft.
1012 W La Pointe Avenue, Mission, TX 78573
MLS# 516750Listed by: Accel Property Management & Investments, Llc - New
 $195,000Active2 beds 2 baths1,449 sq. ft.
2313 S Viola Street S, Mission, TX 78572
MLS# 515824Listed by: Vision Real Estate - New
 $145,000Active2 beds 1 baths824 sq. ft.
3712 Lopez Street, Mission, TX 78572
MLS# 516381Listed by: Limas Realty, Llc - New
 $33,000Active0 Acres
141 Yawn Street, Mission, TX 78572
MLS# 516636Listed by: Venture Real Estate - New
 $89,900Active2 beds 2 baths832 sq. ft.
2500 E Bogey Drive, Mission, TX 78572
MLS# 516659Listed by: Real Estate By Welcome Home, Llc - New
 $234,900Active3 beds 2 baths1,375 sq. ft.
704 W 25th Street, Mission, TX 78572
MLS# 514954Listed by: Coldwell Banker La Mansion - New
 $122,000Active3 beds 2 baths1,216 sq. ft.
2030 Loker Street, Mission, TX 78572
MLS# 516646Listed by: Grt Realty


Protect your home and budget from life's surprises with an Assurant Home Warranty, backed by a partner that supports you through every step of homeownership. Explore Plans.
©2026 Century 21 Real Estate LLC. All rights reserved. CENTURY 21®, the CENTURY 21 Logo and C21® are service marks owned by Century 21 Real Estate LLC. Century 21 Real Estate LLC fully supports the principles of the Fair Housing Act and the Equal Opportunity Act. Each office is independently owned and operated. Listing information is deemed reliable but not guaranteed accurate.