
508 Aquarius Street, Mission, TX 78572
Local realty services provided by:CENTURY 21 Johnston Company
508 Aquarius Street,Mission, TX 78572
$169,000
- 2 Beds
- 2 Baths
- 1,163 sq. ft.
- Single family
- Active
Listed by: hermila (mila) villarreal
Office: star realty group, llc
MLS#:518249
Source:TX_GMAR
Price summary
- Price:$169,000
- Price per sq. ft.:$145.31
- Monthly HOA dues:$42.08
About this home
Charming, comfortable, and cozy home located in a sought-after 55+ community, in close proximity to shopping centers, restaurants and hospital. This home features 2 bedrooms, 2 bathrooms, a spacious living area and dining area perfect for relaxing, entertaining, and spending time with family and friends. The kitchen comes equipped with a stainless-steel refrigerator and appliances, offering both convenience and functionality. The primary bedroom features his and hers closets, providing plenty of storage space. Additional amenities include a one- car garage, central air and heating, and a washer and dryer for added convenience.
Enjoy the outdoors in the covered backyard sitting area, unwinding after a long day, or
entertaining guests. A storage shed is also included for extra space to keep your outdoor essential organized.
The front and back of the home is rock yard no need for mowing any grass. The home is all furniture ready to move in.
Contact an agent
Home facts
- Year built:1987
- Listing ID #:518249
- Added:1 day(s) ago
- Updated:October 23, 2026 at 10:39 PM
Rooms and interior
- Bedrooms:2
- Total bathrooms:2
- Full bathrooms:2
- Flooring:Carpet, Tile
- Dining Description:1 Dining Area(s)
- Bathrooms Description:Separate Shower, Tub/Shower Combo
- Kitchen Description:Countertops (Laminate), Dishwasher, Disposal, Electric Water Heater, Microwave, Oven-Microwave, Refrigerator, Stove/Range-Electric Smooth
- Bedroom Description:His and Hers Closets
- Living area:1,163 sq. ft.
Heating and cooling
- Cooling:Ceiling Fan(s), Central Air, Electric
- Heating:Central, Electric
- Central air:Yes
Structure and exterior
- Roof:Composition Shingle
- Year built:1987
- Building area:1,163 sq. ft.
- Lot Features:Mature Trees, Professional Landscaping
- Construction Materials:Brick
- Exterior Features:Chain Link, Covered Patio, Landscaped, Mature Trees, Patio Slab, Professional Landscaping, Storage
- Foundation Description:Slab
Schools
- High school:Veterans Memorial H.S.
- Middle school:Mission Junior High
- Elementary school:Bryan
Utilities
- Water:Electric Water Heater, Water Available, Water Heater (In Garage)
- Sewer:City Sewer
Finances and disclosures
- Price:$169,000
- Price per sq. ft.:$145.31
- Tax amount:$3,376
Features and amenities
- Appliances:Refrigerator, Stove/Range-Electric Smooth, Washer
- Laundry features:Dryer, Laundry Closet, Washer
- Amenities:Cable Available, Certified 55+ Community, Dishwasher, Disposal, Dryer, Mature Trees, Partial Window Coverings, Pool, Skylight(s), Street Lights, Water Heater (In Garage)
- Pool features:Pool
Parking
- Parking description:Attached, Garage Faces Front
- Garage:Yes
- Garage spaces:1
New listings near 508 Aquarius Street
- New
 $950,000Active3 beds 3 baths1,780 sq. ft.
4104 3 Mile Line Road, Mission, TX 78574
MLS# 518647Listed by: Sublime Realty - New
 $75,000Active0 Acres
952 Chester Street, Mission, TX 78572
MLS# 518691Listed by: Zuazua Real Estate - New
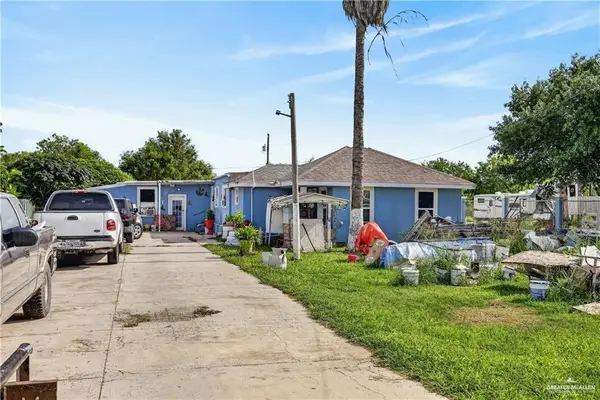 $79,500Active4 beds 3 baths2,418 sq. ft.
7005 Jewel Drive, Mission, TX 78574
MLS# 517787Listed by: Wall Street Real Estate Llc - New
 $299,900Active4 beds 3 baths1,604 sq. ft.
10001 Alcala Avenue, Mission, TX 78573
MLS# 518677Listed by: Acclaim Realty - New
 $199,000Active2 beds 3 baths1,121 sq. ft.
0 Martha Street #A, Mission, TX 78572
MLS# 518601Listed by: Prime Luxury Real Estate Llc - New
 $199,000Active2 beds 3 baths1,121 sq. ft.
0 Martha Street #B, Mission, TX 78572
MLS# 518603Listed by: Prime Luxury Real Estate Llc - New
 $199,000Active2 beds 3 baths1,121 sq. ft.
0 Martha Street #C, Mission, TX 78572
MLS# 518605Listed by: Prime Luxury Real Estate Llc - New
 $199,000Active2 beds 3 baths1,121 sq. ft.
0 Martha Street #D, Mission, TX 78572
MLS# 518607Listed by: Prime Luxury Real Estate Llc - New
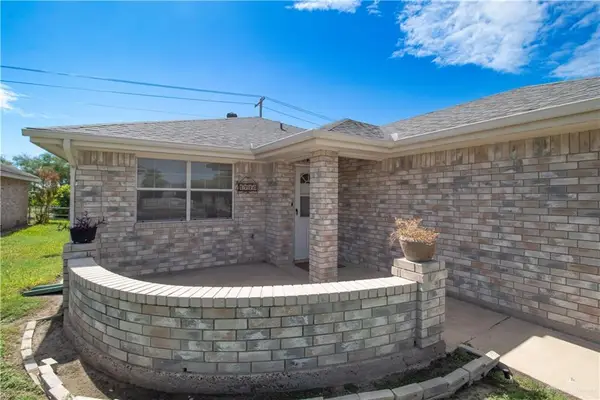 $185,000Active2 beds 2 baths1,305 sq. ft.
1710 Aries Street, Mission, TX 78572
MLS# 518638Listed by: Star Properties Real Estate - New
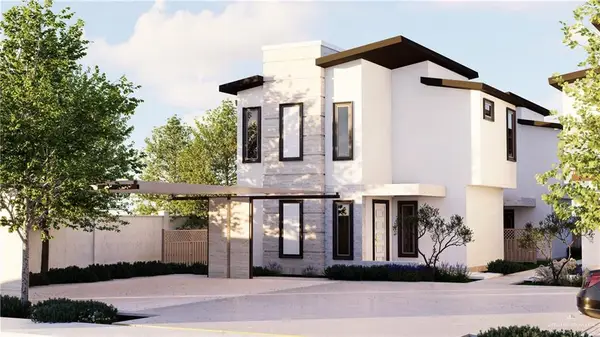 $199,000Active2 beds 3 baths1,121 sq. ft.
0 W Martha Street #A, Mission, TX 78572
MLS# 518653Listed by: Prime Luxury Real Estate Llc


Protect your home and budget from life's surprises with an Assurant Home Warranty, backed by a partner that supports you through every step of homeownership. Explore Plans.
©2026 Century 21 Real Estate LLC. All rights reserved. CENTURY 21®, the CENTURY 21 Logo and C21® are service marks owned by Century 21 Real Estate LLC. Century 21 Real Estate LLC fully supports the principles of the Fair Housing Act and the Equal Opportunity Act. Each office is independently owned and operated. Listing information is deemed reliable but not guaranteed accurate.