
519 Sagittarius Street, Mission, TX 78572
Local realty services provided by:CENTURY 21 Johnston Company
519 Sagittarius Street,Mission, TX 78572
$144,900
- 2 Beds
- 2 Baths
- 1,289 sq. ft.
- Single family
- Active
Listed by: jessica marroquin
Office: tierra frontera llc
MLS#:515232
Source:TX_GMAR
Price summary
- Price:$144,900
- Price per sq. ft.:$112.41
- Monthly HOA dues:$41.67
About this home
Welcome to this charming 2-bedroom, 1-bath home situated on a corner lot in a 55+ community. The inviting layout features a comfortable living area, dining space, functional kitchen with ample cabinetry, and a spacious sunroom offering additional space to relax or entertain. The low-maintenance rock yard makes upkeep simple while providing plenty of opportunity to personalize the outdoor space. Conveniently located near shopping, dining, and everyday essentials. Enjoy comfortable, low-maintenance living in an established community. Select photos have been virtually staged; furnishings and décor shown are not included.
Contact an agent
Home facts
- Year built:1985
- Listing ID #:515232
- Added:1 day(s) ago
- Updated:September 15, 2026 at 07:41 PM
Rooms and interior
- Bedrooms:2
- Total bathrooms:2
- Full bathrooms:1
- Half bathrooms:1
- Flooring:Carpet, Tile
- Dining Description:1 Dining Area(s)
- Kitchen Description:Countertops (Laminate), Dishwasher, Disposal, Electric Water Heater, Refrigerator, Stove/Range-Electric Coil
- Living area:1,289 sq. ft.
Heating and cooling
- Cooling:Ceiling Fan(s), Central Air, Electric
- Heating:Central, Electric
- Central air:Yes
Structure and exterior
- Roof:Shingle
- Year built:1985
- Building area:1,289 sq. ft.
- Lot Features:Mature Trees
- Construction Materials:Brick
- Exterior Features:Mature Trees, Rock Yard
- Foundation Description:Slab
Schools
- High school:Veterans Memorial H.S.
- Middle school:Mission Junior High
- Elementary school:Bryan
Utilities
- Water:Electric Water Heater, Public Water
- Sewer:City Sewer
Finances and disclosures
- Price:$144,900
- Price per sq. ft.:$112.41
- Tax amount:$3,910
Features and amenities
- Appliances:Refrigerator, Stove/Range-Electric Coil, Washer
- Laundry features:Dryer, Laundry Area, Washer
- Amenities:Certified 55+ Community, Crown/Cove Molding, Dishwasher, Disposal, Dryer, Mini Blinds, Plantation Shutters, Rock Yard, Vertical Blinds
Parking
- Parking description:Attached, Garage Faces Front
- Garage:Yes
- Garage spaces:1
New listings near 519 Sagittarius Street
- New
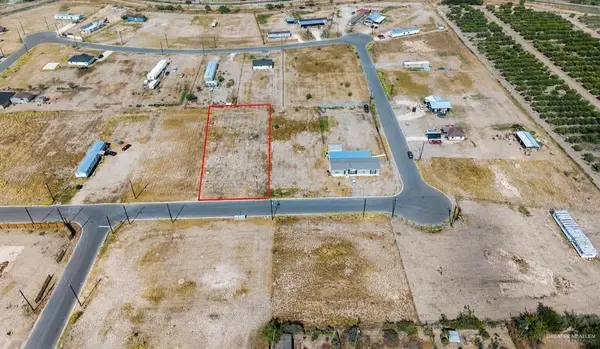 $100,000Active0 Acres
4909 La Dama Street, Mission, TX 78574
MLS# 514948Listed by: Jade Real Estate Llc - New
 $205,000Active3 beds 2 baths1,444 sq. ft.
1017 Monica Avenue, Mission, TX 78573
MLS# 515369Listed by: Monarca Real Estate Group Llc - New
 $328,000Active3 beds 4 baths1,865 sq. ft.
2714 Melody Street, Mission, TX 78574
MLS# 515370Listed by: Stellar Equity Real Estate Llc - New
 $144,900Active2 beds 2 baths1,289 sq. ft.
519 Sagittarius Street, Mission, TX 78572
MLS# 515232Listed by: Tierra Frontera Llc - New
 $305,000Active3 beds 3 baths1,798 sq. ft.
2224 Corales Street, Mission, TX 78573
MLS# 515288Listed by: Candela Realty Llc - New
 $399,598Active4 beds 3 baths2,363 sq. ft.
2605 Nicole Drive, Denton, TX 76208
MLS# 21386662Listed by: MERITAGE HOMES REALTY - New
 $387,743Active4 beds 3 baths2,059 sq. ft.
2601 Nicole Drive, Denton, TX 76208
MLS# 21386663Listed by: MERITAGE HOMES REALTY - New
 $795,000Active0 Acres
2301 W Mile 3 Road, Mission, TX 78574
MLS# 515049Listed by: Coldwell Banker La Mansion - New
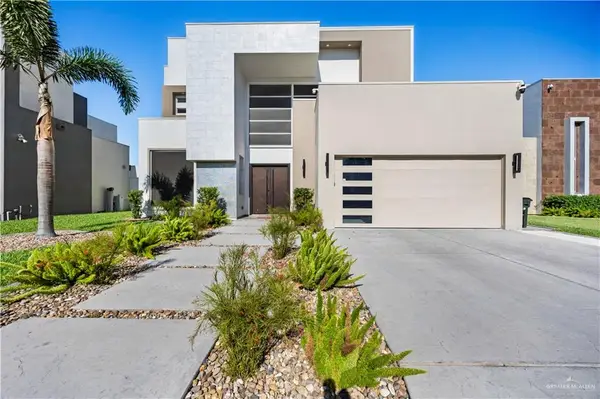 $1,590,000Active6 beds 8 baths7,704 sq. ft.
200 S Grovewood Avenue, Mission, TX 78572
MLS# 515315Listed by: Re/Max Elite - New
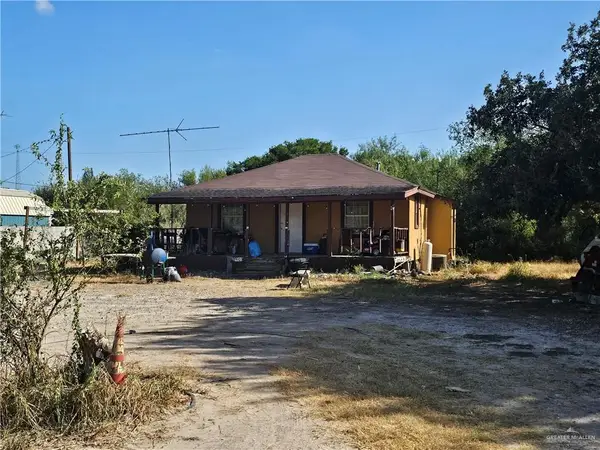 $132,000Active3 beds 2 baths672 sq. ft.
2409 Margot Drive, Mission, TX 78574
MLS# 515065Listed by: Keller Williams Realty Rgv


Protect your home and budget from life's surprises with an Assurant Home Warranty, backed by a partner that supports you through every step of homeownership. Explore Plans.
©2026 Century 21 Real Estate LLC. All rights reserved. CENTURY 21®, the CENTURY 21 Logo and C21® are service marks owned by Century 21 Real Estate LLC. Century 21 Real Estate LLC fully supports the principles of the Fair Housing Act and the Equal Opportunity Act. Each office is independently owned and operated. Listing information is deemed reliable but not guaranteed accurate.