
5512 Xenops Ave., Mission, TX 78573
Local realty services provided by:CENTURY 21 Johnston Company
Listed by: jeremie castaneda
Office: cavalry real estate team
MLS#:29777284
Source:TX_RGV
Price summary
- Price:$355,000
- Price per sq. ft.:$170.26
About this home
Welcome to 5512 Xenops Ave in Mission, Texas! This inviting property offers an excellent opportunity to own a home in one of the Rio Grande Valley's growing communities. Conveniently located near schools, shopping, dining, and major roadways, this home provides both comfort and accessibility for everyday living. Whether you're a first-time homebuyer, growing family, or investor, this property offers incredible potential to make it your own. Enjoy a spacious layout designed for functionality, ample outdoor space, and a neighborhood that combines convenience with a welcoming atmosphere. With Mission continuing to experience growth and development, this is an opportunity you won't want to miss. Schedule your private showing today and discover everything this property has to offer. Don't wait, homes in desirable locations like this move quickly!
Contact an agent
Home facts
- Year built:2022
- Subdivision & Development:COBBLESTONE
- Listing ID #:29777284
- Added:97 day(s) ago
- Updated:September 24, 2026 at 03:13 PM
Rooms and interior
- Bedrooms:4
- Total bathrooms:2
- Full bathrooms:2
- Flooring:Tile
- Bedroom Description:Tub/Shower Combo
- Living area:2,085 sq. ft.
Heating and cooling
- Cooling:Central, Electric
- Central air:Yes
Structure and exterior
- Roof:Composition
- Year built:2022
- Building area:2,085 sq. ft.
- Lot area:0.16 Acres
- Construction Materials:Brick Veneer, HardiPlank Type
- Exterior Features:Covered Patio
- Foundation Description:Slab
- Levels:1 Story
Schools
- High school:SHARYLAND
- Middle school:SHARYLAND NORTH
- Elementary school:OLIVERO GARZA SR
Utilities
- Water:Public
Finances and disclosures
- Price:$355,000
- Price per sq. ft.:$170.26
Features and amenities
- Amenities:Ceiling Fans
Parking
- Parking description:Attached, Front Entry
New listings near 5512 Xenops Ave.
- New
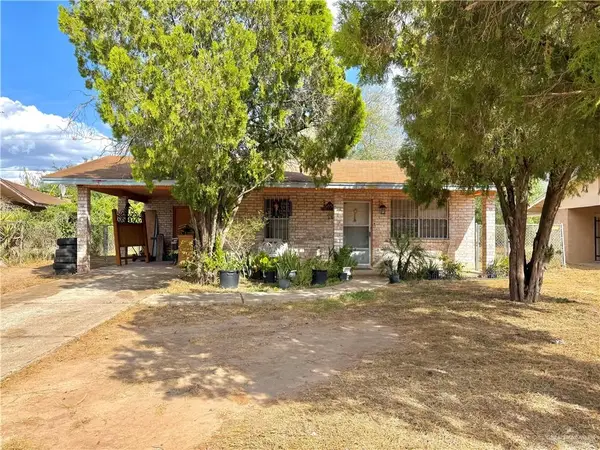 $124,000Active3 beds 1 baths988 sq. ft.
2106 Lincoln Avenue, Mission, TX 78572
MLS# 516189Listed by: Tnt Real Estate 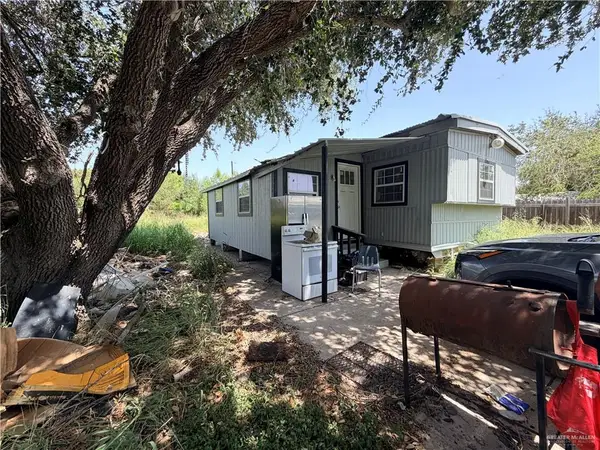 $65,000Pending2 beds 1 baths648 sq. ft.
4326 Wintex Lane, Mission, TX 78572
MLS# 516186Listed by: Dominion Real Estate- New
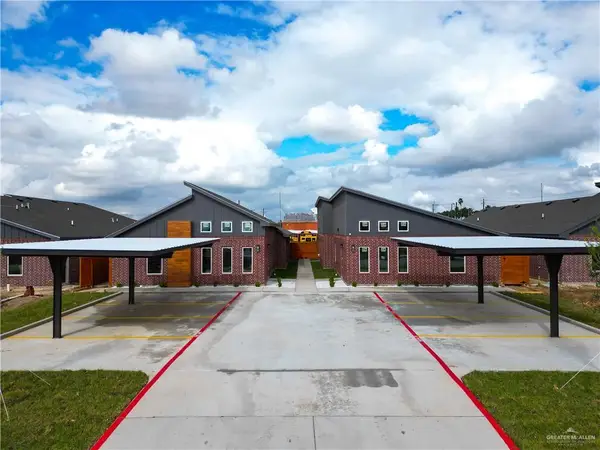 $510,000Active-- beds -- baths3,760 sq. ft.
1002 W 8th Street, Mission, TX 78572
MLS# 516096Listed by: Big Realty - New
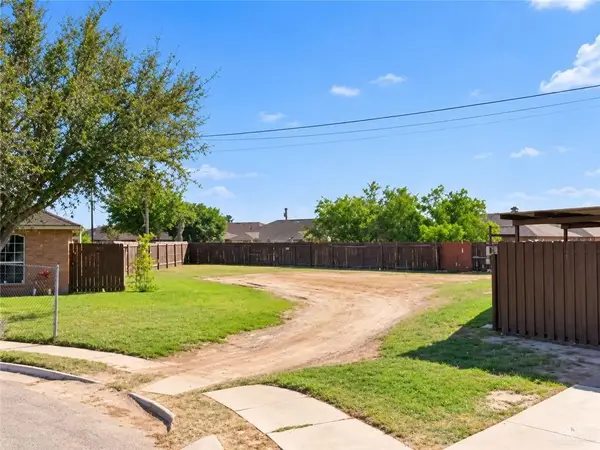 $47,000Active0 Acres
1518 Crisantema Avenue, Mission, TX 78572
MLS# 516056Listed by: Monarca Real Estate Group Llc - New
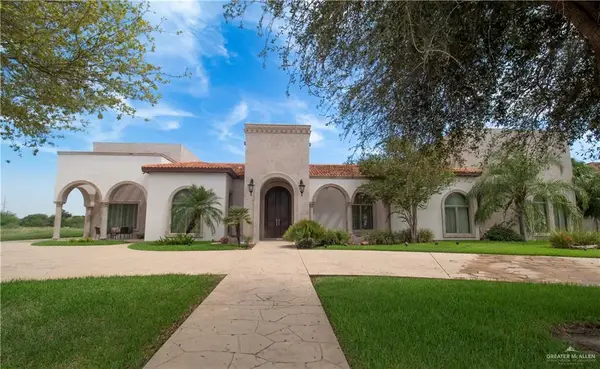 $1,650,000Active5 beds 6 baths6,435 sq. ft.
2605 San Lorenzo, Mission, TX 78572
MLS# 515818Listed by: Star Properties Real Estate - New
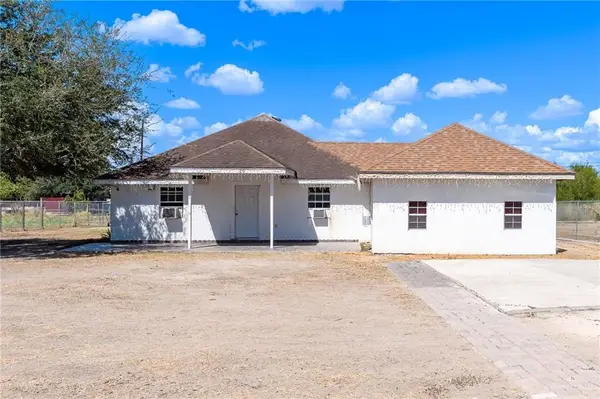 $195,000Active5 beds 4 baths2,212 sq. ft.
8220 Cardinal Delta Street, Mission, TX 78574
MLS# 516043Listed by: Saneti Realty Group - New
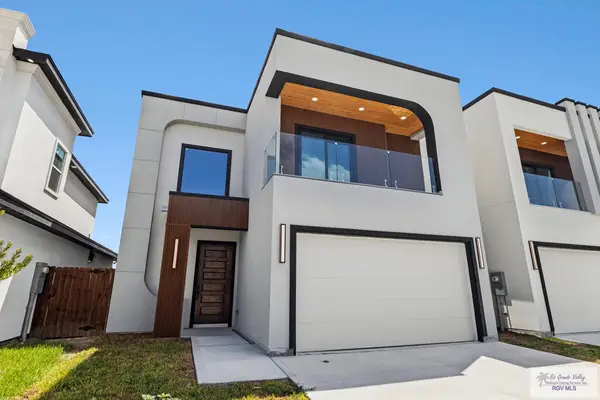 $340,000Active3 beds 3 baths1,762 sq. ft.
2606 Solar Dr., MISSION, TX 78574
MLS# 29779744Listed by: CALZADA REAL ESTATE LLC - New
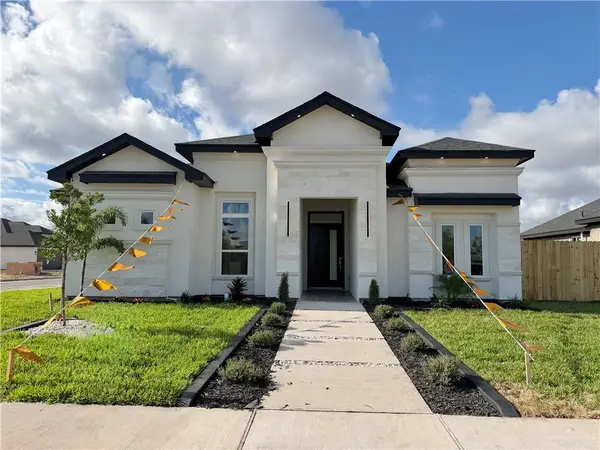 $328,000Active3 beds 3 baths1,640 sq. ft.
1008 Corales Street, Mission, TX 78574
MLS# 515957Listed by: The Firm Real Estate Co. Llc - New
 $580,000Active-- beds -- baths4,200 sq. ft.
808 Mountain Road, Mission, TX 78574
MLS# 516002Listed by: Oakk Real Estate Llc - New
 $355,000Active3 beds 3 baths1,778 sq. ft.
2604 Solar Dr., MISSION, TX 78574
MLS# 29779739Listed by: CALZADA REAL ESTATE LLC


Protect your home and budget from life's surprises with an Assurant Home Warranty, backed by a partner that supports you through every step of homeownership. Explore Plans.
©2026 Century 21 Real Estate LLC. All rights reserved. CENTURY 21®, the CENTURY 21 Logo and C21® are service marks owned by Century 21 Real Estate LLC. Century 21 Real Estate LLC fully supports the principles of the Fair Housing Act and the Equal Opportunity Act. Each office is independently owned and operated. Listing information is deemed reliable but not guaranteed accurate.