
608 Mountain Road #9C, Mission, TX 78573
Local realty services provided by:CENTURY 21 Johnston Company
608 Mountain Road #9C,Mission, TX 78573
$169,000
- 3 Beds
- 2 Baths
- 1,210 sq. ft.
- Condominium
- Active
Listed by: michelle deleon
Office: imperio real estate llc
MLS#:510239
Source:TX_GMAR
Price summary
- Price:$169,000
- Price per sq. ft.:$139.67
- Monthly HOA dues:$120
About this home
Why rent when you can own a brand-new home? Welcome to these stunning, move-in ready condos in the heart of Mission, TX, where modern style meets everyday convenience. Offering 3 spacious bedrooms, 2 full bathrooms, and approximately 1,110 living sq. ft., these homes feature an open-concept layout, tile flooring throughout, elegant quartz countertops, and a bright, inviting atmosphere. The kitchen comes fully equipped with a stove, refrigerator, and microwave, making your move effortless. Conveniently located near Mile 2 and Trosper Rd with quick access to shopping, dining, schools, and major roadways. Qualifies for FHA, VA, Conventional, and Owner Financing. Plus, the builder is offering closing cost assistance, making this an incredible opportunity for first-time buyers, downsizers, or investors. Schedule your private tour today before they’re gone.
Contact an agent
Home facts
- Year built:2026
- Listing ID #:510239
- Added:1 day(s) ago
- Updated:July 22, 2026 at 11:01 AM
Rooms and interior
- Bedrooms:3
- Total bathrooms:2
- Full bathrooms:2
- Flooring:Tile
- Dining Description:1 Dining Area(s)
- Kitchen Description:Countertops (Granite), Dishwasher, Electric Water Heater, Microwave, Refrigerator, Stove/Range
- Bedroom Description:Walk-In Closet(s)
- Living area:1,210 sq. ft.
Heating and cooling
- Cooling:Ceiling Fan(s), Central Air, Electric
- Heating:Central, Electric
- Central air:Yes
Structure and exterior
- Roof:Composition Shingle
- Year built:2026
- Building area:1,210 sq. ft.
- Lot Features:Professional Landscaping, Sidewalks
- Architectural Style:Condo
- Construction Materials:Stucco
- Exterior Features:Patio Slab, Professional Landscaping, Sidewalks
- Foundation Description:Slab
Schools
- High school:Veterans Memorial H.S.
- Middle school:White Junior High
- Elementary school:Hinojosa
Utilities
- Water:Electric Water Heater, Public Water
- Sewer:City Sewer
Finances and disclosures
- Price:$169,000
- Price per sq. ft.:$139.67
- Tax amount:$1
Features and amenities
- Appliances:Refrigerator, Stove/Range
- Laundry features:Laundry Room
- Amenities:Curbs, Dishwasher, Sidewalks, Street Lights
New listings near 608 Mountain Road #9C
- New
 $175,000Active2 beds 2 baths983 sq. ft.
1913 Kennedy Street, Mission, TX 78572
MLS# 510218Listed by: Jpar North Metro - New
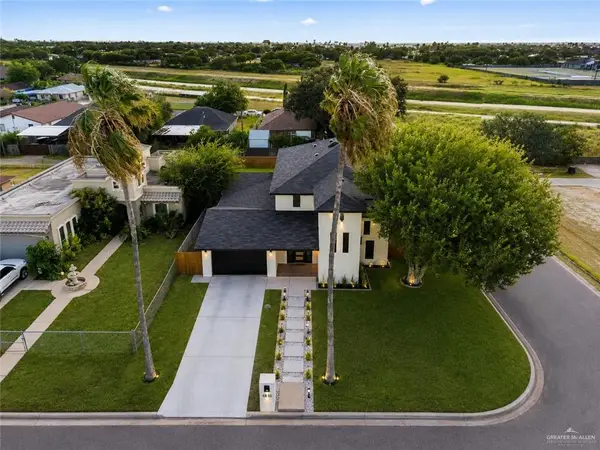 $315,000Active4 beds 4 baths2,793 sq. ft.
1817 Dolores Del Rio Avenue, Mission, TX 78572
MLS# 508415Listed by: Realty One Group Right Choice - New
 $320,000Active3 beds 2 baths2,005 sq. ft.
2510 Driftwood Court, Mission, TX 78574
MLS# 510156Listed by: Saneti Realty Group - New
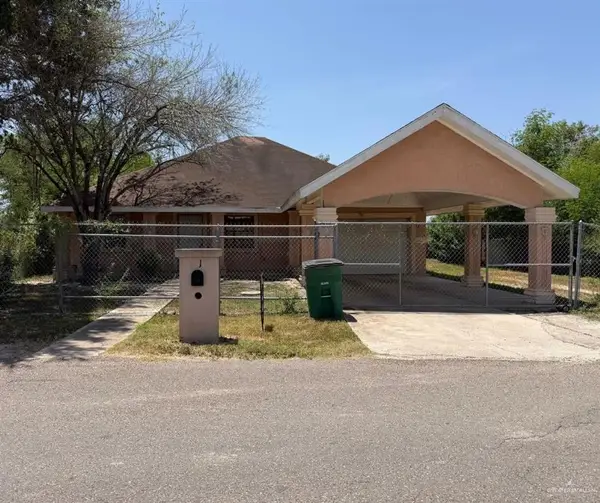 $174,900Active4 beds 2 baths1,185 sq. ft.
1313 Tierra Linda Circle, Mission, TX 78572
MLS# 510206Listed by: Alta Real Estate, Llc - New
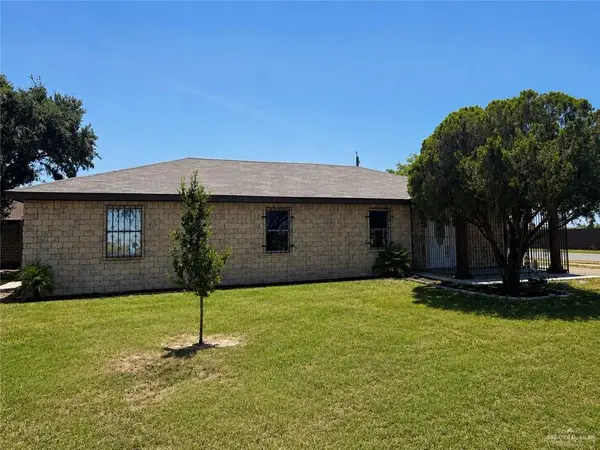 $269,000Active3 beds 2 baths1,916 sq. ft.
7078 Western Road, Mission, TX 78574
MLS# 510208Listed by: Zuazua Real Estate 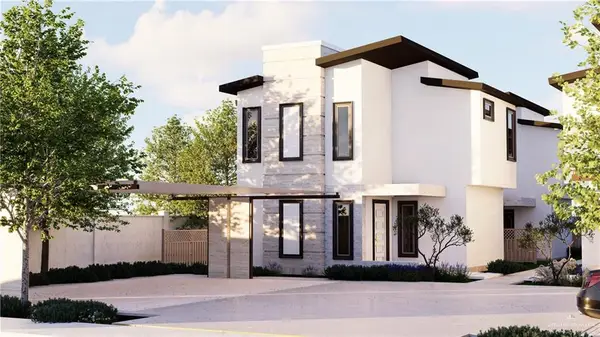 $190,570Active2 beds 3 baths1,121 sq. ft.
0 Ireana Street #A, Mission, TX 78572
MLS# 507420Listed by: Hills And Views, Llc- New
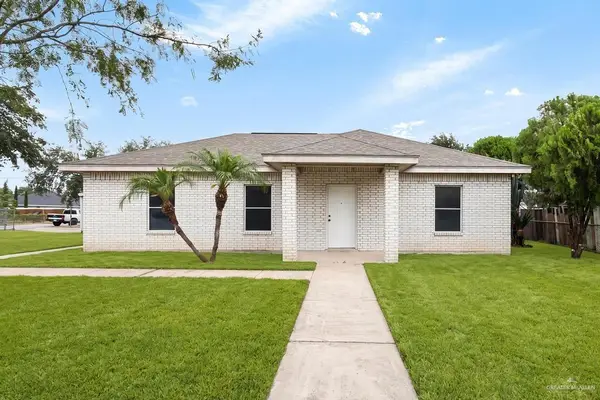 $250,000Active3 beds 3 baths2,070 sq. ft.
1201 E 1st Street, Mission, TX 78572
MLS# 510159Listed by: The Agency Austin, Llc - New
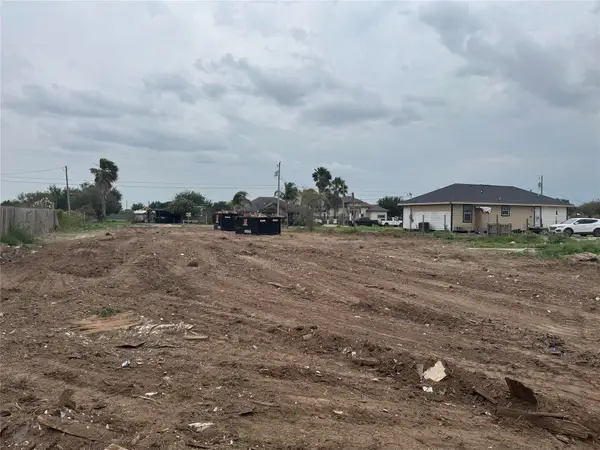 $89,000Active0.5 Acres
4412 La Mancha Drive, Mission, TX 78574
MLS# 40480904Listed by: PEEK REALTY & PROPERTY MGMT - New
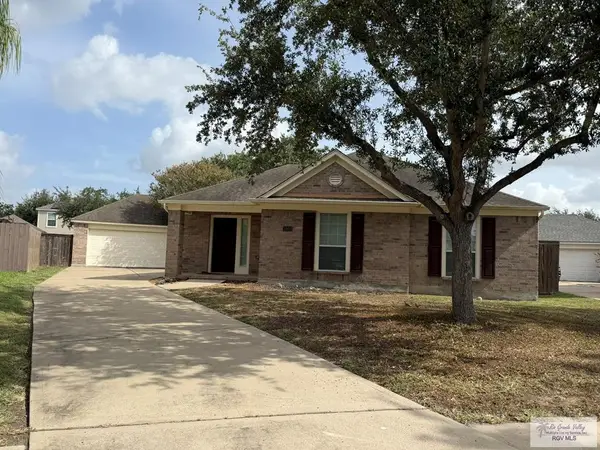 $330,000Active3 beds 2 baths2,189 sq. ft.
3903 El Sendero Court, MISSION, TX 78572
MLS# 29778096Listed by: PINNACLE REALTY ADVISORS


Protect your home and budget from life's surprises with an Assurant Home Warranty, backed by a partner that supports you through every step of homeownership. Explore Plans.
©2026 Century 21 Real Estate LLC. All rights reserved. CENTURY 21®, the CENTURY 21 Logo and C21® are service marks owned by Century 21 Real Estate LLC. Century 21 Real Estate LLC fully supports the principles of the Fair Housing Act and the Equal Opportunity Act. Each office is independently owned and operated. Listing information is deemed reliable but not guaranteed accurate.