
613 Mountain Road #20A, Mission, TX 78573
Local realty services provided by:CENTURY 21 Johnston Company
613 Mountain Road #20A,Mission, TX 78573
$165,000
- 2 Beds
- 2 Baths
- 1,066 sq. ft.
- Condominium
- Active
Listed by: eva elizondo
Office: big realty
MLS#:510755
Source:TX_GMAR
Price summary
- Price:$165,000
- Price per sq. ft.:$154.78
- Monthly HOA dues:$120
About this home
2 Bedrooms | 2 Full Bathrooms | FHA, VA & Conventional Financing Eligible
New construction condominium featuring 2 bedrooms and 2 full bathrooms with an open-concept layout. Interior features include 10-foot ceilings, quartz countertops, tile flooring throughout, and large energy-efficient windows that provide abundant natural light. Kitchen includes modern finishes and ample cabinet space.
Constructed with a foam-insulated roof for improved energy efficiency and year-round comfort. Additional features include a security alarm system, automatic sprinkler system, private fenced patio, and designated covered parking.
Conveniently located with easy access to shopping, dining, schools
Conveniently located near Mile 2 and Trosper Rd, these newly built condominiums offer easy access to shopping, dining, schools, and major roadways.
Builder is offering closing cost assistance for buyers.
Contact an agent
Home facts
- Year built:2026
- Listing ID #:510755
- Added:1 day(s) ago
- Updated:July 28, 2026 at 12:45 AM
Rooms and interior
- Bedrooms:2
- Total bathrooms:2
- Full bathrooms:2
- Flooring:Tile
- Dining Description:1 Dining Area(s)
- Kitchen Description:Countertops (Quartz), Electric Water Heater, Microwave, Refrigerator, Stove/Range
- Bedroom Description:Walk-In Closet(s)
- Living area:1,066 sq. ft.
Heating and cooling
- Cooling:Central Air, Electric
- Heating:Central, Electric
- Central air:Yes
Structure and exterior
- Roof:Composition Shingle
- Year built:2026
- Building area:1,066 sq. ft.
- Lot Features:Professional Landscaping, Sidewalks
- Architectural Style:Condo
- Construction Materials:Stucco
- Exterior Features:Professional Landscaping, Sidewalks, Sprinkler System
- Foundation Description:Slab
Schools
- High school:Veterans Memorial H.S.
- Middle school:White Junior High
- Elementary school:Hinojosa
Utilities
- Water:Electric Water Heater, Public Water, Tankless Water Heater
- Sewer:City Sewer
Finances and disclosures
- Price:$165,000
- Price per sq. ft.:$154.78
- Tax amount:$1
Features and amenities
- Appliances:1 Year Warranty, Microwave, Refrigerator, Stove/Range
- Laundry features:Laundry Room, Washer/Dryer Connection, Water Heater (Laundry Room)
- Amenities:Sidewalks, Sprinkler System, Street Lights, Tankless Water Heater
New listings near 613 Mountain Road #20A
- New
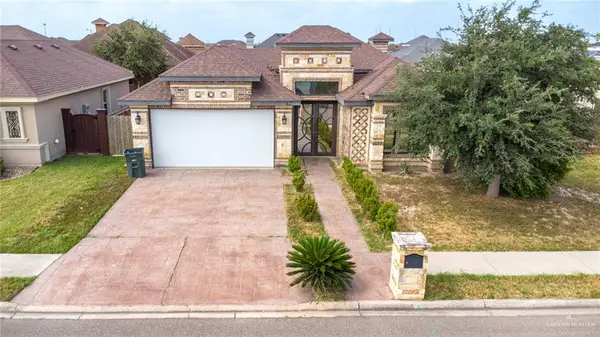 $283,000Active3 beds 3 baths1,652 sq. ft.
1403 Palmer Road, Mission, TX 78573
MLS# 510683Listed by: Big Realty - New
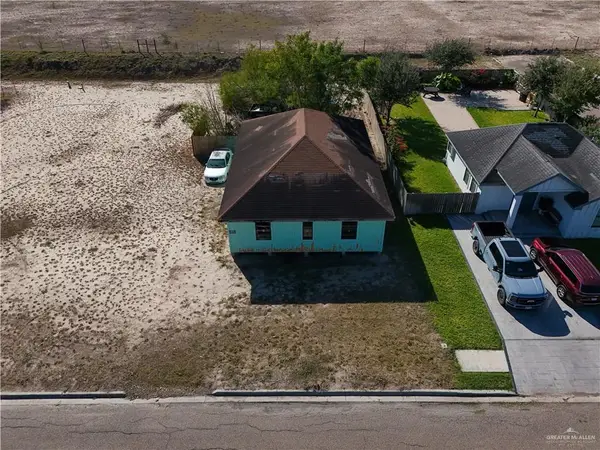 $60,000Active3 beds 2 baths1,380 sq. ft.
1100 W Hayes Avenue, Mission, TX 78573
MLS# 510720Listed by: Imperio Real Estate Llc - New
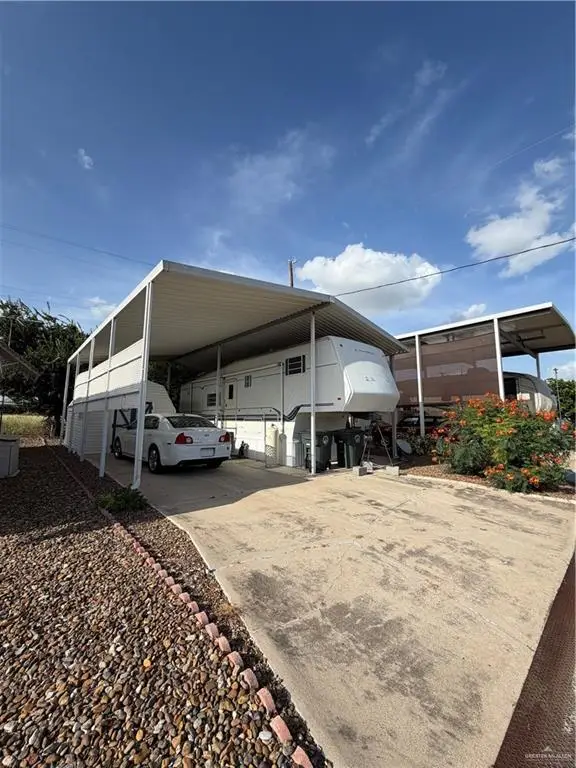 $32,000Active0 Acres
1613 Rio Grande Avenue, Mission, TX 78572
MLS# 510091Listed by: Delco Real Estate Service, Llc - New
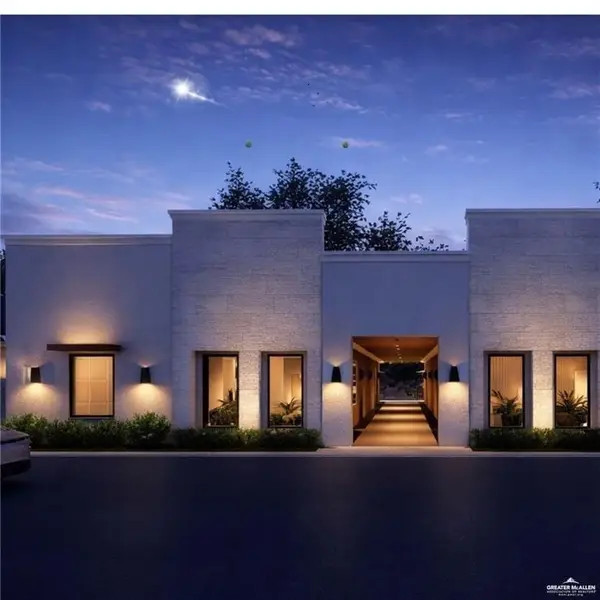 $174,000Active3 beds 2 baths1,038 sq. ft.
808 Mountain Road #2, Mission, TX 78574
MLS# 510670Listed by: Oakk Real Estate Llc - New
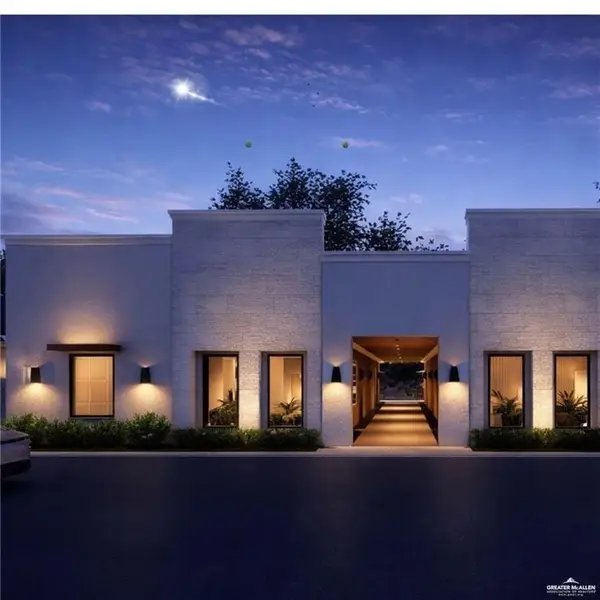 $179,000Active3 beds 2 baths1,050 sq. ft.
808 Mountain Road #3, Mission, TX 78574
MLS# 510671Listed by: Oakk Real Estate Llc - New
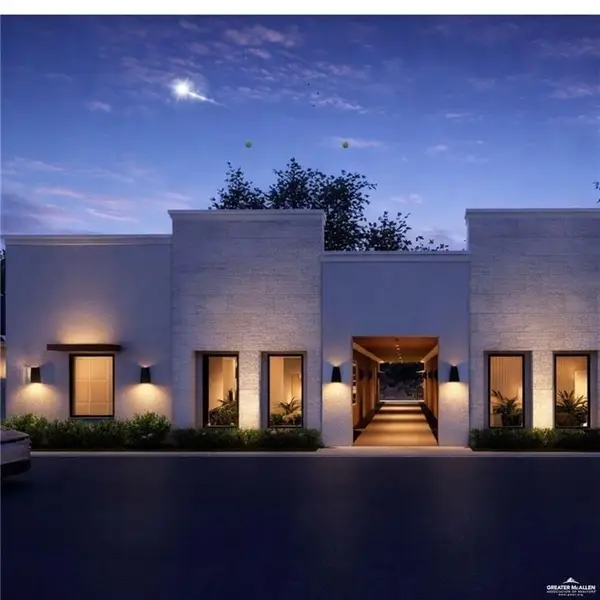 $179,000Active3 beds 2 baths1,050 sq. ft.
808 Mountain Road #4, Mission, TX 78574
MLS# 510674Listed by: Oakk Real Estate Llc - New
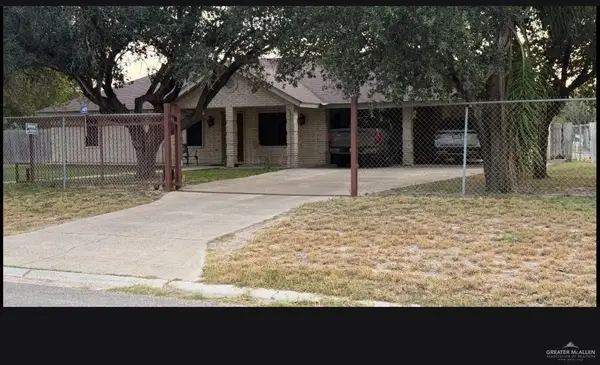 $215,000Active3 beds 2 baths1,264 sq. ft.
3511 Claraboya Lane, Mission, TX 78572
MLS# 510425Listed by: Texas Star Realty, Llc - New
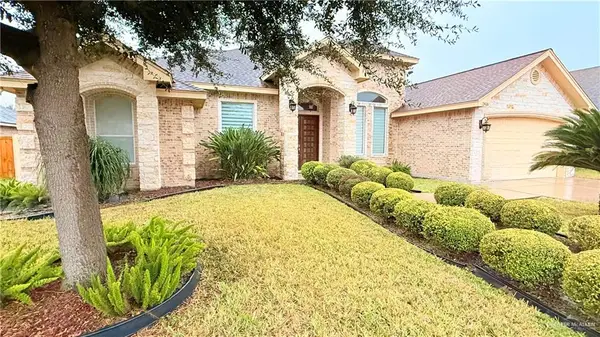 $420,000Active4 beds 3 baths2,584 sq. ft.
2416 Nicole Drive, Mission, TX 78574
MLS# 510628Listed by: Exp Realty Llc - New
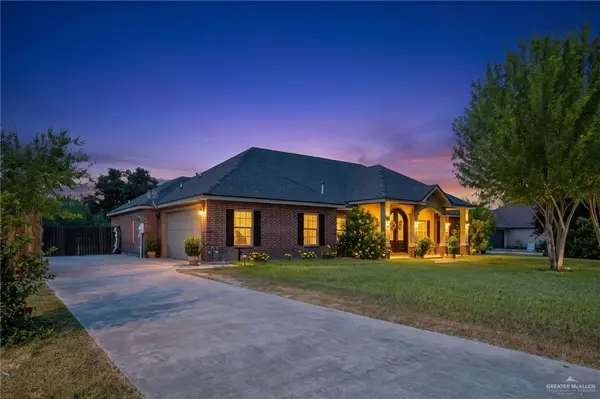 $485,000Active4 beds 3 baths2,423 sq. ft.
1515 Ragland Street, Mission, TX 78572
MLS# 510544Listed by: Keller Williams Realty Rgv


Protect your home and budget from life's surprises with an Assurant Home Warranty, backed by a partner that supports you through every step of homeownership. Explore Plans.
©2026 Century 21 Real Estate LLC. All rights reserved. CENTURY 21®, the CENTURY 21 Logo and C21® are service marks owned by Century 21 Real Estate LLC. Century 21 Real Estate LLC fully supports the principles of the Fair Housing Act and the Equal Opportunity Act. Each office is independently owned and operated. Listing information is deemed reliable but not guaranteed accurate.