
7025 Crystal Drive, Mission, TX 78574
Local realty services provided by:CENTURY 21 Johnston Company
7025 Crystal Drive,Mission, TX 78574
$188,000
- 3 Beds
- 2 Baths
- 1,080 sq. ft.
- Single family
- Active
Listed by: elisabet rodriguez
Office: texas star realty, llc
MLS#:519520
Source:TX_GMAR
Price summary
- Price:$188,000
- Price per sq. ft.:$174.07
About this home
Welcome to this charming modern farmhouse-style home in Mission, TX! This beautifully designed home offers modern finishes, inviting curb appeal, and a spacious yard with mature trees. Step inside to discover an open-concept living area featuring decorative tray ceilings, recessed lighting, stylish ceiling fans, and wood-look flooring throughout. The kitchen offers elegant cabinetry, beautiful countertops, and modern pendant lighting, creating a welcoming space for everyday living and entertaining. The bathrooms feature contemporary finishes, including a spacious walk-in shower with a rainfall showerhead and decorative tile accents. Additional highlights include mini-split air conditioning units and a primary suite with a walk-in closet. With its thoughtful design, comfortable living spaces, and generous outdoor area, this home is ready to welcome its next owners. Schedule your private showing today!
Contact an agent
Home facts
- Year built:2026
- Listing ID #:519520
- Added:1 day(s) ago
- Updated:November 06, 2026 at 01:48 AM
Rooms and interior
- Bedrooms:3
- Total bathrooms:2
- Full bathrooms:2
- Flooring:Vinyl
- Dining Description:1 Dining Area(s)
- Bathrooms Description:Master - Shower Only
- Kitchen Description:Countertops (Quartz), Countertops (Solid Surface), Electric Water Heater
- Bedroom Description:Split Bedrooms, Walk-In Closet(s)
- Living area:1,080 sq. ft.
Heating and cooling
- Cooling:Ceiling Fan(s), Electric
- Heating:Electric
Structure and exterior
- Roof:Shingle
- Year built:2026
- Building area:1,080 sq. ft.
- Lot Features:Irregular Lot, Mature Trees
- Construction Materials:Frame/Wood, Siding
- Exterior Features:Manual Gate, Mature Trees
- Foundation Description:Pillar/Post/Pier
Schools
- High school:Palmview H.S.
- Middle school:Salinas
- Elementary school:Chapa
Utilities
- Water:Electric Water Heater
- Sewer:Septic Tank
Finances and disclosures
- Price:$188,000
- Price per sq. ft.:$174.07
- Tax amount:$2,199
Features and amenities
- Appliances:No Conveying Appliances
- Laundry features:Laundry Closet, Washer/Dryer Connection
- Amenities:Decorative/High Ceilings, Manual Gate
New listings near 7025 Crystal Drive
- New
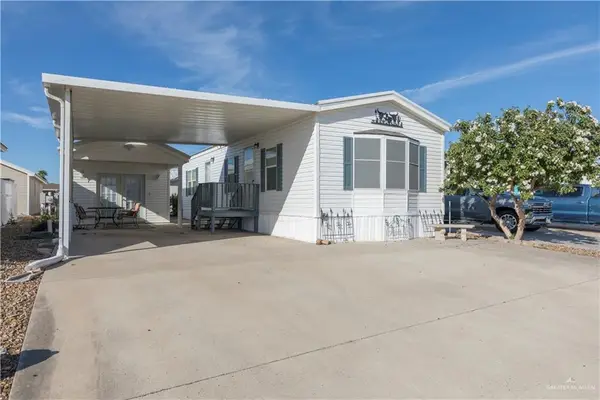 $95,000Active2 beds 2 baths1,013 sq. ft.
7413 Birdie Drive, Mission, TX 78572
MLS# 519667Listed by: Key Realty - New
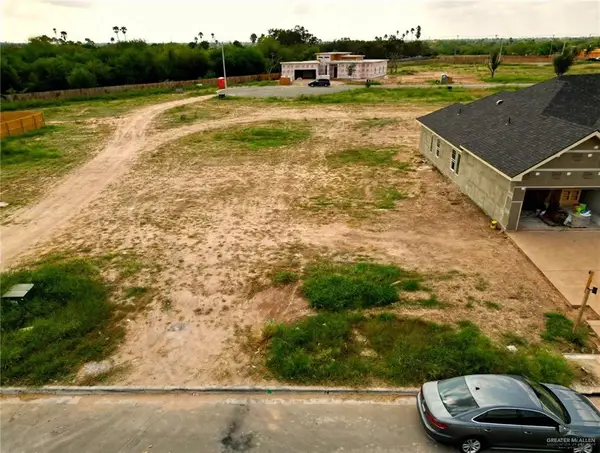 $135,000Active0 Acres
1206 Spanish Oak Street, Mission, TX 78574
MLS# 519682Listed by: Capital Advisors Real Estate Group - New
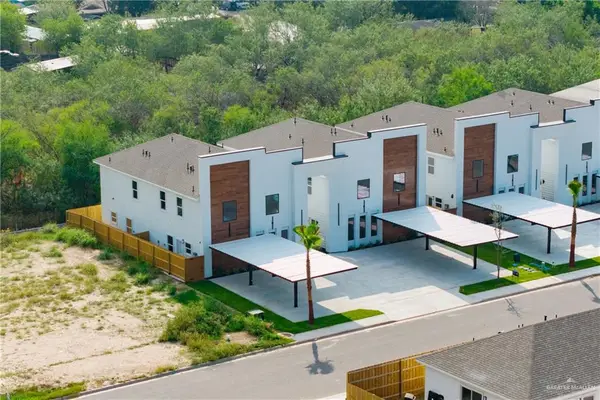 $215,000Active4 beds 3 baths1,464 sq. ft.
1801 Esperanza Avenue #1, Mission, TX 78574
MLS# 519690Listed by: Big Realty - New
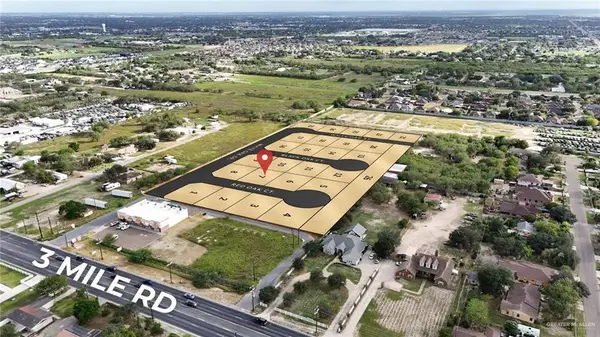 $105,000Active0 Acres
1703 W 42 1/2 Street, Mission, TX 78573
MLS# 519656Listed by: The Firm Real Estate Co. Llc - New
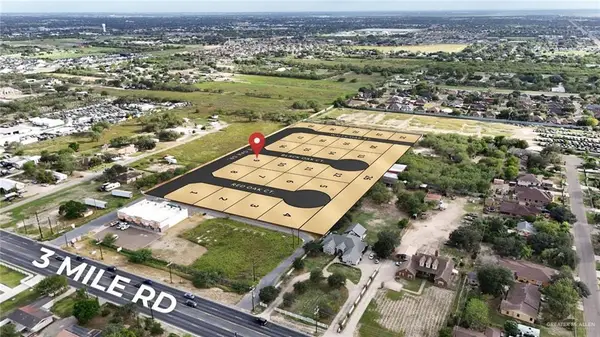 $105,000Active0 Acres
1700 W 42nd Street, Mission, TX 78573
MLS# 519657Listed by: The Firm Real Estate Co. Llc - New
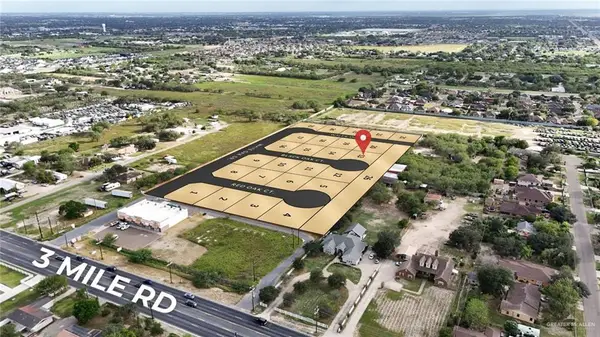 $105,000Active0 Acres
1707 W 42nd Street, Mission, TX 78573
MLS# 519659Listed by: The Firm Real Estate Co. Llc - New
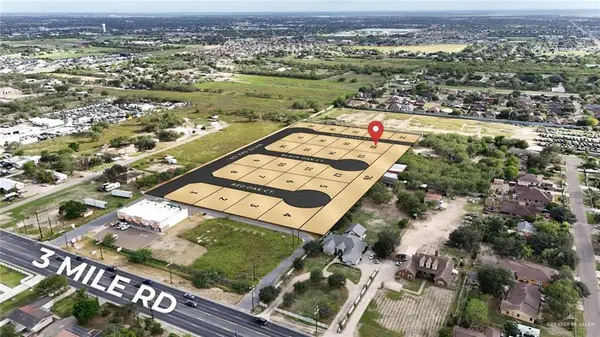 $105,000Active0 Acres
1706 W 41 1/2 Street, Mission, TX 78573
MLS# 519660Listed by: The Firm Real Estate Co. Llc - New
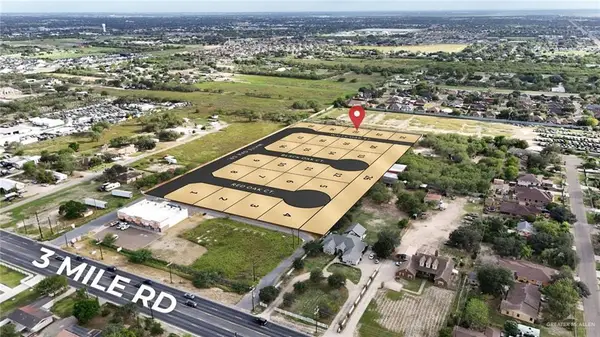 $105,000Active0 Acres
1705 W 41 1/2 Street, Mission, TX 78573
MLS# 519661Listed by: The Firm Real Estate Co. Llc - New
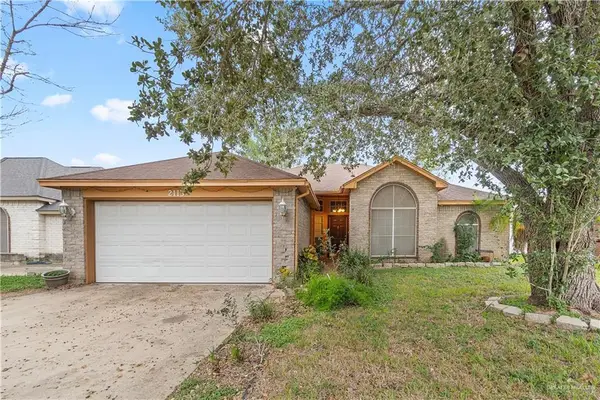 $215,000Active3 beds 2 baths1,442 sq. ft.
2113 E 29th Street E, Mission, TX 78574
MLS# 519488Listed by: Arnold Celis - New
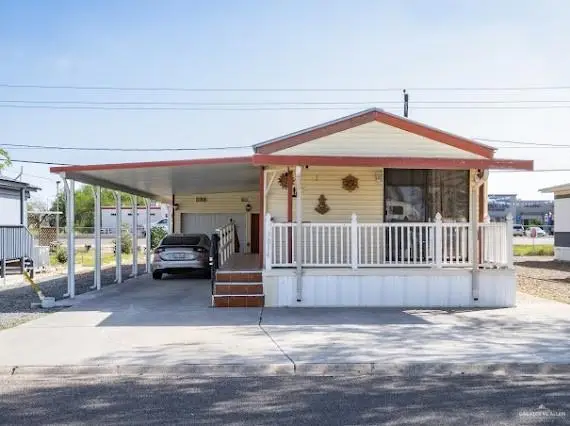 $96,900Active2 beds 2 baths1,056 sq. ft.
3014 Spur Drive, Mission, TX 78574
MLS# 519650Listed by: Fox Real Estate Pros


Protect your home and budget from life's surprises with an Assurant Home Warranty, backed by a partner that supports you through every step of homeownership. Explore Plans.
©2026 Century 21 Real Estate LLC. All rights reserved. CENTURY 21®, the CENTURY 21 Logo and C21® are service marks owned by Century 21 Real Estate LLC. Century 21 Real Estate LLC fully supports the principles of the Fair Housing Act and the Equal Opportunity Act. Each office is independently owned and operated. Listing information is deemed reliable but not guaranteed accurate.