
714 W 25th Street, Mission, TX 78574
Local realty services provided by:CENTURY 21 Johnston Company
714 W 25th Street,Mission, TX 78574
$235,000
- 3 Beds
- 2 Baths
- 1,415 sq. ft.
- Single family
- Active
Listed by: herlinda (linda) de la garza
Office: pinnacle realty advisors
MLS#:510800
Source:TX_GMAR
Price summary
- Price:$235,000
- Price per sq. ft.:$166.08
- Monthly HOA dues:$25
About this home
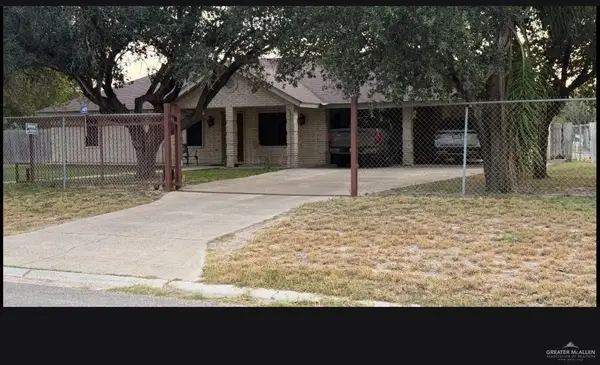
Discover the perfect blend of timeless farmhouse charm and contemporary design in this beautifully crafted new construction home. Offering 3 bedrooms and 2 bathrooms, this thoughtfully designed residence showcases striking curb appeal with crisp white board-and-batten siding, bold dark trim, and clean architectural lines. Inside, the open-concept floor plan is enhanced by elegant tile flooring and abundant natural light, creating an inviting space ideal for both everyday living and entertaining. The beautifully appointed kitchen serves as the heart of the home, featuring floor-to-ceiling gray shaker cabinetry, quartz countertops and a classic farmhouse sink. The primary suite offers a relaxing retreat with a double vanity, quartz countertops and a spacious frameless glass walk-in shower. Secondary bedrooms and bathroom are ample and follow the same sophisticated design.
Contact an agent
Home facts
- Year built:2026
- Listing ID #:510800
- Added:1 day(s) ago
- Updated:July 28, 2026 at 11:49 AM
Rooms and interior
- Bedrooms:3
- Total bathrooms:2
- Full bathrooms:2
- Flooring:Tile
- Dining Description:1 Dining Area(s)
- Bathrooms Description:Double Vanity, Master - Shower Only
- Kitchen Description:Countertops (Quartz), Electric Water Heater
- Bedroom Description:Walk-In Closet(s)
- Living area:1,415 sq. ft.
Heating and cooling
- Cooling:Ceiling Fan(s), Central Air, Electric
- Heating:Central, Electric
- Central air:Yes
Structure and exterior
- Roof:Shingle
- Year built:2026
- Building area:1,415 sq. ft.
- Lot Features:Sidewalks
- Exterior Features:Patio Slab, Sidewalks
- Foundation Description:Slab
Schools
- High school:Mission H.S.
- Middle school:Saenz
- Elementary school:O'Grady
Utilities
- Water:Electric Water Heater, Public Water
- Sewer:City Sewer
Finances and disclosures
- Price:$235,000
- Price per sq. ft.:$166.08
- Tax amount:$1
Features and amenities
- Laundry features:Laundry Room, Washer/Dryer Connection
- Amenities:Curbs, Entrance Foyer, Sidewalks, Window Coverings (Other)
Parking
- Parking description:Attached
- Garage:Yes
- Garage spaces:1
New listings near 714 W 25th Street
- New
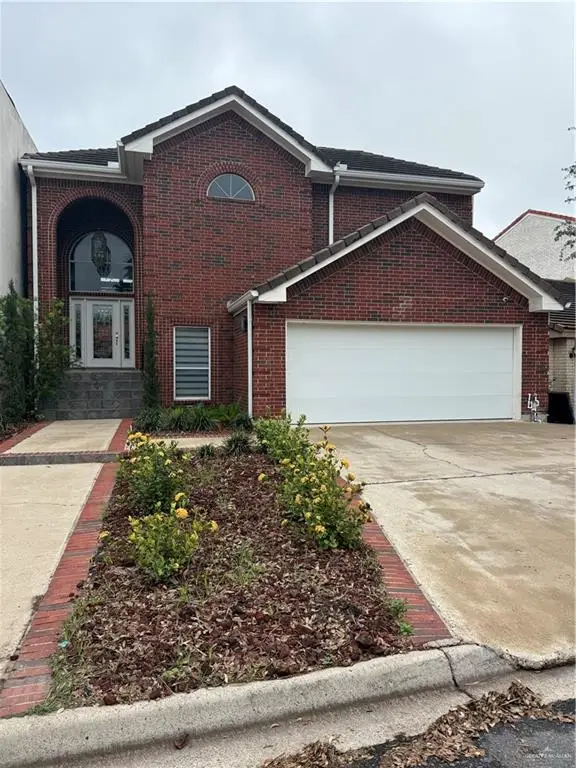 $365,000Active3 beds 3 baths2,689 sq. ft.
420 Rio Grande Drive, Mission, TX 78572
MLS# 510779Listed by: Jsl Living, Llc - New
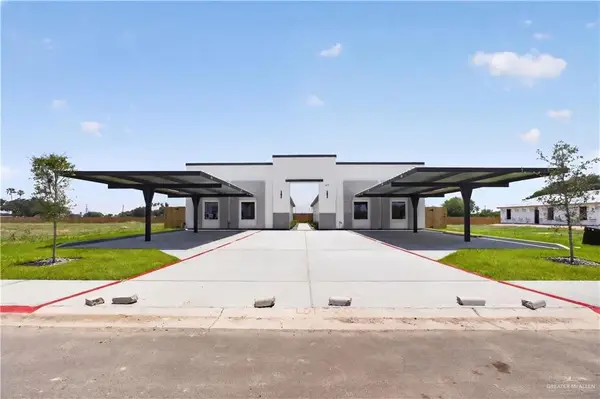 $165,000Active2 beds 2 baths1,066 sq. ft.
613 Mountain Road #20A, Mission, TX 78573
MLS# 510755Listed by: Big Realty - New
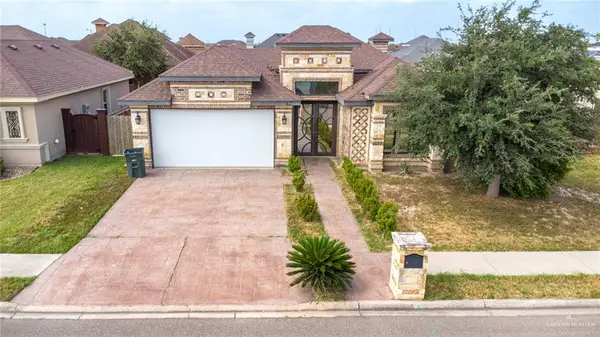 $283,000Active3 beds 3 baths1,652 sq. ft.
1403 Palmer Road, Mission, TX 78573
MLS# 510683Listed by: Big Realty - New
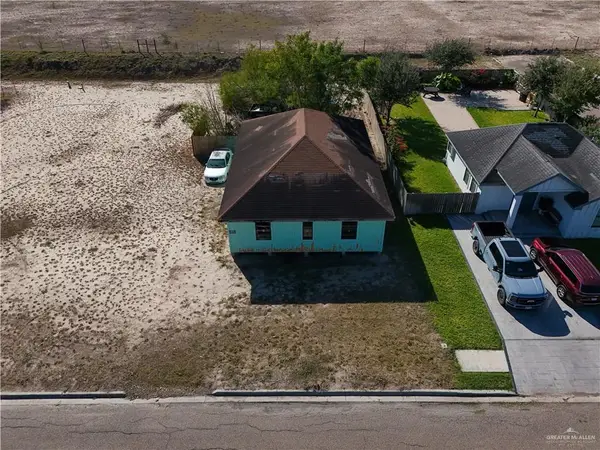 $60,000Active3 beds 2 baths1,380 sq. ft.
1100 W Hayes Avenue, Mission, TX 78573
MLS# 510720Listed by: Imperio Real Estate Llc - New
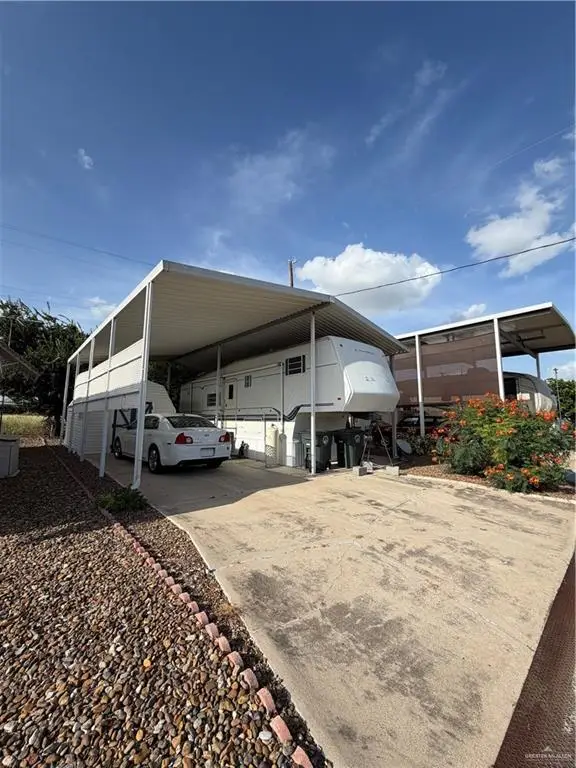 $32,000Active0 Acres
1613 Rio Grande Avenue, Mission, TX 78572
MLS# 510091Listed by: Delco Real Estate Service, Llc - New
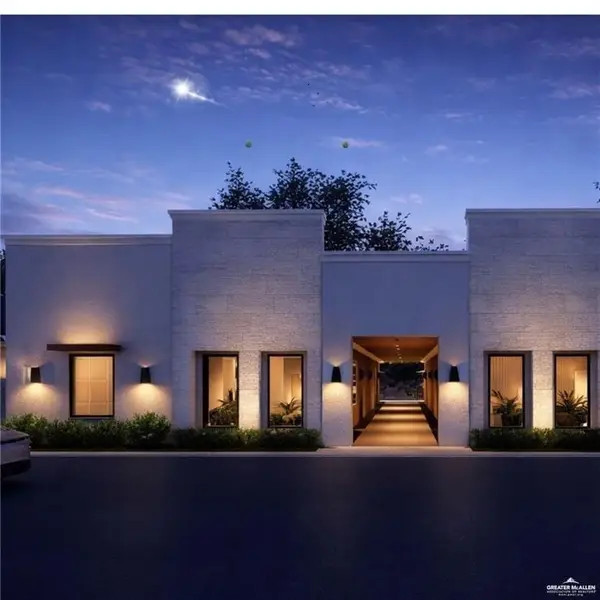 $174,000Active3 beds 2 baths1,038 sq. ft.
808 Mountain Road #2, Mission, TX 78574
MLS# 510670Listed by: Oakk Real Estate Llc - New
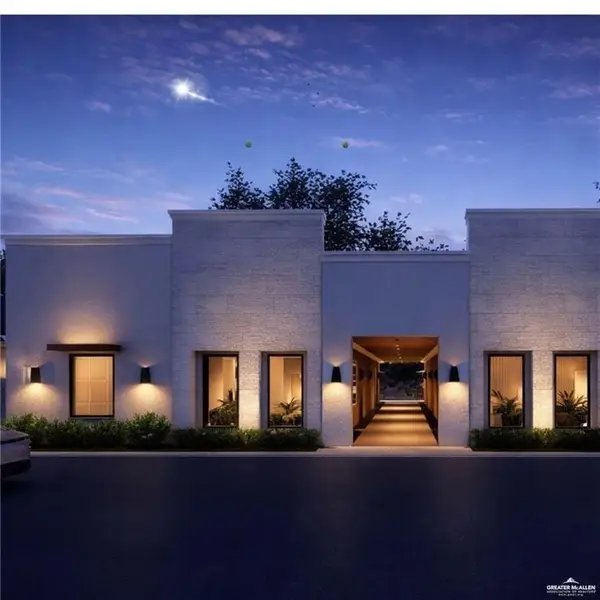 $179,000Active3 beds 2 baths1,050 sq. ft.
808 Mountain Road #3, Mission, TX 78574
MLS# 510671Listed by: Oakk Real Estate Llc - New
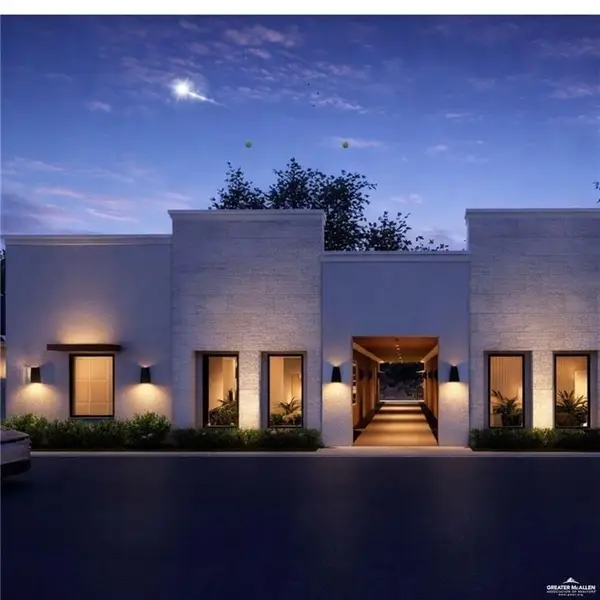 $179,000Active3 beds 2 baths1,050 sq. ft.
808 Mountain Road #4, Mission, TX 78574
MLS# 510674Listed by: Oakk Real Estate Llc - New
 $215,000Active3 beds 2 baths1,264 sq. ft.
3511 Claraboya Lane, Mission, TX 78572
MLS# 510425Listed by: Texas Star Realty, Llc


Protect your home and budget from life's surprises with an Assurant Home Warranty, backed by a partner that supports you through every step of homeownership. Explore Plans.
©2026 Century 21 Real Estate LLC. All rights reserved. CENTURY 21®, the CENTURY 21 Logo and C21® are service marks owned by Century 21 Real Estate LLC. Century 21 Real Estate LLC fully supports the principles of the Fair Housing Act and the Equal Opportunity Act. Each office is independently owned and operated. Listing information is deemed reliable but not guaranteed accurate.