
7500 Eagle Drive, Mission, TX 78572
Local realty services provided by:CENTURY 21 Johnston Company
7500 Eagle Drive,Mission, TX 78572
$110,000
- 2 Beds
- 2 Baths
- 960 sq. ft.
- Mobile / Manufactured
- Active
Listed by: heather escobedo
Office: real estate by welcome home, llc
MLS#:516254
Source:TX_GMAR
Price summary
- Price:$110,000
- Price per sq. ft.:$114.58
- Monthly HOA dues:$35.42
About this home
Priced to Sell! This pristine 2004 Oak Creek mobile home is a must-see! Located in Hidden Valley Ranch, a 55+ community near Howling Trails 18-hole golf course, this beautifully maintained home offers comfort, functionality, and natural light. The open-concept floor plan features a front kitchen with hardwood cabinetry and generous counter space. The seller has taken exceptional care of this home, with textured walls, updated interior paint, all-new windows, a newer storm door, and a metal roof installed approximately 8 years ago. The spacious master suite includes built-in drawers and a large en-suite bathroom with a single vanity, step-up shower, and cabinet storage. Outside, enjoy a low-maintenance rock yard, carport, garage, and a versatile prep/storage room with a kitchen sink and cabinet space. Come see all this well-cared-for Oak Creek home has to offer! Call and schedule a private showing today.
Contact an agent
Home facts
- Year built:2004
- Listing ID #:516254
- Added:1 day(s) ago
- Updated:September 25, 2026 at 02:45 AM
Rooms and interior
- Bedrooms:2
- Total bathrooms:2
- Full bathrooms:2
- Flooring:Carpet, Laminate
- Dining Description:1 Dining Area(s)
- Bathrooms Description:Master - Shower Only
- Kitchen Description:Countertops (Laminate), Dishwasher, Electric Water Heater, Microwave, Refrigerator, Stove/Range
- Living area:960 sq. ft.
Heating and cooling
- Cooling:Ceiling Fan(s), Central Air, Electric, Wall Unit(s)
- Heating:Central, Electric
- Central air:Yes
Structure and exterior
- Roof:Metal
- Year built:2004
- Building area:960 sq. ft.
- Construction Materials:Vinyl Siding
- Exterior Features:Covered Patio, Deck, Gutters/Spouting, Rock Yard
- Foundation Description:Slab
Schools
- High school:La Joya H.S.
- Middle school:Richards
- Elementary school:Gonzalez
Utilities
- Water:Electric Water Heater, Water Heater (Other Location)
Finances and disclosures
- Price:$110,000
- Price per sq. ft.:$114.58
- Tax amount:$1,552
Features and amenities
- Appliances:Microwave, Refrigerator, Stove/Range, Washer
- Laundry features:Dryer, Laundry Area, Washer
- Amenities:Cable Available, Certified 55+ Community, Dishwasher, Dryer, Gutters/Spouting, Pool, Rock Yard, Street Lights, Tennis Available, Wood/Faux Blinds
- Pool features:Pool
Parking
- Parking description:Attached, Garage Faces Front
- Garage:Yes
- Garage spaces:1
New listings near 7500 Eagle Drive
- New
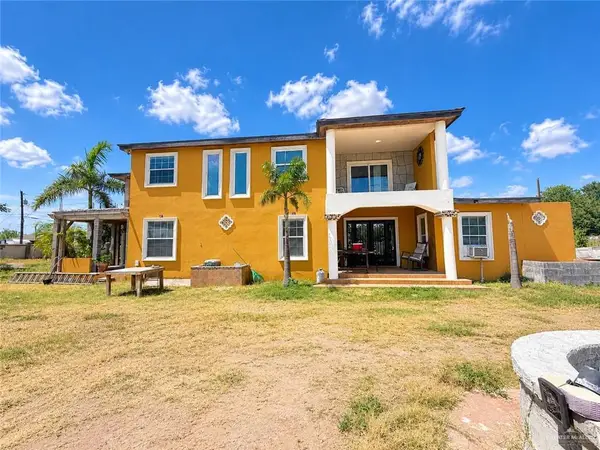 $180,000Active5 beds 3 baths2,848 sq. ft.
4400 Canadiana Lane, Mission, TX 78572
MLS# 516239Listed by: Imperio Real Estate Llc - New
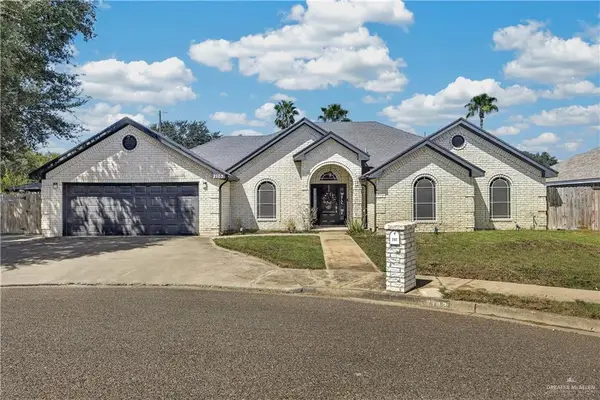 $299,000Active3 beds 2 baths2,080 sq. ft.
2103 Betty Drive, Mission, TX 78572
MLS# 515983Listed by: Longoria Realty Llc - New
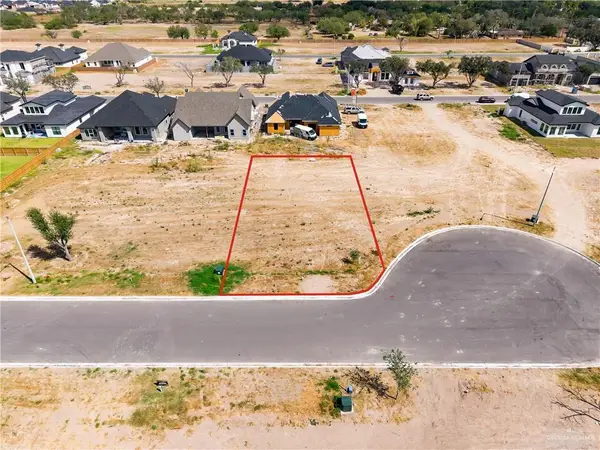 $130,000Active0 Acres
1205 Benjamin Street, Mission, TX 78573
MLS# 515785Listed by: Imperio Real Estate Llc - New
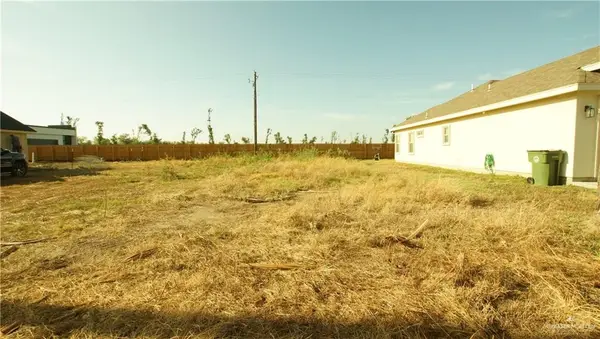 $75,000Active0 Acres
2011 River Bend Drive, Mission, TX 78572
MLS# 516219Listed by: Omni Realty - New
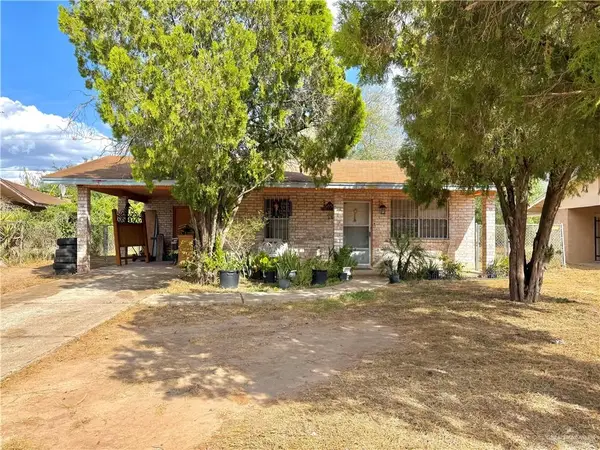 $124,000Active3 beds 1 baths988 sq. ft.
2106 Lincoln Avenue, Mission, TX 78572
MLS# 516189Listed by: Tnt Real Estate 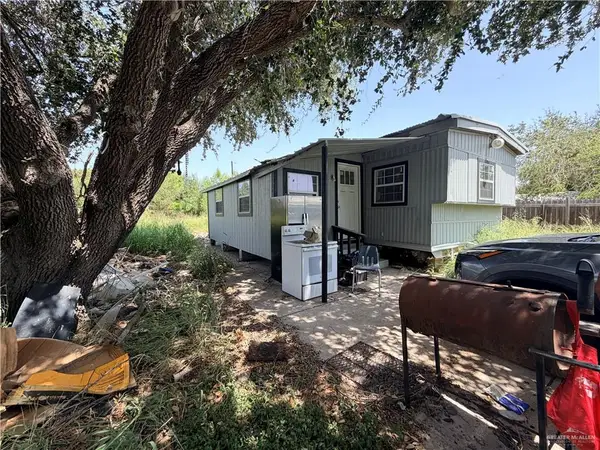 $65,000Pending2 beds 1 baths648 sq. ft.
4326 Wintex Lane, Mission, TX 78572
MLS# 516186Listed by: Dominion Real Estate- New
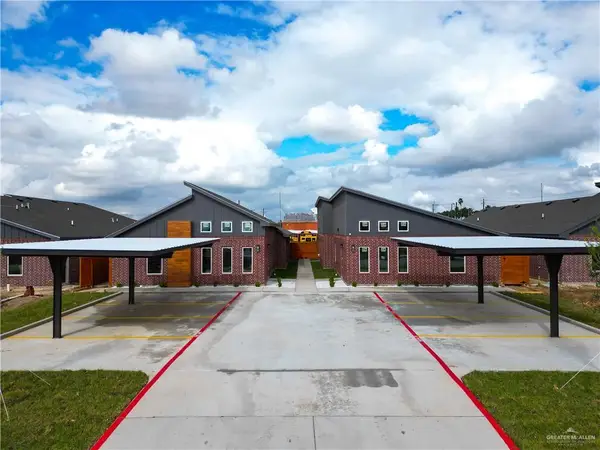 $510,000Active-- beds -- baths3,760 sq. ft.
1002 W 8th Street, Mission, TX 78572
MLS# 516096Listed by: Big Realty - New
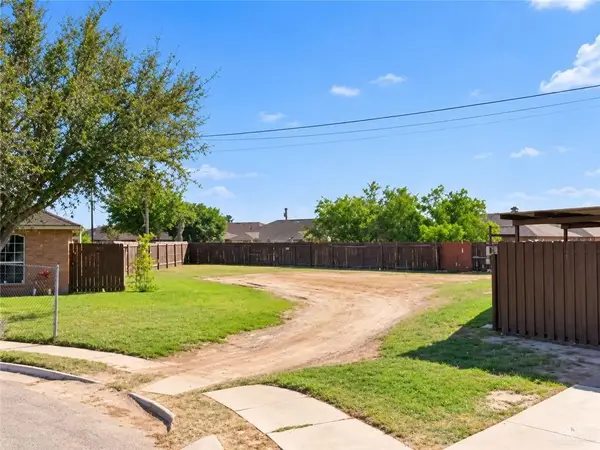 $47,000Active0 Acres
1518 Crisantema Avenue, Mission, TX 78572
MLS# 516056Listed by: Monarca Real Estate Group Llc - New
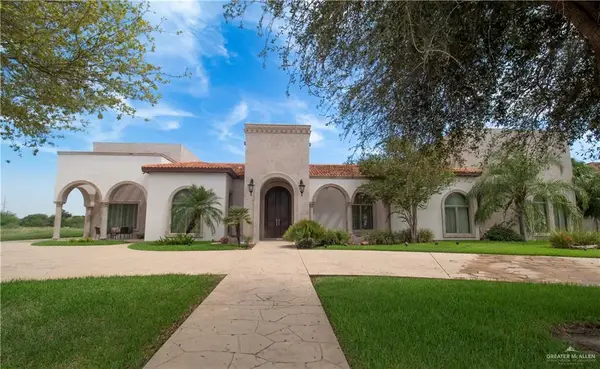 $1,650,000Active5 beds 6 baths6,435 sq. ft.
2605 San Lorenzo, Mission, TX 78572
MLS# 515818Listed by: Star Properties Real Estate


Protect your home and budget from life's surprises with an Assurant Home Warranty, backed by a partner that supports you through every step of homeownership. Explore Plans.
©2026 Century 21 Real Estate LLC. All rights reserved. CENTURY 21®, the CENTURY 21 Logo and C21® are service marks owned by Century 21 Real Estate LLC. Century 21 Real Estate LLC fully supports the principles of the Fair Housing Act and the Equal Opportunity Act. Each office is independently owned and operated. Listing information is deemed reliable but not guaranteed accurate.