
8047 N Bentsen Palm Drive, Mission, TX 78574
Local realty services provided by:CENTURY 21 Johnston Company
8047 N Bentsen Palm Drive,Mission, TX 78574
$1,300,000
- 2 Beds
- 1 Baths
- 1,344 sq. ft.
- Single family
- Active
Listed by: jaime gonzalez
Office: keller williams realty rgv
MLS#:513175
Source:TX_GMAR
Price summary
- Price:$1,300,000
- Price per sq. ft.:$967.26
About this home
This property presents an incredible opportunity for spacious rural living on an expansive 5-acre lot in the established Bentsen Groves area. The property features a 2-bedroom, 1-bath home, along with a separate 1-bedroom apartment located upstairs, providing added flexibility for guests, extended family, or additional living space. The expansive grounds offer endless possibilities for agricultural use, custom landscaping, recreational space, or future property expansion. Nestled in a quiet yet accessible area of Mission, this property offers a peaceful country-style atmosphere while remaining conveniently located near schools, shopping, dining, and other local amenities.
Contact an agent
Home facts
- Year built:1980
- Listing ID #:513175
- Added:1 day(s) ago
- Updated:August 26, 2026 at 05:47 PM
Rooms and interior
- Bedrooms:2
- Total bathrooms:1
- Full bathrooms:1
- Flooring:Laminate
- Dining Description:1 Dining Area(s)
- Kitchen Description:Countertops (Laminate), Electric Water Heater, Microwave, Refrigerator, Stove/Range-Electric Coil
- Bedroom Description:Split Bedrooms
- Living area:1,344 sq. ft.
Heating and cooling
- Cooling:Ceiling Fan(s), Central Air, Electric
- Heating:Central, Electric
- Central air:Yes
Structure and exterior
- Roof:Metal
- Year built:1980
- Building area:1,344 sq. ft.
- Lot Features:Mature Trees
- Construction Materials:Wood Siding
- Exterior Features:Mature Trees, Storage, Workshop
- Foundation Description:Slab
Schools
- High school:Juarez-Lincoln H.S.
- Middle school:Salinas
- Elementary school:Perez
Utilities
- Water:Electric Water Heater, Public Water
- Sewer:City Sewer
Finances and disclosures
- Price:$1,300,000
- Price per sq. ft.:$967.26
- Tax amount:$5,674
Features and amenities
- Appliances:No Conveying Appliances, Refrigerator, Stove/Range-Electric Coil
- Laundry features:Laundry Room
- Amenities:Gated, Horse/Livestock Allowed
Parking
- Parking description:Detached
New listings near 8047 N Bentsen Palm Drive
- New
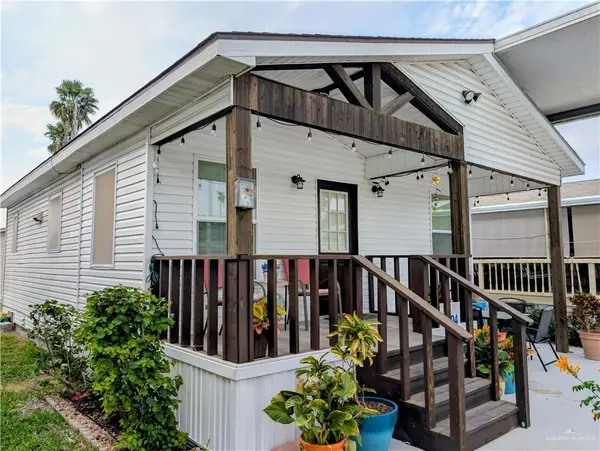 $99,900Active1 beds 1 baths736 sq. ft.
2504 Meadowlark Street #Lot 368, Palmview, TX 78572
MLS# 513655Listed by: Star Properties Real Estate - New
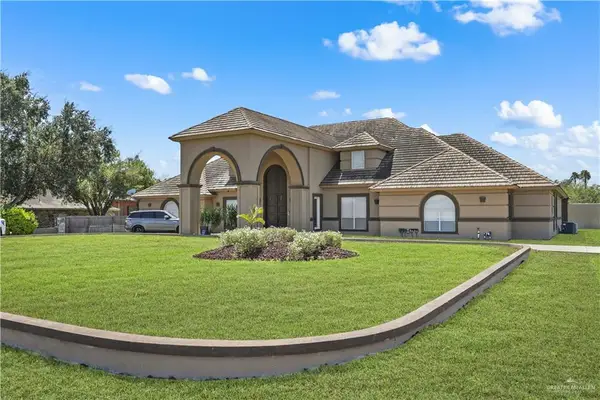 $1,199,000Active5 beds 6 baths6,623 sq. ft.
800 E Mile 3 Road, Mission, TX 78573
MLS# 513665Listed by: Re/Max Elite - New
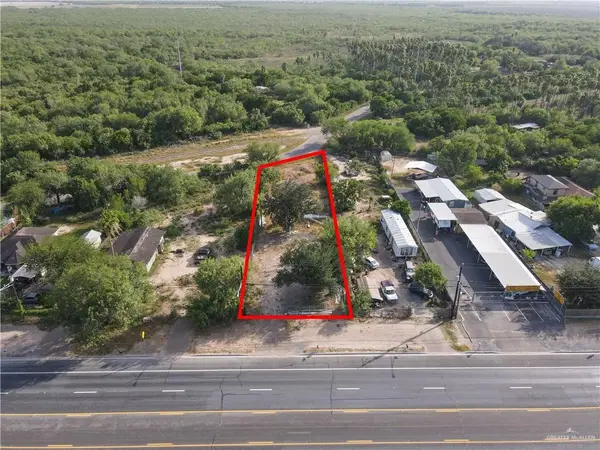 $149,000Active0 Acres
7421 Us Highway Business 83, Mission, TX 78572
MLS# 513481Listed by: Big Realty - New
 $285,000Active3 beds 2 baths1,446 sq. ft.
1000 Nappa Valley Drive, Mission, TX 78573
MLS# 513600Listed by: Sublime Realty - New
 $1,360,000Active0 Acres
00 Mile 8 North, Mission, TX 78572
MLS# 513565Listed by: Fox Real Estate Pros - New
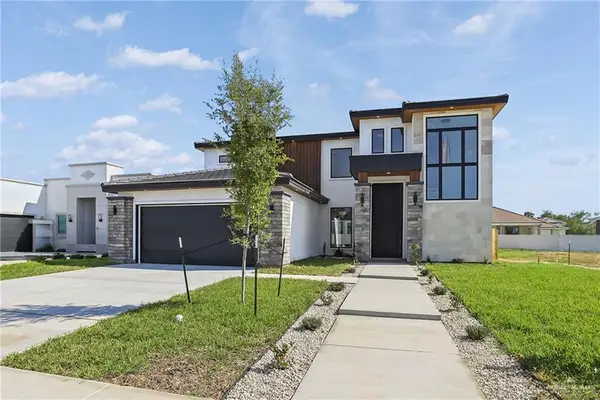 $697,000Active4 beds 6 baths3,484 sq. ft.
1706 Villa Centenario, Mission, TX 78572
MLS# 513097Listed by: Saneti Realty Group - New
 $314,999Active3 beds 3 baths1,670 sq. ft.
2002 Hole No. 6, Mission, TX 78572
MLS# 513576Listed by: Monarca Real Estate Group Llc - New
 $237,000Active3 beds 2 baths1,550 sq. ft.
2315 E 27th Street, Mission, TX 78574
MLS# 513578Listed by: Fox Real Estate Pros - New
 $225,000Active3 beds 2 baths1,315 sq. ft.
708 W 25th Street, Mission, TX 78574
MLS# 513589Listed by: Keller Williams Realty Rgv


Protect your home and budget from life's surprises with an Assurant Home Warranty, backed by a partner that supports you through every step of homeownership. Explore Plans.
©2026 Century 21 Real Estate LLC. All rights reserved. CENTURY 21®, the CENTURY 21 Logo and C21® are service marks owned by Century 21 Real Estate LLC. Century 21 Real Estate LLC fully supports the principles of the Fair Housing Act and the Equal Opportunity Act. Each office is independently owned and operated. Listing information is deemed reliable but not guaranteed accurate.