
2205 Robin Lane, Mission, TX 78572
Local realty services provided by:CENTURY 21 Johnston Company
2205 Robin Lane,Mission, TX 78572
$214,900
- 1 Beds
- 1 Baths
- 760 sq. ft.
- Single family
- Active
Listed by: heather escobedo
Office: real estate by welcome home, llc
MLS#:519720
Source:TX_GMAR
Price summary
- Price:$214,900
- Price per sq. ft.:$282.76
- Monthly HOA dues:$135
About this home
Experience comfort, convenience, and resort-style living in this beautifully designed 1-bedroom, 1-bathroom home in Retama Village! Thoughtfully designed with RVers in mind, this move-in-ready home features an inviting open-concept layout and quality finishes throughout. The kitchen offers custom hardwood-stained cabinetry, granite countertops, ample workspace, and stylish pendant lighting. The spacious bedroom easily accommodates a king-size bed and includes a large closet and convenient stackable washer and dryer. The bathroom features a modern glass-enclosed shower and single-sink vanity. Enjoy easy access to the screened-in porch, perfect for relaxing outdoors. Outside, you'll find a pergola ideal for entertaining, 30/50-amp RV hookups, and a spacious fenced backyard surrounded by lush greenery. Whether you're looking for a full-time residence or a seasonal getaway, this home offers the perfect setting to enjoy the RV lifestyle!
Contact an agent
Home facts
- Year built:2016
- Listing ID #:519720
- Added:1 day(s) ago
- Updated:November 06, 2026 at 04:46 AM
Rooms and interior
- Bedrooms:1
- Total bathrooms:1
- Full bathrooms:1
- Flooring:Tile
- Dining Description:1 Dining Area(s)
- Kitchen Description:Countertops (Granite), Dishwasher, Microwave, Refrigerator, Stove/Range-Gas
- Living area:760 sq. ft.
Heating and cooling
- Cooling:Ceiling Fan(s), Central Air, Electric
- Heating:Central, Electric
- Central air:Yes
Structure and exterior
- Roof:Shingle
- Year built:2016
- Building area:760 sq. ft.
- Lot Features:Mature Trees
- Construction Materials:Stucco
- Exterior Features:Chain Link, Covered Patio, Gutters/Spouting, Mature Trees
- Foundation Description:Slab
Schools
- High school:Palmview H.S.
- Middle school:Garcia
- Elementary school:Escandon
Utilities
- Water:Public Water, Tankless Water Heater
- Sewer:City Sewer
Finances and disclosures
- Price:$214,900
- Price per sq. ft.:$282.76
- Tax amount:$4,220
Features and amenities
- Appliances:Microwave, Refrigerator, Stove/Range-Gas, Washer
- Laundry features:Dryer, Laundry Area, Washer
- Amenities:Certified 55+ Community, Dishwasher, Dryer, Gutters/Spouting, Mature Trees, Pool, Sidewalks, Street Lights, Tankless Water Heater, Wood/Faux Blinds
- Pool features:Pool
New listings near 2205 Robin Lane
- New
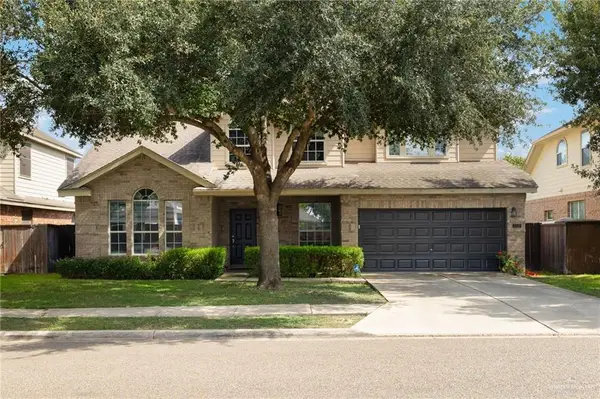 $375,000Active4 beds 3 baths2,754 sq. ft.
3207 San Andres Street, Mission, TX 78572
MLS# 519733Listed by: Re/Max Elite - New
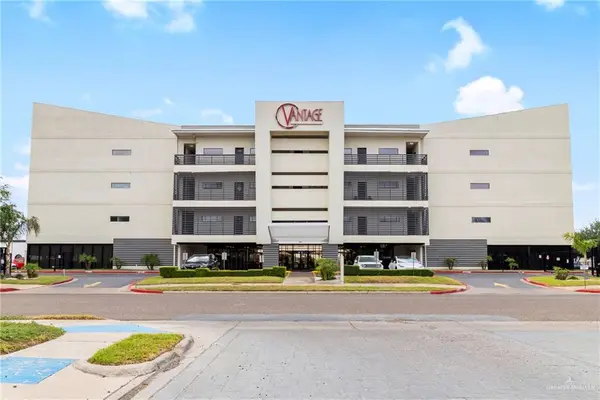 $189,000Active2 beds 1 baths922 sq. ft.
813 Travis Street #419, Mission, TX 78572
MLS# 519730Listed by: Big Realty - New
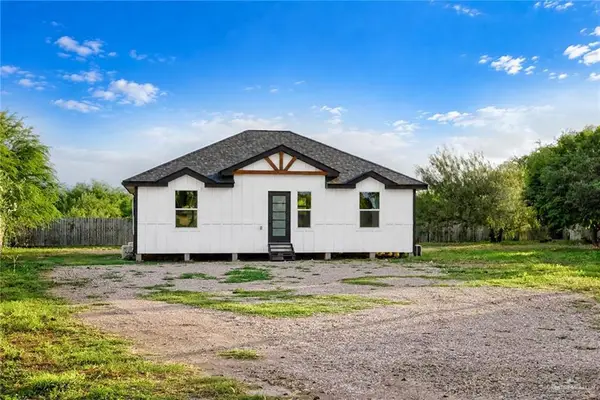 $188,000Active3 beds 2 baths1,080 sq. ft.
7025 Crystal Drive, Mission, TX 78574
MLS# 519520Listed by: Texas Star Realty, Llc - New
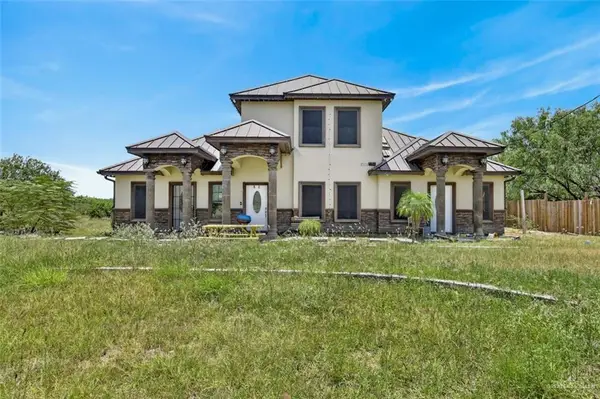 $349,900Active10 beds 8 baths5,986 sq. ft.
5600 N Abram Road, Mission, TX 78574
MLS# 519711Listed by: Effective Real Estate - New
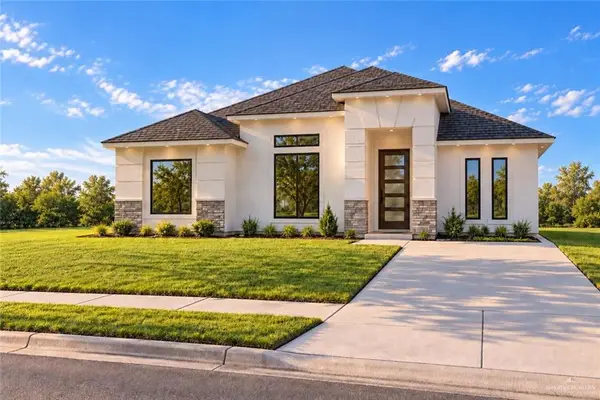 $258,500Active3 beds 2 baths1,408 sq. ft.
2909 Arco Iris Street, Mission, TX 78572
MLS# 519712Listed by: Imperio Real Estate Llc - New
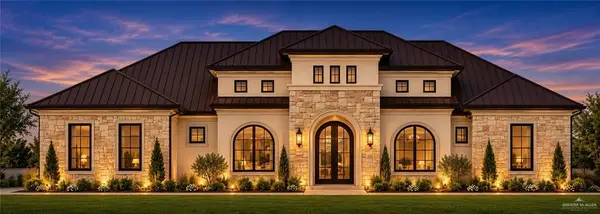 $850,000Active4 beds 4 baths2,580 sq. ft.
000 Silverbell Street, Palmhurst, TX 78574
MLS# 519718Listed by: Winners Circle - New
 $1,800,000Active0 Acres
3407 N Conway Avenue, Mission, TX 78573
MLS# 519502Listed by: Gold Compass Realty Llc - New
 $305,000Active3 beds 3 baths2,647 sq. ft.
2206 Corales Street, Mission, TX 78573
MLS# 519697Listed by: Equity Assets Realty - New
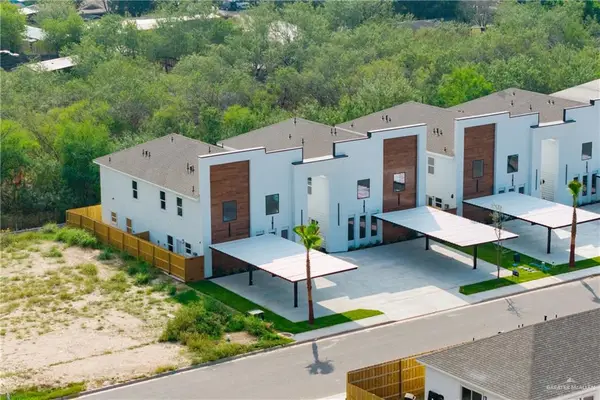 $220,000Active4 beds 3 baths1,464 sq. ft.
1801 Esperanza Avenue #2, Mission, TX 78574
MLS# 519698Listed by: Big Realty


Protect your home and budget from life's surprises with an Assurant Home Warranty, backed by a partner that supports you through every step of homeownership. Explore Plans.
©2026 Century 21 Real Estate LLC. All rights reserved. CENTURY 21®, the CENTURY 21 Logo and C21® are service marks owned by Century 21 Real Estate LLC. Century 21 Real Estate LLC fully supports the principles of the Fair Housing Act and the Equal Opportunity Act. Each office is independently owned and operated. Listing information is deemed reliable but not guaranteed accurate.