
807 Nappa Valley Drive, Mission, TX 78573
Local realty services provided by:CENTURY 21 Johnston Company
807 Nappa Valley Drive,Mission, TX 78573
$335,500
- 3 Beds
- 3 Baths
- 1,652 sq. ft.
- Single family
- Active
Listed by: alejandra vallejo
Office: tnt real estate
MLS#:517280
Source:TX_GMAR
Price summary
- Price:$335,500
- Price per sq. ft.:$203.09
- Monthly HOA dues:$25
About this home
BEAUTIFUL NEW CONSTRUCTION HOME READY TO MOVE IN!! LIVING 1,652 sqft 2,436 sq ft Total on a 7,762.5 sqft Lot
WITH HIGH ENERGY EFFICIENCY CERTIFICATION.
Modern designed home built with comfort, functionality and energy efficiency in mind.
Spacious living room with great natural lighting
Modern kitchen with island and walk-in pantry
Primary bedroom with walk-in closet and private bathroom
Two additional bedrooms with a jack & jill bathroom.
Covered back patio, perfect for family gatherings
Large backyard with grass
Porcelain tile flooring throughout the home
Quartz countertops in kitchen and bathrooms
LED lighting. WATER FILTER.
Insulation in walls and ceilings for greater energy efficiency and year-round comfort.
2 Car garage with epoxy floor and electric door with wifi conexion.
Contact an agent
Home facts
- Year built:2026
- Listing ID #:517280
- Added:1 day(s) ago
- Updated:October 25, 2026 at 08:43 PM
Rooms and interior
- Bedrooms:3
- Total bathrooms:3
- Full bathrooms:2
- Half bathrooms:1
- Flooring:Porcelain Tile
- Dining Description:1 Dining Area(s)
- Bathrooms Description:Double Vanity
- Kitchen Description:Countertops (Quartz), Disposal, Electric Water Heater
- Bedroom Description:Walk-In Closet(s)
- Living area:1,652 sq. ft.
Heating and cooling
- Cooling:Ceiling Fan(s), Central Air, Electric
- Heating:Central, Electric
- Central air:Yes
Structure and exterior
- Roof:Composition Shingle
- Year built:2026
- Building area:1,652 sq. ft.
- Lot Features:Sidewalks, Sprinkler System
- Construction Materials:Stone, Stucco
- Exterior Features:Covered Patio, Sidewalks, Sprinkler System
- Foundation Description:Slab
Schools
- High school:Veterans Memorial H.S.
- Middle school:Cantu
- Elementary school:Midkiff
Utilities
- Water:Electric Water Heater, Public Water
- Sewer:City Sewer
Finances and disclosures
- Price:$335,500
- Price per sq. ft.:$203.09
- Tax amount:$1,695
Features and amenities
- Appliances:No Conveying Appliances
- Laundry features:Laundry Room, Washer/Dryer Connection
- Amenities:Curbs, Decorative/High Ceilings, Disposal, Sidewalks, Sprinkler System, Street Lights
Parking
- Parking description:Attached
- Garage:Yes
- Garage spaces:2
New listings near 807 Nappa Valley Drive
- New
 $122,000Active3 beds 1 baths1,080 sq. ft.
924 Greenlawn Street, Mission, TX 78572
MLS# 518675Listed by: Keller Williams City-View - New
 $285,000Active4 beds 4 baths1,859 sq. ft.
1010 Saint Marie Street, Mission, TX 78582
MLS# 518733Listed by: Keller Williams Realty Rgv - New
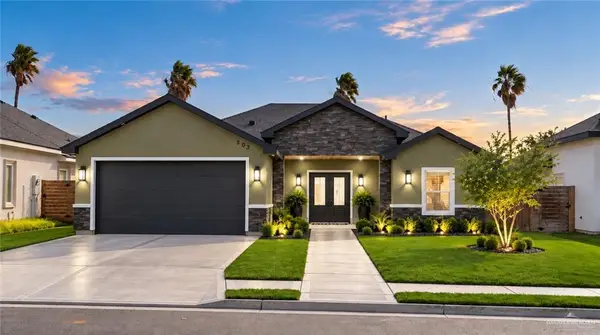 $287,000Active3 beds 2 baths1,572 sq. ft.
503 La Laguna Road, Mission, TX 78572
MLS# 518315Listed by: Encore Fine Properties - New
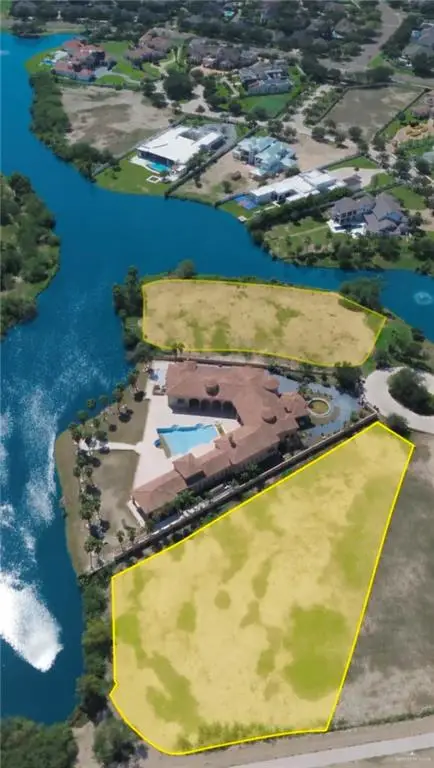 $750,000Active0 Acres
2301 Antigua Drive, Mission, TX 78572
MLS# 518712Listed by: Imperio Real Estate Llc - New
 $950,000Active0 Acres
2309 Antigua Drive, Mission, TX 78572
MLS# 518716Listed by: Imperio Real Estate Llc - New
 $950,000Active3 beds 3 baths1,780 sq. ft.
4104 3 Mile Line Road, Mission, TX 78574
MLS# 518647Listed by: Sublime Realty - New
 $75,000Active0 Acres
952 Chester Street, Mission, TX 78572
MLS# 518691Listed by: Zuazua Real Estate - New
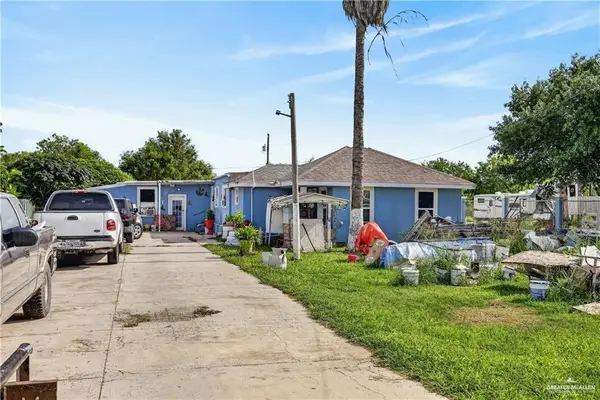 $79,500Active12 beds 4 baths2,418 sq. ft.
7005 Jewel Drive, Mission, TX 78574
MLS# 517787Listed by: Wall Street Real Estate Llc - New
 $299,900Active4 beds 3 baths1,604 sq. ft.
10001 Alcala Avenue, Mission, TX 78573
MLS# 518677Listed by: Acclaim Realty


Protect your home and budget from life's surprises with an Assurant Home Warranty, backed by a partner that supports you through every step of homeownership. Explore Plans.
©2026 Century 21 Real Estate LLC. All rights reserved. CENTURY 21®, the CENTURY 21 Logo and C21® are service marks owned by Century 21 Real Estate LLC. Century 21 Real Estate LLC fully supports the principles of the Fair Housing Act and the Equal Opportunity Act. Each office is independently owned and operated. Listing information is deemed reliable but not guaranteed accurate.