
8302 W Mile 5 Road, Mission, TX 78574
Local realty services provided by:CENTURY 21 Johnston Company
8302 W Mile 5 Road,Mission, TX 78574
$189,000
- 2 Beds
- 2 Baths
- 1,020 sq. ft.
- Single family
- Active
Listed by: mary alshomaly
Office: fox real estate pros
MLS#:509960
Source:TX_GMAR
Price summary
- Price:$189,000
- Price per sq. ft.:$185.29
About this home
FULLY RENOVATED HOME ON ½ ACRE IN MISSION! This move-in-ready home has been beautifully renovated from top to bottom and features 2 bedrooms, 2 full baths, plus a separate dining area that can easily serve as a 3rd bedroom, office, or flex space. Updates include a brand-new kitchen with modern finishes, new tile flooring, new roof, new A/C, and FULL APPLIANCES included. Situated on HALF AN ACRE directly on W Mile 5 Road, this property offers plenty of outdoor space and room to grow. Located outside city limits, enjoy the flexibility of county living with space for horses, livestock, gardening, and more, subject to applicable restrictions. A great opportunity for buyers looking for a beautifully updated home with land, versatility, and convenient access to Mission! Owner Financing Available 20% Down Payment, 11% interest rate, 5-year balloon, based on 30-year mortgage.
Contact an agent
Home facts
- Year built:1995
- Listing ID #:509960
- Added:1 day(s) ago
- Updated:August 08, 2026 at 04:10 PM
Rooms and interior
- Bedrooms:2
- Total bathrooms:2
- Full bathrooms:2
- Flooring:Tile
- Dining Description:1 Dining Area(s)
- Bathrooms Description:Master - Shower Only
- Kitchen Description:Countertops (Tile), Electric Water Heater, Microwave, Refrigerator, Stove/Range-Electric Smooth
- Living area:1,020 sq. ft.
Heating and cooling
- Cooling:Central Air, Electric
- Heating:Central, Electric
- Central air:Yes
Structure and exterior
- Roof:Shingle
- Year built:1995
- Building area:1,020 sq. ft.
- Construction Materials:HardiPlank Type
- Foundation Description:Slab
Schools
- High school:Veterans Memorial H.S.
- Middle school:White Junior High
- Elementary school:Escobar
Utilities
- Water:Electric Water Heater, Public Water
Finances and disclosures
- Price:$189,000
- Price per sq. ft.:$185.29
- Tax amount:$1,714
Features and amenities
- Appliances:Microwave, Refrigerator, Stove/Range-Electric Smooth
- Laundry features:Laundry Room, Washer/Dryer Connection
- Amenities:Horse/Livestock Allowed
New listings near 8302 W Mile 5 Road
- New
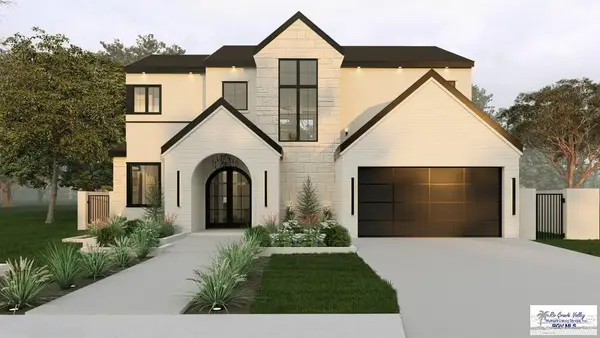 $585,000Active4 beds 3 baths
1112 Spanish Oak Dr., MISSION, TX 78573
MLS# 29778610Listed by: LPT REALTY LLC - New
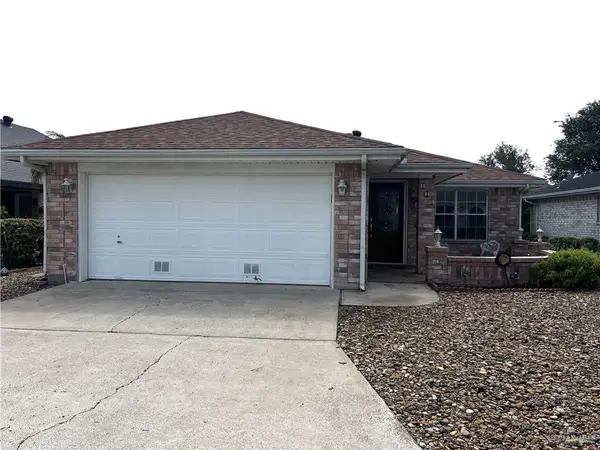 $144,900Active2 beds 2 baths1,153 sq. ft.
416 Capricorn Street, Mission, TX 78572
MLS# 511467Listed by: Stx Real Estate Group - New
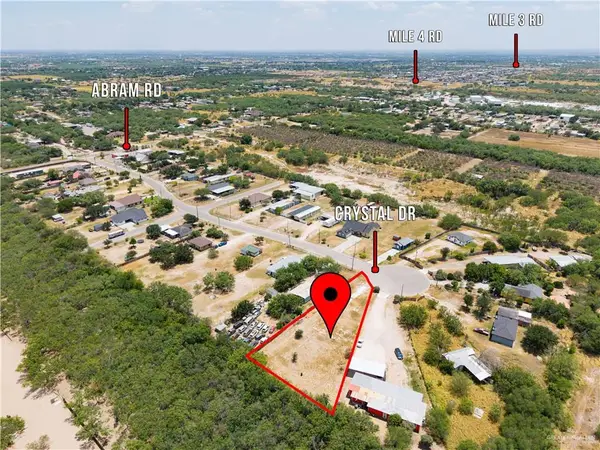 $84,900Active0 Acres
7024 Crystal Drive, Mission, TX 78574
MLS# 511927Listed by: Living In South Texas Realty - New
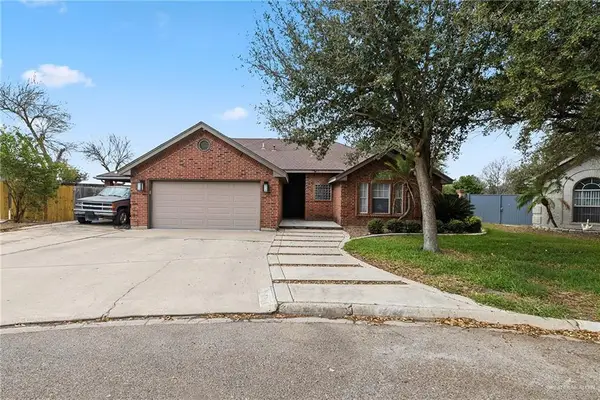 $343,000Active4 beds 3 baths2,456 sq. ft.
1704 Crown Pointe Boulevard, Mission, TX 78572
MLS# 511936Listed by: Element Realty, Llc - New
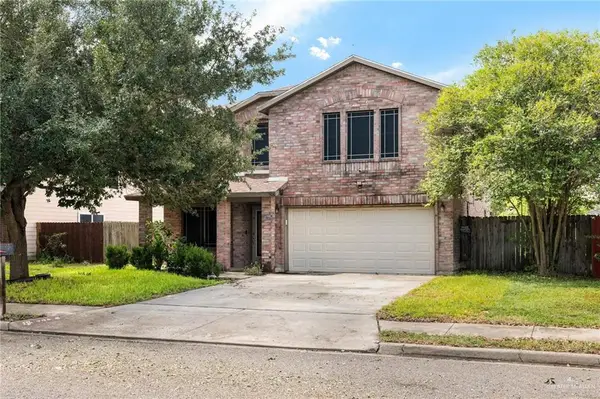 $289,995Active4 beds 3 baths2,625 sq. ft.
906 E Solar Drive, Mission, TX 78574
MLS# 511852Listed by: Re/Max Platinum - New
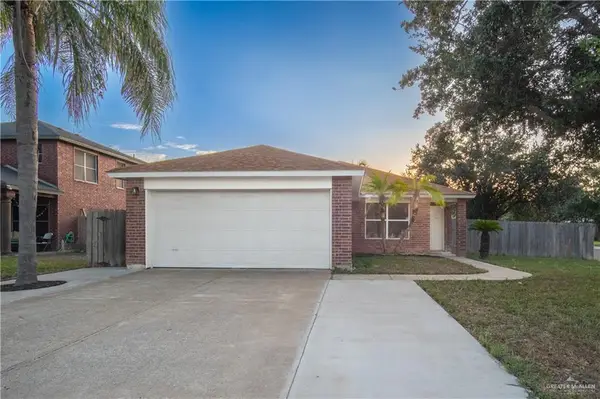 $219,000Active3 beds 2 baths1,539 sq. ft.
2409 Fuentes Drive, Mission, TX 78574
MLS# 511484Listed by: Veale Properties - New
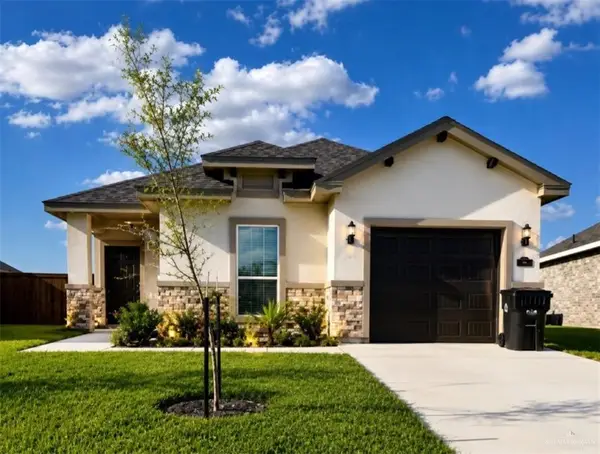 $225,000Active3 beds 2 baths1,455 sq. ft.
820 S Templo Dorado Street, Mission, TX 78572
MLS# 511798Listed by: Fox Real Estate Pros - New
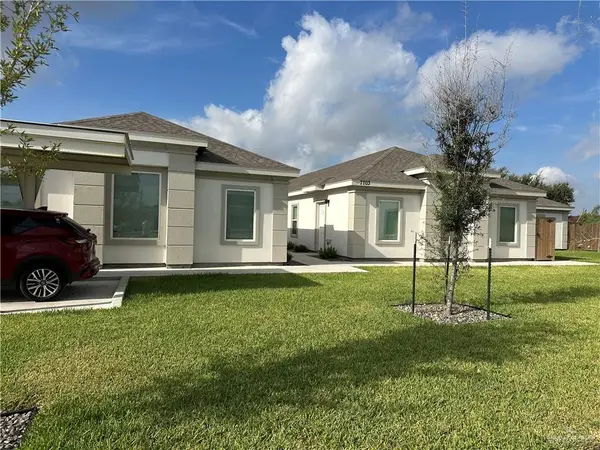 $700,000Active-- beds -- baths5,450 sq. ft.
7703 N 58th Lane, Mission, TX 78573
MLS# 511171Listed by: Nexus Rgv Adminstrative Group, Llc - New
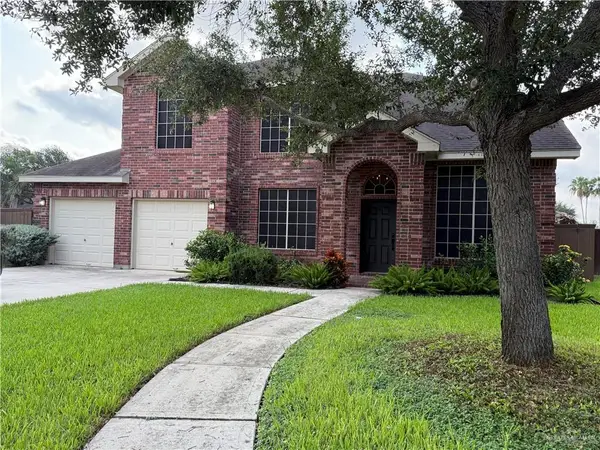 $410,000Active4 beds 4 baths2,945 sq. ft.
4503 Santa Fabiola Street, Mission, TX 78572
MLS# 511856Listed by: The Firm Real Estate Co. Llc - New
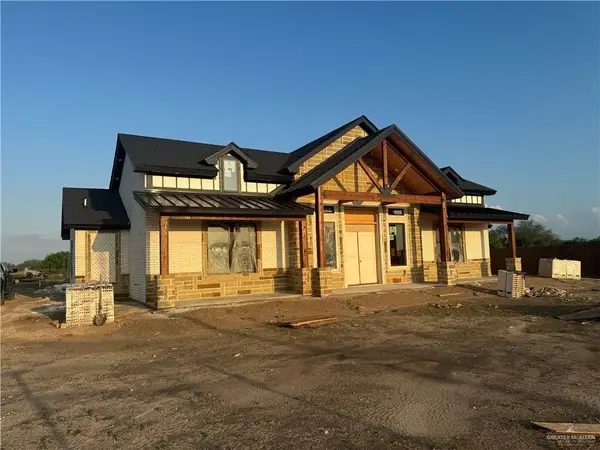 $275,000Active4 beds 4 baths2,253 sq. ft.
4612 El Camino Street, Mission, TX 78574
MLS# 511858Listed by: Re/Max Elite


Protect your home and budget from life's surprises with an Assurant Home Warranty, backed by a partner that supports you through every step of homeownership. Explore Plans.
©2026 Century 21 Real Estate LLC. All rights reserved. CENTURY 21®, the CENTURY 21 Logo and C21® are service marks owned by Century 21 Real Estate LLC. Century 21 Real Estate LLC fully supports the principles of the Fair Housing Act and the Equal Opportunity Act. Each office is independently owned and operated. Listing information is deemed reliable but not guaranteed accurate.