
900 Magnolia Street, Mission, TX 78573
Local realty services provided by:CENTURY 21 Johnston Company
900 Magnolia Street,Mission, TX 78573
$289,900
- 3 Beds
- 2 Baths
- 1,599 sq. ft.
- Single family
- Active
Listed by: belen mendoza
Office: sublime realty
MLS#:511085
Source:TX_GMAR
Price summary
- Price:$289,900
- Price per sq. ft.:$181.3
- Monthly HOA dues:$41.67
About this home
Welcome to this beautifully crafted 3bedroom, 2bath home offering 1,599 sq ft in the highly sought-after gated community of Lantana Landing in Mission, TX.
This home features an open-concept layout filled with natural light, spacious living areas, and thoughtful design throughout. The well-appointed kitchen includes a stove and refrigerator, along with an impressive 8-foot island with storage on both sides, perfect for cooking, entertaining, and everyday living.
The inviting living room showcases a vaulted ceiling and stylish electric fireplace, while double French doors open to a large backyard with a covered patio, creating the perfect space for outdoor entertaining and relaxing.
Seller is offering up to $8,000 in concessions.
Conveniently located near shopping, dining, and everyday essentials, including H-E-B, Chick-fil-A, and more.
Contact an agent
Home facts
- Year built:2025
- Listing ID #:511085
- Added:34 day(s) ago
- Updated:September 02, 2026 at 05:48 PM
Rooms and interior
- Bedrooms:3
- Total bathrooms:2
- Full bathrooms:2
- Flooring:Tile
- Dining Description:1 Dining Area(s)
- Bathrooms Description:Double Vanity, Master - Shower Only
- Kitchen Description:Countertops (Quartz), Electric Water Heater, Refrigerator, Stove/Range-Electric Smooth
- Bedroom Description:Walk-In Closet(s)
- Living area:1,599 sq. ft.
Heating and cooling
- Cooling:Central Air
- Heating:Central
- Central air:Yes
Structure and exterior
- Roof:Shingle
- Year built:2025
- Building area:1,599 sq. ft.
- Lot Features:Professional Landscaping, Sidewalks, Sprinkler System
- Construction Materials:Stone, Stucco
- Exterior Features:Covered Patio, Professional Landscaping, Sidewalks, Sprinkler System
- Foundation Description:Slab
Schools
- High school:Mission H.S.
- Middle school:Alton-Memorial Junior High
- Elementary school:Escobar
Utilities
- Water:Electric Water Heater, Public Water
- Sewer:City Sewer
Finances and disclosures
- Price:$289,900
- Price per sq. ft.:$181.3
- Tax amount:$1,409
Features and amenities
- Appliances:1 Year Warranty, Refrigerator, Stove/Range-Electric Smooth
- Laundry features:Laundry Room
- Amenities:Entrance Foyer, Gated, Sidewalks, Sprinkler System, Street Lights
Parking
- Parking description:Attached
- Garage:Yes
- Garage spaces:2
New listings near 900 Magnolia Street
- New
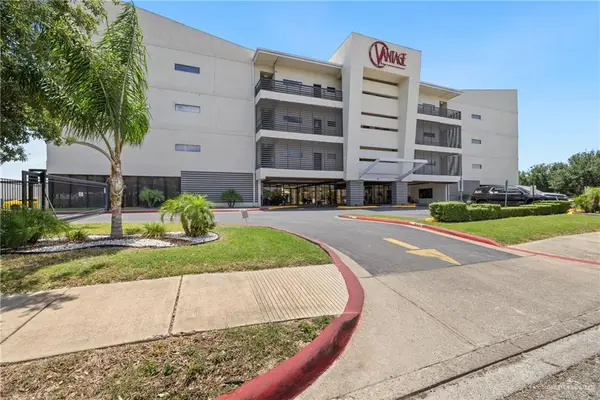 $229,900Active3 beds 2 baths1,230 sq. ft.
813 Travis Street #203, Mission, TX 78572
MLS# 514239Listed by: Re/Max Elite - New
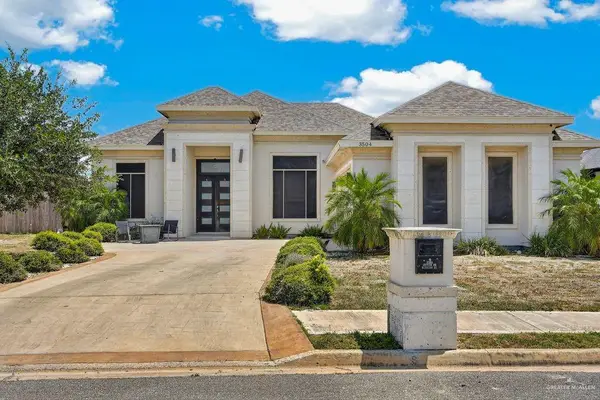 $274,900Active4 beds 3 baths2,108 sq. ft.
3504 Joycee Drive, Mission, TX 78573
MLS# 514252Listed by: Coldwell Banker La Mansion - New
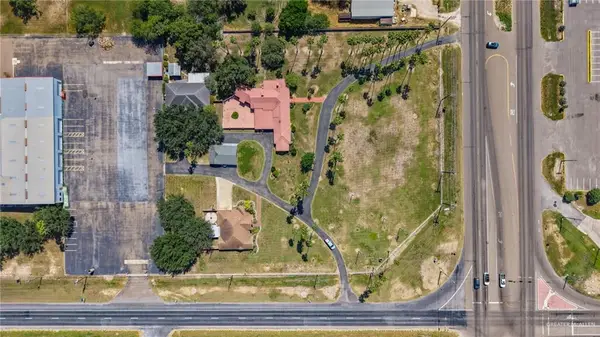 $949,900Active0 Acres
0 W Hwy 107 Highway, Mission, TX 78573
MLS# 514195Listed by: Coldwell Banker La Mansion - New
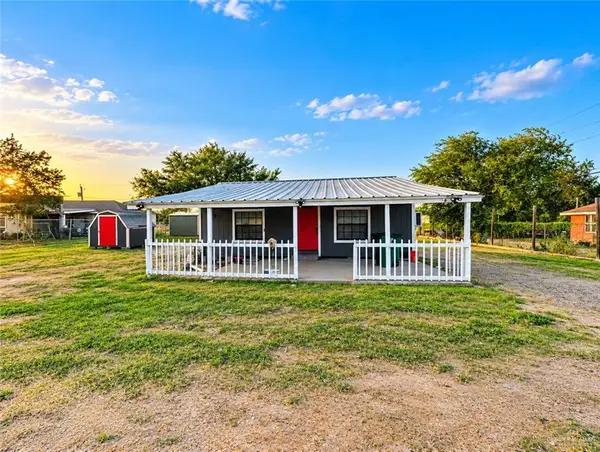 $125,000Active1 beds 1 baths870 sq. ft.
906 Greenland Circle, Mission, TX 78572
MLS# 514159Listed by: Coldwell Banker La Mansion - New
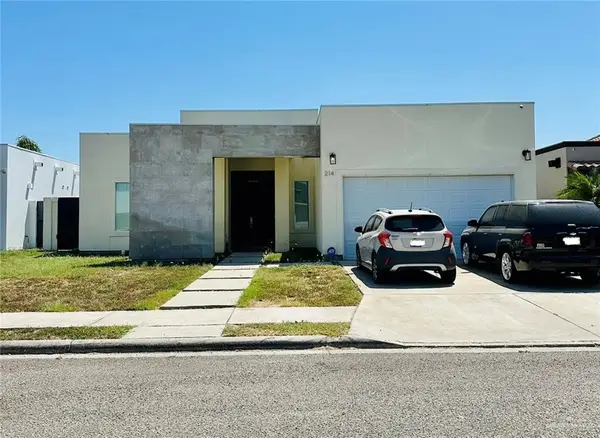 $325,000Active3 beds 4 baths1,795 sq. ft.
214 S Driftwood Avenue, Mission, TX 78572
MLS# 514163Listed by: Saneti Realty Group - New
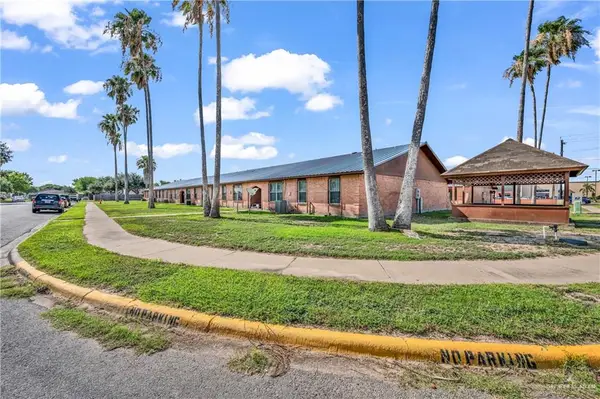 $89,900Active2 beds 2 baths720 sq. ft.
1700 E 23rd Street #15, Mission, TX 78574
MLS# 514178Listed by: Winners Circle - New
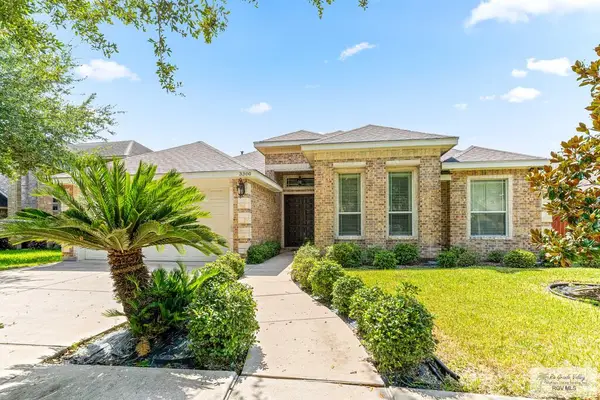 $425,000Active4 beds 4 baths2,570 sq. ft.
3300 Santa Olivia, MISSION, TX 78572
MLS# 29779199Listed by: KELLER WILLIAMS REALTY RIO GRANDE VALLEY - New
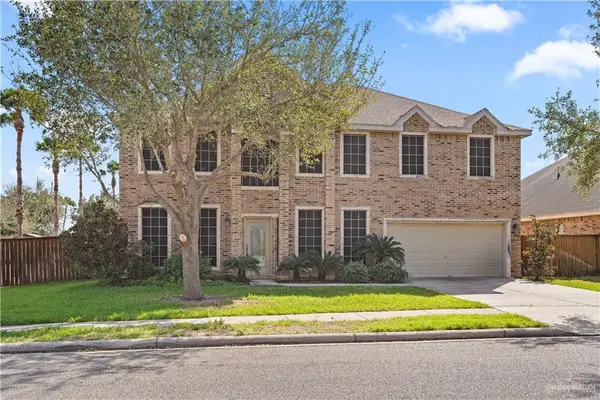 $450,000Active5 beds 4 baths4,216 sq. ft.
2806 San Ricardo Street, Mission, TX 78572
MLS# 514152Listed by: Keller Williams Realty Rgv - New
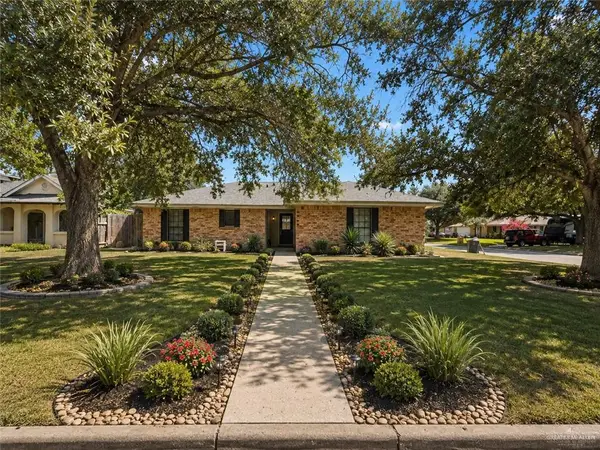 $220,000Active4 beds 2 baths1,791 sq. ft.
2423 Live Oak Street, Mission, TX 78574
MLS# 513788Listed by: Encore Fine Properties - New
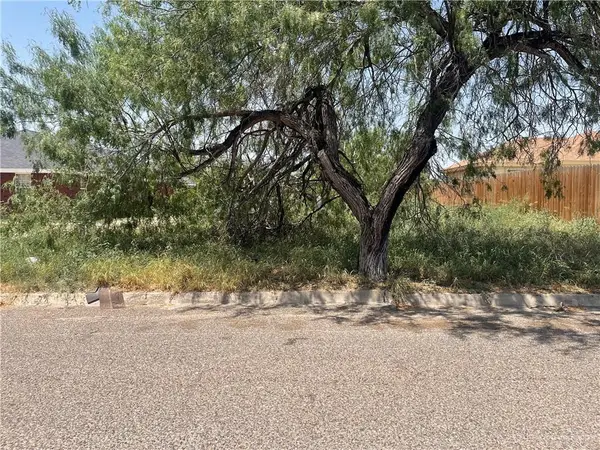 $65,000Active0 Acres
417 Francisco Avenue, Mission, TX 78572
MLS# 514100Listed by: Realty One Group Right Choice


Protect your home and budget from life's surprises with an Assurant Home Warranty, backed by a partner that supports you through every step of homeownership. Explore Plans.
©2026 Century 21 Real Estate LLC. All rights reserved. CENTURY 21®, the CENTURY 21 Logo and C21® are service marks owned by Century 21 Real Estate LLC. Century 21 Real Estate LLC fully supports the principles of the Fair Housing Act and the Equal Opportunity Act. Each office is independently owned and operated. Listing information is deemed reliable but not guaranteed accurate.