
909 Montecruz Street, Mission, TX 78574
Local realty services provided by:CENTURY 21 Johnston Company
909 Montecruz Street,Mission, TX 78574
$307,000
- 3 Beds
- 2 Baths
- 1,802 sq. ft.
- Single family
- Active
Listed by: juan hernandez
Office: cnc realty rgv, llc
MLS#:509260
Source:TX_GMAR
Price summary
- Price:$307,000
- Price per sq. ft.:$170.37
About this home
Fall in love from the moment you step inside! Perfect for modern living, this inviting 3-bedroom, 2-bathroom gem offers an airy, open-concept floor plan designed to keep everyone connected. Stylish finishes and a stunning, eye-catching accent wall add a touch of contemporary flair to the main living space.
The thoughtfully designed primary suite provides a peaceful escape, boasting a double vanity, a spacious walk-in shower, and an expansive walk-in closet with ample storage. Transition effortlessly to outdoor living on your covered back patio, where you can host unforgettable gatherings or simply unwind in your private backyard. Situated in a premier, sought-after location, this beautiful home offers the perfect blend of charm, convenience, and community.
Contact an agent
Home facts
- Year built:2016
- Listing ID #:509260
- Added:1 day(s) ago
- Updated:July 09, 2026 at 10:41 PM
Rooms and interior
- Bedrooms:3
- Total bathrooms:2
- Full bathrooms:2
- Flooring:Tile
- Dining Description:1 Dining Area(s)
- Bathrooms Description:Separate Shower, Whirlpool Jets
- Kitchen Description:Countertops (Granite), Electric Water Heater
- Bedroom Description:His and Hers Closets, Private Commode, Walk-In Closet(s)
- Living area:1,802 sq. ft.
Heating and cooling
- Cooling:Ceiling Fan(s), Central Air
- Heating:Central
- Central air:Yes
Structure and exterior
- Roof:Shingle
- Year built:2016
- Building area:1,802 sq. ft.
- Lot Features:Sprinkler System
- Construction Materials:Brick, Stone
- Exterior Features:Covered Patio, Sprinkler System
- Foundation Description:Slab
Schools
- High school:Mission H.S.
- Middle school:White Junior High
- Elementary school:Escobar
Utilities
- Water:Electric Water Heater
- Sewer:City Sewer
Finances and disclosures
- Price:$307,000
- Price per sq. ft.:$170.37
- Tax amount:$6,489
Features and amenities
- Appliances:No Conveying Appliances
- Laundry features:Laundry Area, Laundry Closet, Washer/Dryer Connection
- Amenities:Cable Available, Entrance Foyer, Mini Blinds, Sprinkler System, Street Lights
Parking
- Parking description:Attached
- Garage:Yes
- Garage spaces:2
New listings near 909 Montecruz Street
- New
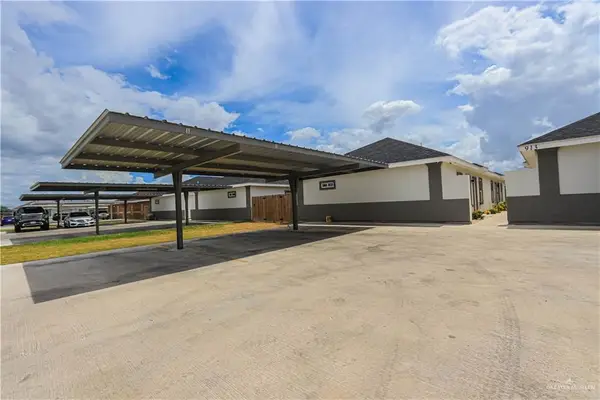 $450,000Active-- beds -- baths4,032 sq. ft.
913 Sunset Valley, Mission, TX 78573
MLS# 509281Listed by: Tnt Real Estate - New
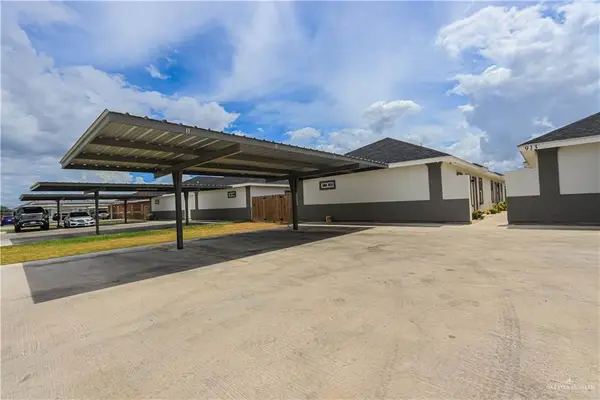 $480,000Active-- beds -- baths4,032 sq. ft.
913 N Maryland Street, Mission, TX 78573
MLS# 509283Listed by: Tnt Real Estate - New
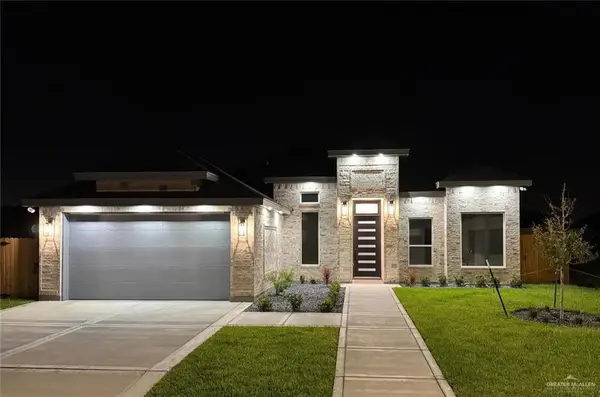 $363,000Active3 beds 3 baths1,895 sq. ft.
905 Nappa Valley Drive, Mission, TX 78574
MLS# 509286Listed by: Big Realty - New
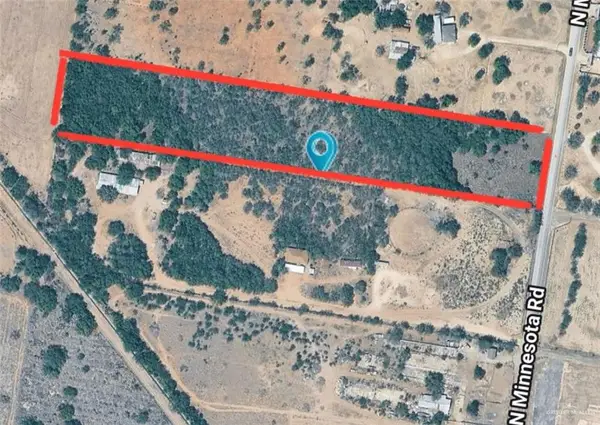 $166,667Active0 Acres
8971 N Minnesota Street, Mission, TX 78574
MLS# 509229Listed by: Imperio Real Estate Llc - New
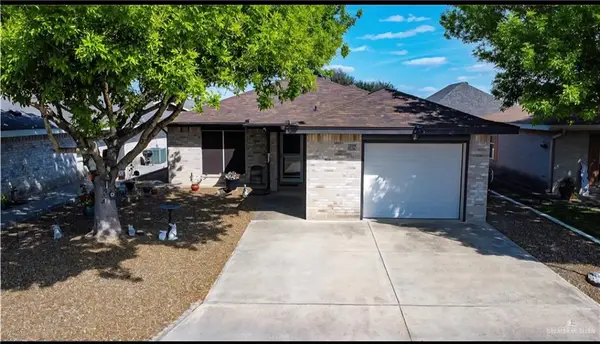 $175,000Active2 beds 2 baths1,295 sq. ft.
518 Taurus Street, Mission, TX 78572
MLS# 509257Listed by: Fox Real Estate Pros - New
 $235,000Active3 beds 2 baths1,400 sq. ft.
2320 Thornton Avenue, Mission, TX 78574
MLS# 509255Listed by: Tnt Real Estate - New
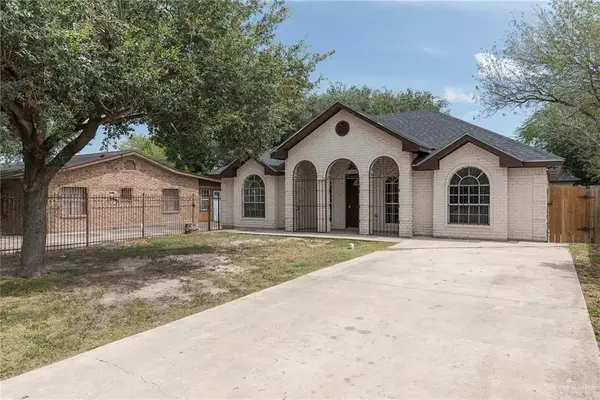 $199,500Active4 beds 2 baths2,466 sq. ft.
508 Patricia Street, Mission, TX 78572
MLS# 509223Listed by: Re/Max Elite - New
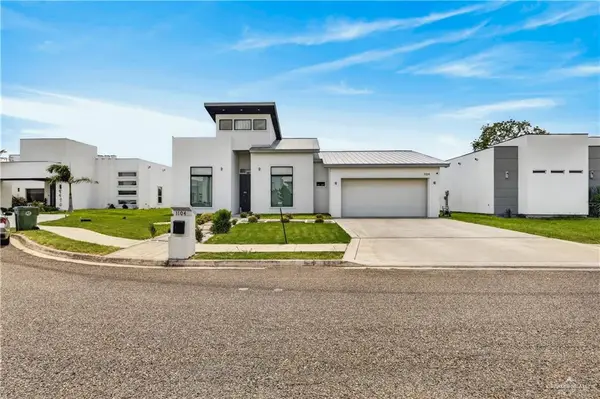 $430,000Active4 beds 3 baths1,962 sq. ft.
1104 Flamingo Avenue, Mission, TX 78572
MLS# 509197Listed by: Keller Williams Realty Rgv - New
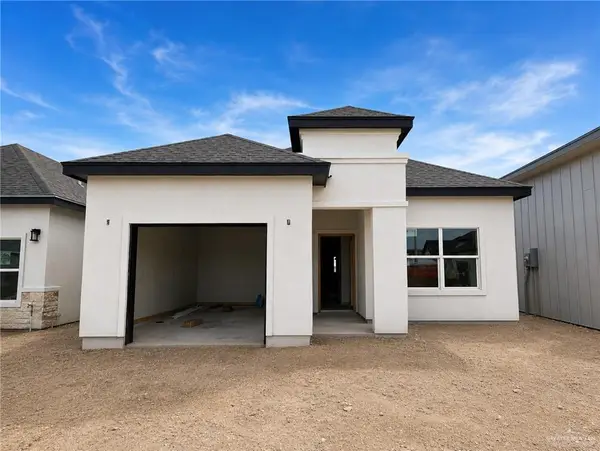 $245,000Active3 beds 2 baths1,420 sq. ft.
2322 Thornton Avenue, Mission, TX 78574
MLS# 509177Listed by: Lions Gate Realty


Protect your home and budget from life's surprises with an Assurant Home Warranty, backed by a partner that supports you through every step of homeownership. Explore Plans.
©2026 Century 21 Real Estate LLC. All rights reserved. CENTURY 21®, the CENTURY 21 Logo and C21® are service marks owned by Century 21 Real Estate LLC. Century 21 Real Estate LLC fully supports the principles of the Fair Housing Act and the Equal Opportunity Act. Each office is independently owned and operated. Listing information is deemed reliable but not guaranteed accurate.