
10302 Rudolph Court, Missouri City, TX 77459
Local realty services provided by:CENTURY 21 Judge Fite Company
10302 Rudolph Court,Missouri City, TX 77459
$345,000
- 4 Beds
- 2 Baths
- 1,875 sq. ft.
- Single family
- Active
Listed by: jimmy franklin, cerena burgs
Office: exp realty llc.888-519-7431
MLS#:37009667
Source:HARMLS
Price summary
- Price:$345,000
- Price per sq. ft.:$184
- Monthly HOA dues:$100
About this home
Here’s suburban living that's second-to-none in a scenic, quiet spot in master-planned Sienna Plantation! This gorgeous corner lot home boasts a modern interior, beautiful home office with French doors and a flow-through living area with a stacked stone fireplace and wood floors throughout. Cooking and cleaning have never been easier thanks to this spacious kitchen that has been well-maintained with stainless-steel appliances, double oven, quartz countertops, stunning kitchen island, spotlights, and built-in wine fridge. Adding to the home’s attractiveness, the primary bathroom offers a spa-like ambiance and features a separate shower, freestanding tub, double sinks and beautiful tile flooring. In the backyard, relax and entertain in every season with a fully HEATED IN-GROUND POOL—perfect for cooler evenings or extended swim months. The perfect location for outdoor fun. Avoid mud and nasty weather with a large 3-car attached garage. A rare opportunity. Schedule
your showing today!
Contact an agent
Home facts
- Year built:2004
- Subdivision & Development:Sienna Village Of Shipmans Landing
- Listing ID #:37009667
- Updated:October 16, 2026 at 05:12 PM
Rooms and interior
- Bedrooms:4
- Total bathrooms:2
- Full bathrooms:2
- Rooms Total:8
- Flooring:Tile, Wood
- Bathrooms Description:Separate Shower, Soaking Tub, Tub Shower
- Kitchen Description:Breakfast Bar, Dishwasher, Disposal, Double Oven, Gas Oven, Gas Range, Kitchen Family Room Combo, Kitchen Island, Microwave, Oven, Pantry, Quartz Counters
- Living area:1,875 sq. ft.
Heating and cooling
- Cooling:Central Air, Electric
- Heating:Central, Gas
- Central air:Yes
Structure and exterior
- Roof:Composition
- Year built:2004
- Building area:1,875 sq. ft.
- Lot area:0.17 Acres
- Lot Features:Corner Lot, Near Golf Course, Subdivision
- Architectural Style:Traditional
- Construction Materials:Brick
- Exterior Features:Fence, Patio, Private Yard, Tennis Courts
- Foundation Description:Slab
- Levels:1 Story
Schools
- High school:RIDGE POINT HIGH SCHOOL
- Middle school:THORNTON MIDDLE SCHOOL (FORT BEND)
- Elementary school:SCANLAN OAKS ELEMENTARY SCHOOL
Utilities
- Sewer:Public Sewer
Finances and disclosures
- Price:$345,000
- Price per sq. ft.:$184
- Tax amount:$8,118 (2026)
Features and amenities
- Appliances:Dishwasher, Disposal, Double Oven, Gas Oven, Gas Range, Microwave, Oven
- Amenities:Ceiling Fans, Entrance Foyer, High Ceilings, Security System - Owned, Smoke Detectors, Window Coverings
- Pool features:Gunite, Heated, In Ground
Parking
- Parking description:Garage, Garage Door Opener, Oversized
- Garage:Yes
- Garage spaces:3
New listings near 10302 Rudolph Court
- New
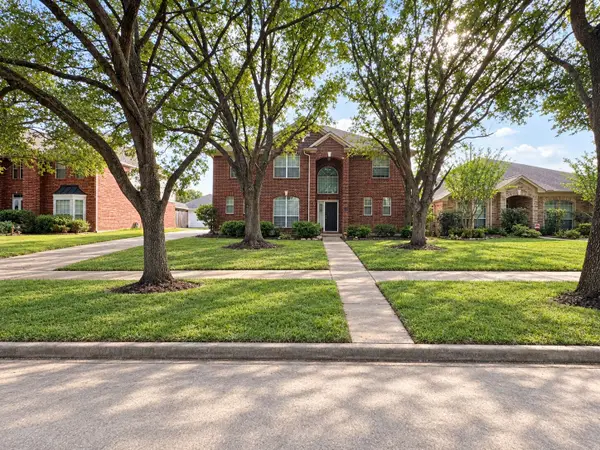 $533,500Active4 beds 3 baths2,979 sq. ft.
4918 Cedar Spring Drive, Missouri City, TX 77459
MLS# 24496601Listed by: LUXELY REAL ESTATE - New
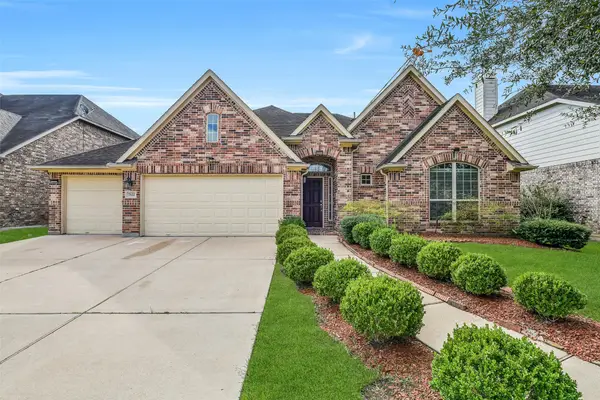 $490,000Active4 beds 3 baths2,647 sq. ft.
7122 Fall Creek Lane, Missouri City, TX 77459
MLS# 97486061Listed by: EXP REALTY LLC - Open Sat, 11am to 2pmNew
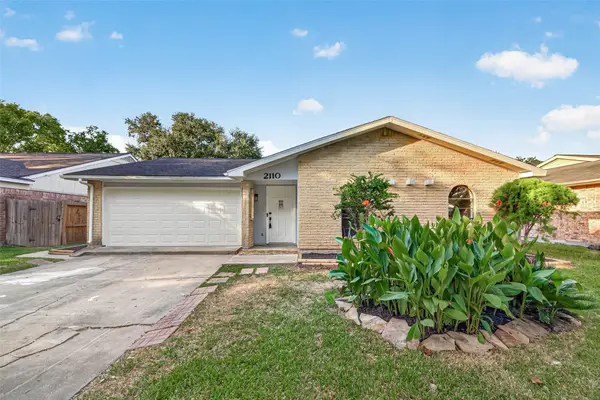 $269,990Active3 beds 2 baths1,528 sq. ft.
2110 Mustang Springs Drive, Missouri City, TX 77459
MLS# 5450860Listed by: THE AGENCY TEAM - New
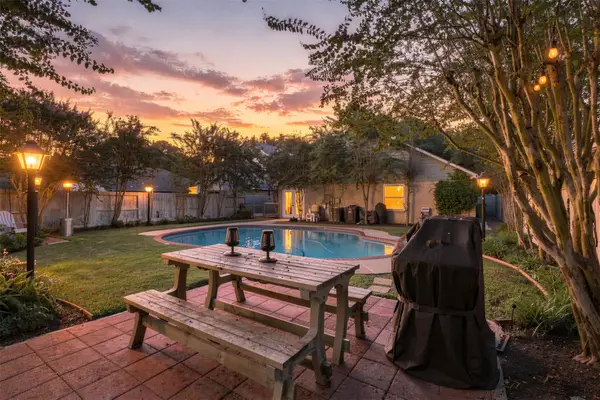 $350,000Active3 beds 2 baths1,770 sq. ft.
1438 Middlesbrough Lane, Missouri City, TX 77459
MLS# 63362963Listed by: TRUSS REAL ESTATE | SERHANT. - New
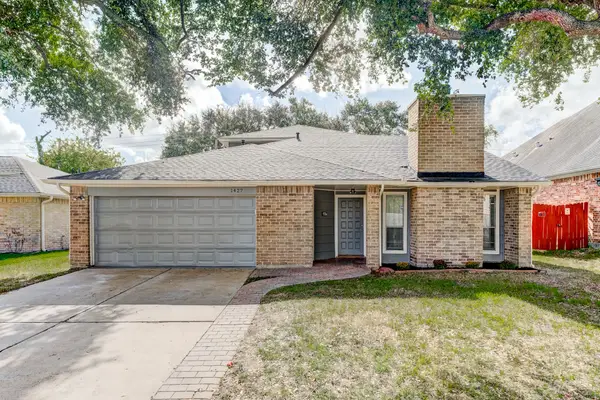 $229,999Active3 beds 3 baths1,930 sq. ft.
1427 Lazy Spring Drive, Missouri City, TX 77489
MLS# 27985982Listed by: NEWSTART REALTY LLC 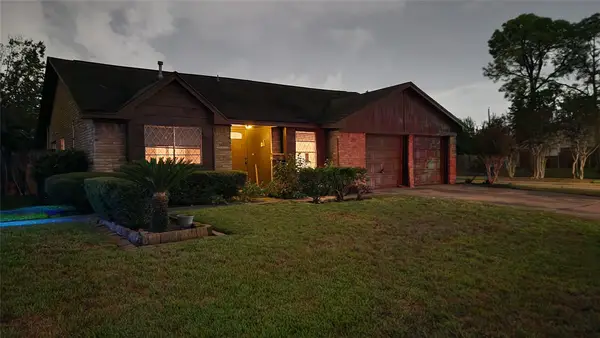 $190,000Pending3 beds 2 baths2,248 sq. ft.
11802 S Kathy Avenue, Houston, TX 77071
MLS# 63940592Listed by: PAULETTE PARTIN, INC., REALTOR- New
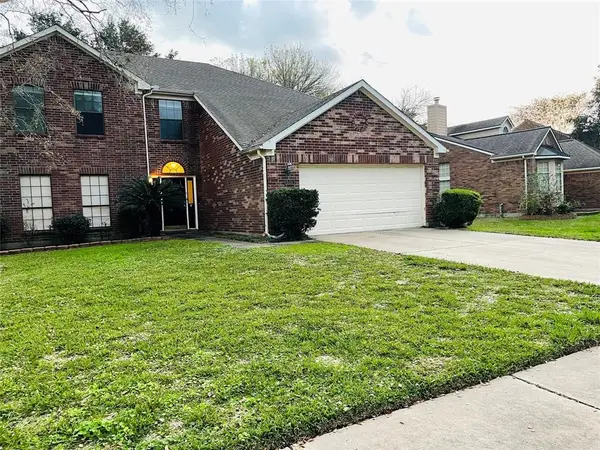 $334,999Active5 beds 3 baths2,528 sq. ft.
530 Hawthorn Place, Missouri City, TX 77459
MLS# 38938004Listed by: TEXAS ALLY REAL ESTATE GROUP, LLC - New
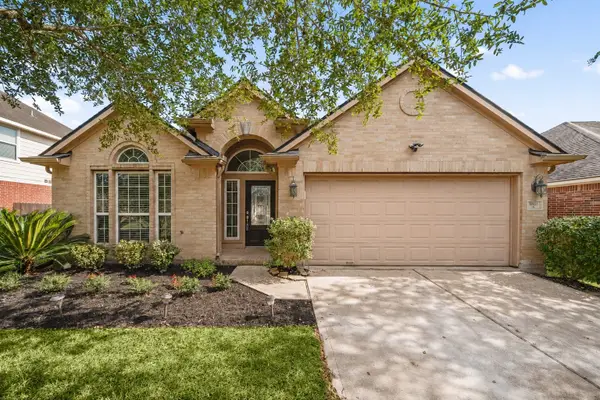 $300,000Active3 beds 2 baths1,972 sq. ft.
10422 Antelope Alley, Missouri City, TX 77459
MLS# 66135032Listed by: COMPASS RE TEXAS, LLC - WEST HOUSTON - New
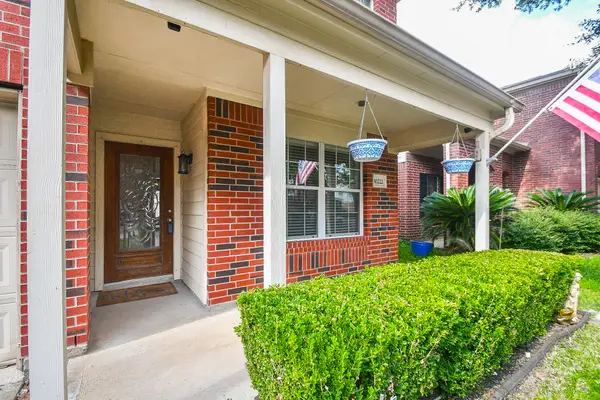 $369,900Active4 beds 3 baths2,477 sq. ft.
10222 Antelope Alley, Missouri City, TX 77459
MLS# 74268075Listed by: RE/MAX FINE PROPERTIES - Open Sat, 11am to 1pmNew
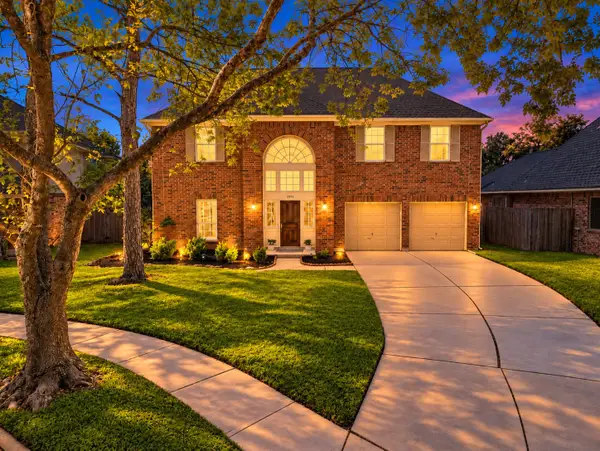 $369,000Active4 beds 3 baths2,799 sq. ft.
2922 Calendar Lake Drive, Missouri City, TX 77459
MLS# 12345015Listed by: REAL BROKER, LLC


Protect your home and budget from life's surprises with an Assurant Home Warranty, backed by a partner that supports you through every step of homeownership. Explore Plans.
©2026 Century 21 Real Estate LLC. All rights reserved. CENTURY 21®, the CENTURY 21 Logo and C21® are service marks owned by Century 21 Real Estate LLC. Century 21 Real Estate LLC fully supports the principles of the Fair Housing Act and the Equal Opportunity Act. Each office is independently owned and operated. Listing information is deemed reliable but not guaranteed accurate.