
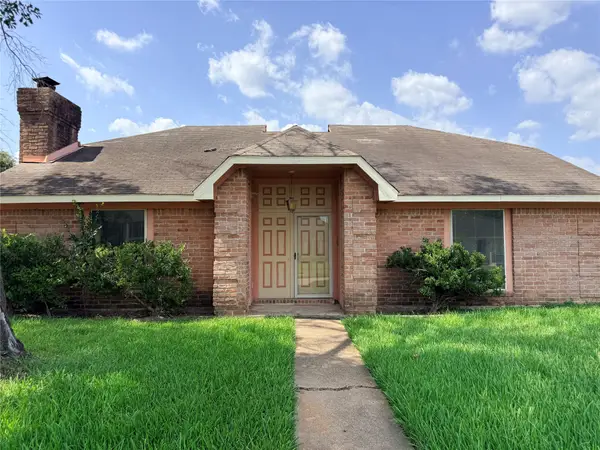
10903 Palmwood Drive, Missouri City, TX 77459
Local realty services provided by:CENTURY 21 Judge Fite Company
10903 Palmwood Drive,Missouri City, TX 77459
- 5 Beds
- 6 Baths
- - sq. ft.
- Single family
- Sold
Listed by: dina verteramo
Office: highland homes realty888-524-3182
MLS#:92989338
Source:HARMLS
Sorry, we are unable to map this address
Price summary
- Price:
- Monthly HOA dues:$128.58
About this home
Perfectly positioned on a desirable corner lot with no back neighbors, This stunning two-story home features thoughtful spaces for everyday life and entertaining. Office and entertainment room downstairs along with the primary and guest room with en suite bath. Tall ceilings throughout with a chef's dream kitchen. Oversized island and cabinet galore! The primary bedroom has a bump out. Primary bath features a freestanding tub and the closet connects to the laundry room. All bedrooms upstairs have their private bath. Can't miss these oversized bedrooms!
Contact an agent
Home facts
- Year built:2026
- Listing ID #:92989338
- Updated:July 27, 2026 at 05:18 AM
Rooms and interior
- Bedrooms:5
- Total bathrooms:6
- Full bathrooms:5
- Half bathrooms:1
- Rooms Total:13
- Flooring:Carpet, Tile, Wood
- Bathrooms Description:Separate Shower
- Kitchen Description:Dishwasher, Double Oven, Gas Cooktop, Gas Oven, Kitchen Family Room Combo, Quartz Counters, Walk In Pantry
Heating and cooling
- Cooling:Central Air, Electric
- Heating:Central, Gas
- Central air:Yes
Structure and exterior
- Roof:Composition
- Year built:2026
- Lot Features:Corner Lot, Near Golf Course, Subdivision
- Architectural Style:Traditional
- Construction Materials:Brick, Wood Siding
- Exterior Features:Patio, Sprinkler Irrigation
- Foundation Description:Slab
- Levels:2 Stories
Schools
- High school:ALMETA CRAWFORD HIGH SCHOOL
- Middle school:THORNTON MIDDLE SCHOOL (FORT BEND)
- Elementary school:LEONETTI ELEMENTARY SCHOOL
Utilities
- Sewer:Public Sewer
Finances and disclosures
- Price:
Features and amenities
- Appliances:Dishwasher, Double Oven, Gas Cooktop, Gas Oven, Tankless Water Heater
- Amenities:High Ceilings, Tankless Water Heater
Parking
- Parking description:Garage, Tandem
- Garage:Yes
- Garage spaces:3
New listings near 10903 Palmwood Drive
- New
 $525,000Active4 beds 4 baths2,778 sq. ft.
5611 Horseshoe Falls, Missouri City, TX 77459
MLS# 96603487Listed by: ADAM GROUP REALTY, LLC - New
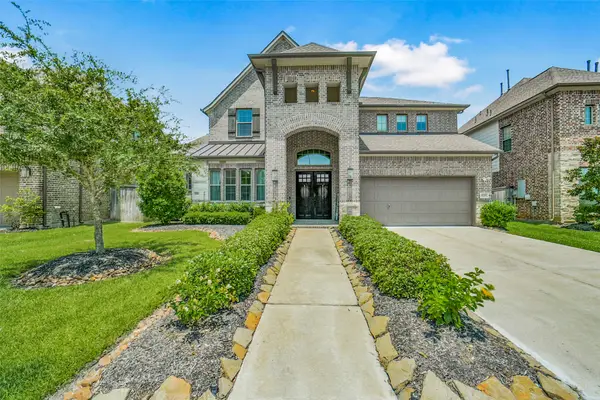 $595,000Active4 beds 4 baths3,703 sq. ft.
8711 Silver Crest Lane, Missouri City, TX 77459
MLS# 60332520Listed by: CORCORAN PRESTIGE REALTY - New
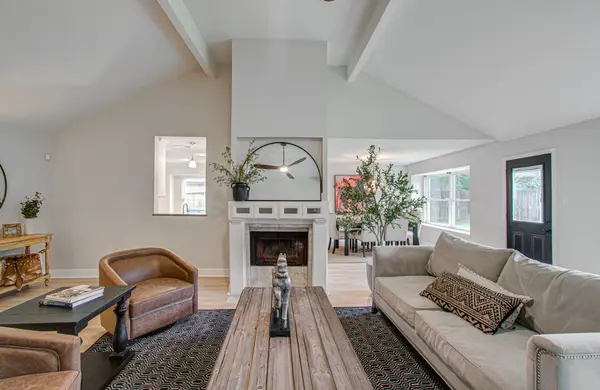 $309,000Active4 beds 2 baths2,003 sq. ft.
14518 Lazy Willow Lane, Missouri City, TX 77489
MLS# 37889518Listed by: PRIME REALTY GROUP - New
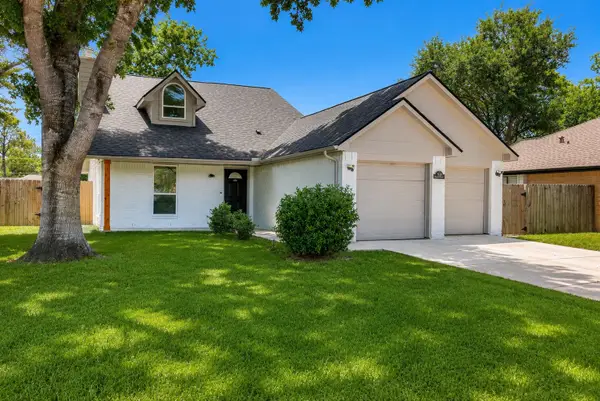 $309,900Active3 beds 2 baths1,860 sq. ft.
2618 Harvest Moon Drive, Missouri City, TX 77489
MLS# 44458511Listed by: PAK HOME REALTY NORTH WEST - New
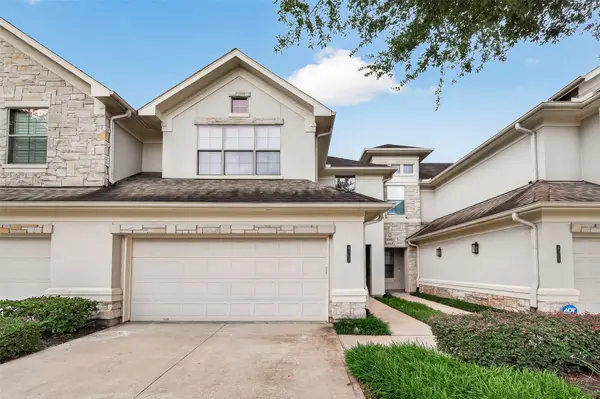 $345,000Active3 beds 3 baths2,100 sq. ft.
4307 Lake Walk Court, Missouri City, TX 77459
MLS# 82598518Listed by: WHITE HOUSE GLOBAL PROPERTIES - New
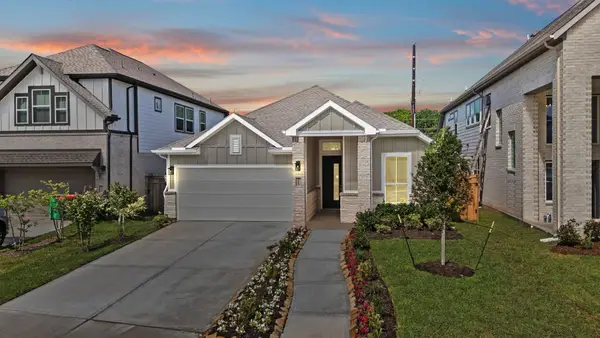 $403,990Active3 beds 3 baths1,960 sq. ft.
1130 Mills Cove Drive, Missouri City, TX 77459
MLS# 92751806Listed by: CHESMAR HOMES - New
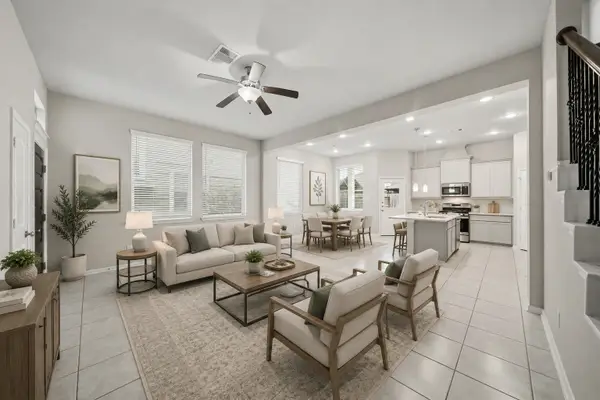 $260,000Active3 beds 3 baths1,728 sq. ft.
8734 Laurel Crest Drive, Missouri City, TX 77459
MLS# 24932599Listed by: KELLER WILLIAMS SIGNATURE - New
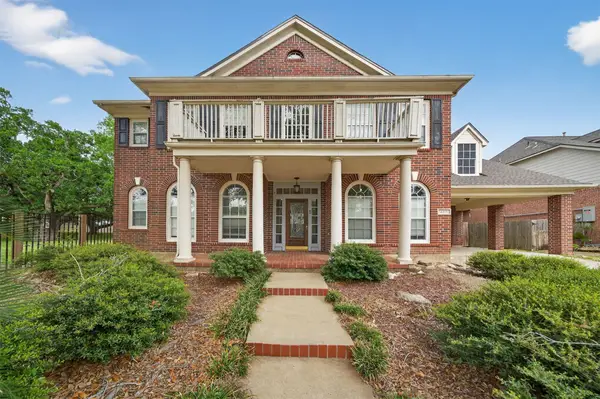 $487,900Active4 beds 4 baths3,926 sq. ft.
4319 Oak Forest Drive, Missouri City, TX 77459
MLS# 35458361Listed by: REALTY OF AMERICA, LLC - New
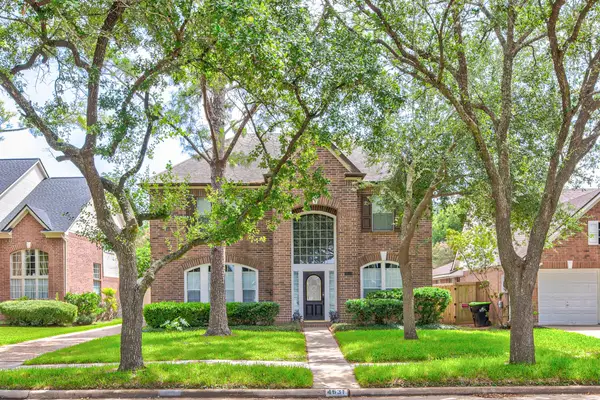 $349,900Active3 beds 3 baths2,210 sq. ft.
4631 Forest Home Drive, Missouri City, TX 77459
MLS# 54375857Listed by: LIN TENG, BROKER - New
 $205,000Active3 beds 2 baths1,721 sq. ft.
1834 Quail Valley East Drive, Missouri City, TX 77459
MLS# 32072323Listed by: WALZEL PROPERTIES - CORPORATE OFFICE


Protect your home and budget from life's surprises with an Assurant Home Warranty, backed by a partner that supports you through every step of homeownership. Explore Plans.
©2026 Century 21 Real Estate LLC. All rights reserved. CENTURY 21®, the CENTURY 21 Logo and C21® are service marks owned by Century 21 Real Estate LLC. Century 21 Real Estate LLC fully supports the principles of the Fair Housing Act and the Equal Opportunity Act. Each office is independently owned and operated. Listing information is deemed reliable but not guaranteed accurate.