
11214 Owen Creek Drive, Missouri City, TX 77459
Local realty services provided by:CENTURY 21 Judge Fite Company
11214 Owen Creek Drive,Missouri City, TX 77459
$859,990
- 5 Beds
- 5 Baths
- 4,441 sq. ft.
- Single family
- Active
Listed by: jimmy franklin
Office: shea homes281-347-2200
MLS#:69076449
Source:HARMLS
Price summary
- Price:$859,990
- Price per sq. ft.:$193.65
- Monthly HOA dues:$131.67
About this home
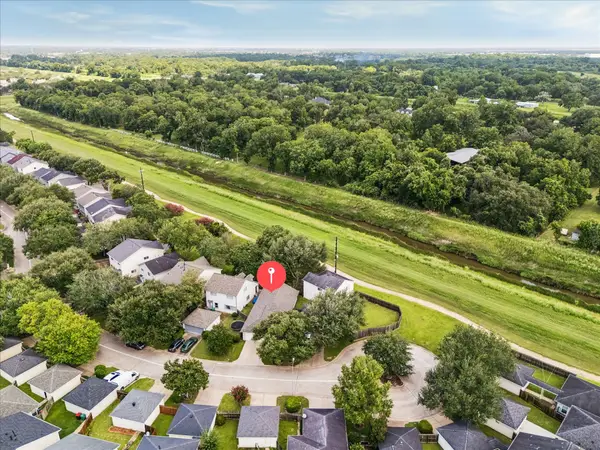
LOVE IT. LIVE IT. Welcome home to this stunning two-story lake-view residence, thoughtfully designed with style, space, and entertaining in mind. 5 Bedrooms | 4.5 Baths | Study | Game Room | Media Room. From the moment you step inside, you’ll be captivated by the dramatic soaring ceilings and beautiful curved staircase that create an unforgettable first impression. Enjoy a formal dining room and an impressive great room featuring a cozy fireplace, expansive sliding glass doors, and abundant natural light. The inviting open-concept floor plan creates the perfect setting for entertaining family and friends. Upstairs, the spacious game room and media room provide even more room to relax, play, and make memories. And the location? Right off the lake with beautiful lake views! ?? Step outside and unwind on your extended covered patio, where you can enjoy peaceful evenings and outdoor entertaining. Your dream home is waiting. Come tour it, love it, and live it!
Contact an agent
Home facts
- Year built:2027
- Subdivision & Development:Sienna
- Listing ID #:69076449
- Updated:October 13, 2026 at 09:10 PM
Rooms and interior
- Bedrooms:5
- Total bathrooms:5
- Full bathrooms:4
- Half bathrooms:1
- Rooms Total:10
- Flooring:Carpet, Engineered Hardwood, Plank, Vinyl, Wood
- Dining Description:Living Dining Room
- Bathrooms Description:Separate Shower, Soaking Tub
- Kitchen Description:Dishwasher, Disposal, Double Oven, Electric Oven, Gas Cooktop, Gas Range, Kitchen Family Room Combo, Kitchen Island, Microwave, Pantry, Quartz Counters
- Living area:4,441 sq. ft.
Heating and cooling
- Cooling:Central Air, Electric
- Heating:Central, Gas
- Central air:Yes
Structure and exterior
- Roof:Composition
- Year built:2027
- Building area:4,441 sq. ft.
- Lot Features:Subdivision
- Architectural Style:Traditional
- Construction Materials:Brick, Stucco
- Exterior Features:Fence, Fully Fenced, Patio, Porch
- Foundation Description:Slab
- Levels:2 Stories
Schools
- High school:ALMETA CRAWFORD HIGH SCHOOL
- Middle school:ASHLEY COLEMAN MIDDLE SCHOOL
- Elementary school:LEONETTI ELEMENTARY SCHOOL
Utilities
- Sewer:Public Sewer
Finances and disclosures
- Price:$859,990
- Price per sq. ft.:$193.65
Features and amenities
- Appliances:Dishwasher, Disposal, Double Oven, Electric Oven, Gas Cooktop, Gas Range, Microwave, Tankless Water Heater
- Amenities:High Ceilings, Low Emissivity Windows, Prewired, Programmable Thermostat, Security System - Owned, Smoke Detectors, Tankless Water Heater
Parking
- Parking description:Garage
- Garage:Yes
- Garage spaces:3
New listings near 11214 Owen Creek Drive
- New
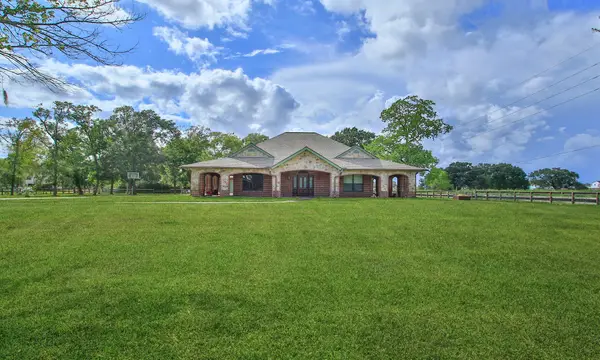 $895,000Active3 beds 3 baths3,159 sq. ft.
7806 Spirit Hollow Court, Missouri City, TX 77459
MLS# 71122036Listed by: HOMESMART - New
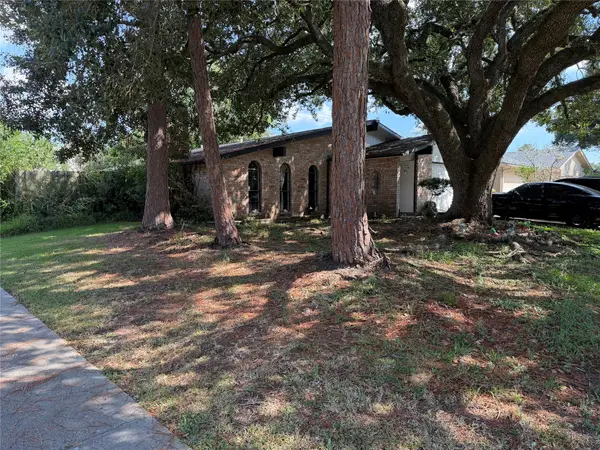 $269,000Active3 beds 2 baths1,854 sq. ft.
3103 Meadowview Drive, Missouri City, TX 77459
MLS# 20789679Listed by: REALM REAL ESTATE PROFESSIONALS - SUGAR LAND - New
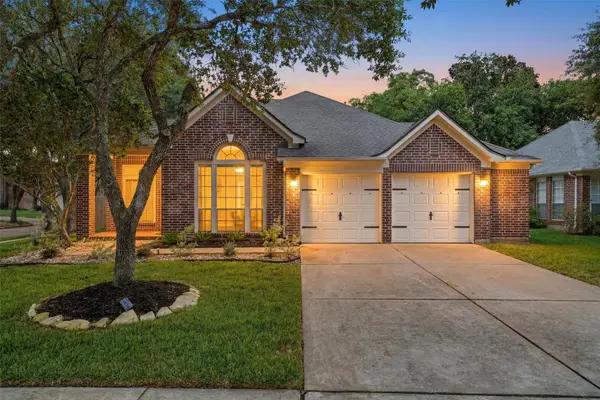 $339,900Active4 beds 2 baths2,095 sq. ft.
3415 Mcmahon Way, Missouri City, TX 77459
MLS# 44532713Listed by: REAL BROKER, LLC - New
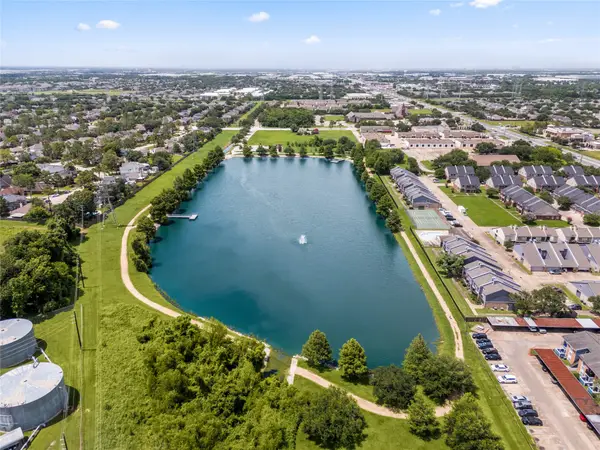 $185,000Active3 beds 3 baths1,364 sq. ft.
3813 Landmark Drive, Missouri City, TX 77459
MLS# 5045707Listed by: WALZEL PROPERTIES - CORPORATE OFFICE - New
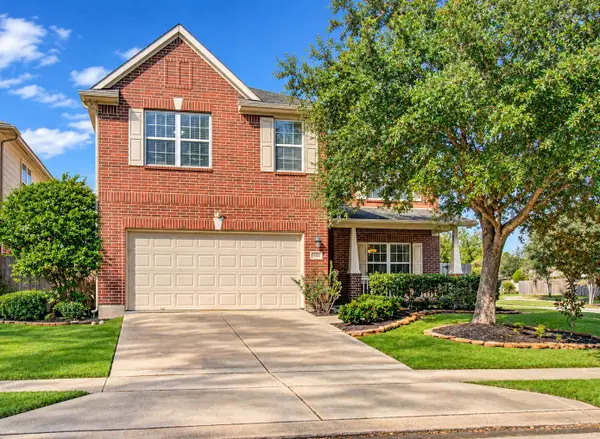 $389,000Active4 beds 4 baths2,686 sq. ft.
5935 Preserve Lane, Missouri City, TX 77459
MLS# 59107770Listed by: SHELLEY NAISER PROPERTIES - New
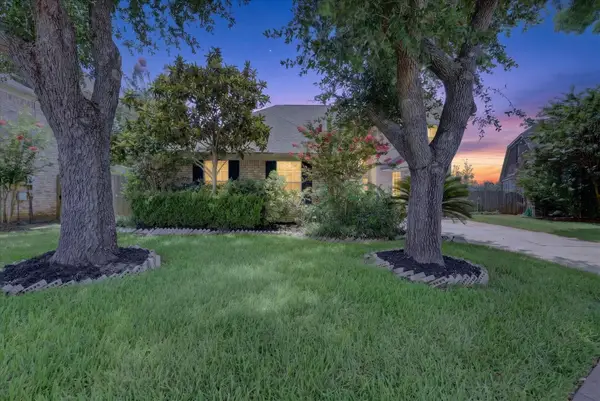 $330,000Active4 beds 3 baths2,642 sq. ft.
4610 Misty Morning Court, Missouri City, TX 77459
MLS# 76330494Listed by: CB&A, REALTORS-KATY - New
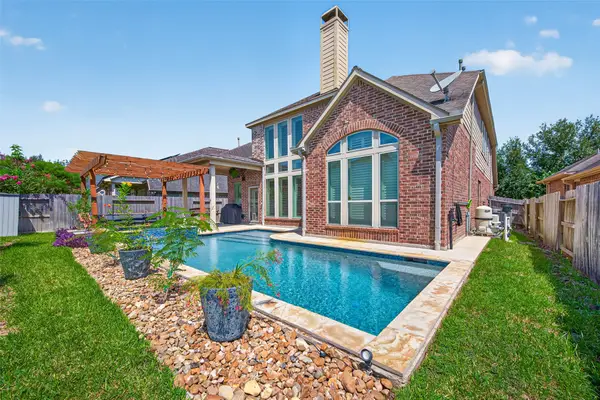 $545,000Active4 beds 4 baths3,101 sq. ft.
6710 Aqua Falls, Missouri City, TX 77459
MLS# 30373489Listed by: KELLER WILLIAMS REALTY SOUTHWEST - New
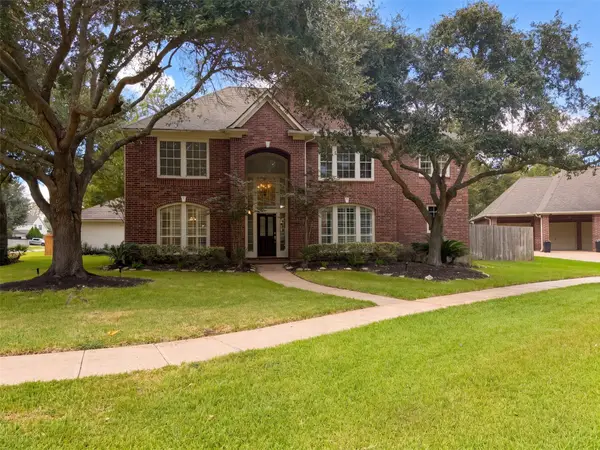 $595,000Active4 beds 4 baths3,477 sq. ft.
3903 Kenn Court, Missouri City, TX 77459
MLS# 96466166Listed by: OPENDOOR BROKERAGE, LLC - New
 $225,000Active3 beds 2 baths1,204 sq. ft.
10819 Cobblecreek Way, Missouri City, TX 77459
MLS# 26890458Listed by: BETTER HOMES AND GARDENS REAL ESTATE GARY GREENE - SUGAR LAND


Protect your home and budget from life's surprises with an Assurant Home Warranty, backed by a partner that supports you through every step of homeownership. Explore Plans.
©2026 Century 21 Real Estate LLC. All rights reserved. CENTURY 21®, the CENTURY 21 Logo and C21® are service marks owned by Century 21 Real Estate LLC. Century 21 Real Estate LLC fully supports the principles of the Fair Housing Act and the Equal Opportunity Act. Each office is independently owned and operated. Listing information is deemed reliable but not guaranteed accurate.