
3903 Kenn Court, Missouri City, TX 77459
Local realty services provided by:CENTURY 21 Republic
Listed by: amber broadway
Office: opendoor brokerage, llc.480-462-5392
MLS#:96466166
Source:HARMLS
Price summary
- Price:$595,000
- Price per sq. ft.:$171.12
- Monthly HOA dues:$131.67
About this home
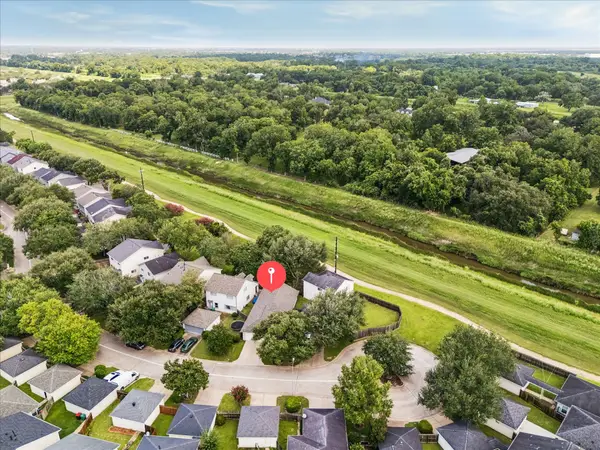
3903 Kenn Ct is a two-story Missouri City home with generous living space and a pool. The kitchen features dark cabinetry, stone countertops, a central island with a gas cooktop, and stainless steel appliances. A fireplace anchors the main living area, while tile flooring adds easy-care function across the shared spaces. The primary suite includes a bathroom with double sinks, a tub, and a separate shower. Outside, the in-ground pool and surrounding patio create room for outdoor enjoyment. An attached two-car garage completes the home. Included 100-Day Home Warranty with buyer activation
Contact an agent
Home facts
- Year built:2001
- Subdivision & Development:Sienna Steep Bank Village Sec 4-B
- Listing ID #:96466166
- Updated:October 13, 2026 at 07:19 PM
Rooms and interior
- Bedrooms:4
- Total bathrooms:4
- Full bathrooms:3
- Half bathrooms:1
- Rooms Total:4
- Flooring:Engineered Hardwood
- Kitchen Description:Microwave
- Living area:3,477 sq. ft.
Heating and cooling
- Cooling:Central Air, Electric
- Heating:Central, Gas
- Central air:Yes
Structure and exterior
- Roof:Composition
- Year built:2001
- Building area:3,477 sq. ft.
- Lot area:0.36 Acres
- Lot Features:Corner Lot, Cul De Sac
- Architectural Style:Traditional
- Construction Materials:Brick
- Foundation Description:Slab
- Levels:2 Stories
Schools
- High school:RIDGE POINT HIGH SCHOOL
- Middle school:BAINES MIDDLE SCHOOL
- Elementary school:SIENNA CROSSING ELEMENTARY SCHOOL
Utilities
- Sewer:Public Sewer
Finances and disclosures
- Price:$595,000
- Price per sq. ft.:$171.12
- Tax amount:$13,609 (2026)
Features and amenities
- Appliances:Microwave
- Amenities:Security System - Owned
- Pool features:In Ground
Parking
- Parking description:Garage
- Garage:Yes
- Garage spaces:2
New listings near 3903 Kenn Court
- New
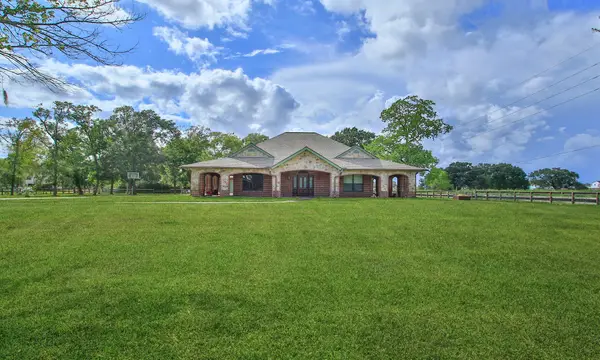 $895,000Active3 beds 3 baths3,159 sq. ft.
7806 Spirit Hollow Court, Missouri City, TX 77459
MLS# 71122036Listed by: HOMESMART - New
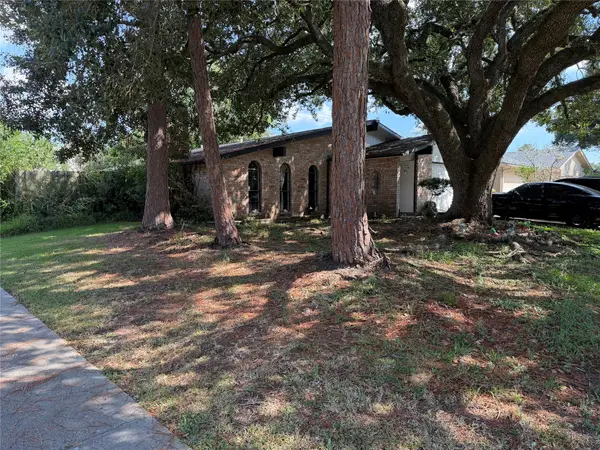 $269,000Active3 beds 2 baths1,854 sq. ft.
3103 Meadowview Drive, Missouri City, TX 77459
MLS# 20789679Listed by: REALM REAL ESTATE PROFESSIONALS - SUGAR LAND - New
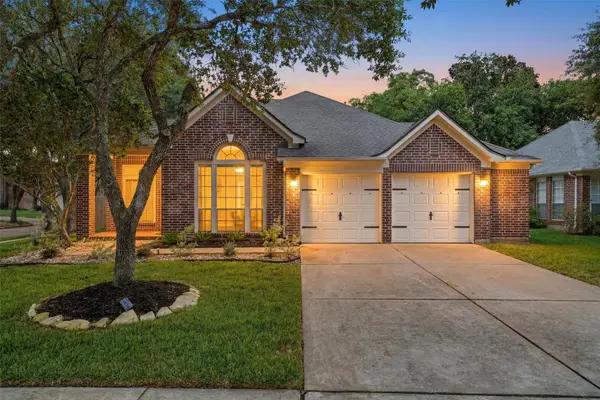 $339,900Active4 beds 2 baths2,095 sq. ft.
3415 Mcmahon Way, Missouri City, TX 77459
MLS# 44532713Listed by: REAL BROKER, LLC - New
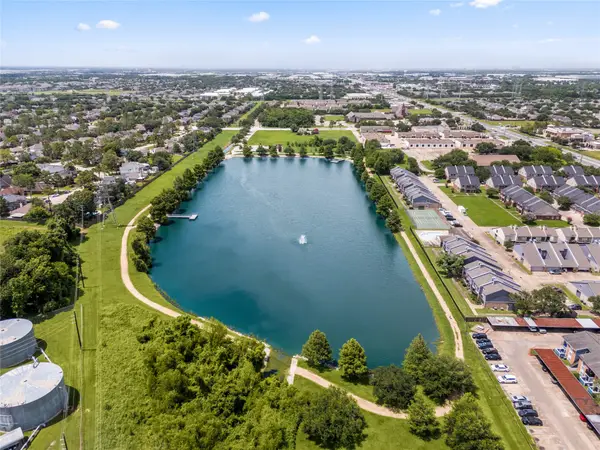 $185,000Active3 beds 3 baths1,364 sq. ft.
3813 Landmark Drive, Missouri City, TX 77459
MLS# 5045707Listed by: WALZEL PROPERTIES - CORPORATE OFFICE - New
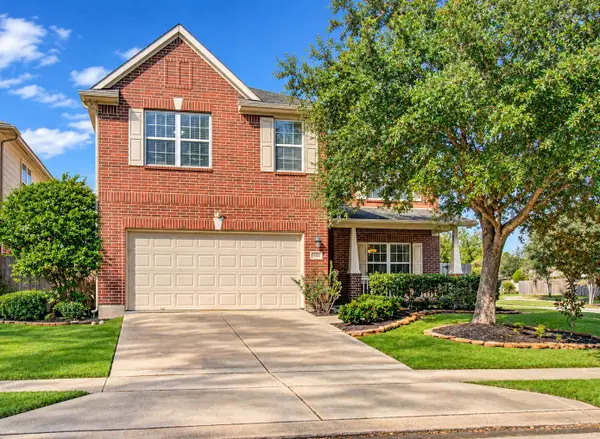 $389,000Active4 beds 4 baths2,686 sq. ft.
5935 Preserve Lane, Missouri City, TX 77459
MLS# 59107770Listed by: SHELLEY NAISER PROPERTIES - New
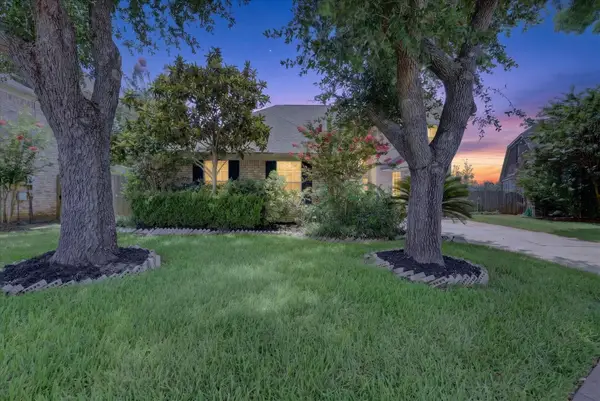 $330,000Active4 beds 3 baths2,642 sq. ft.
4610 Misty Morning Court, Missouri City, TX 77459
MLS# 76330494Listed by: CB&A, REALTORS-KATY - New
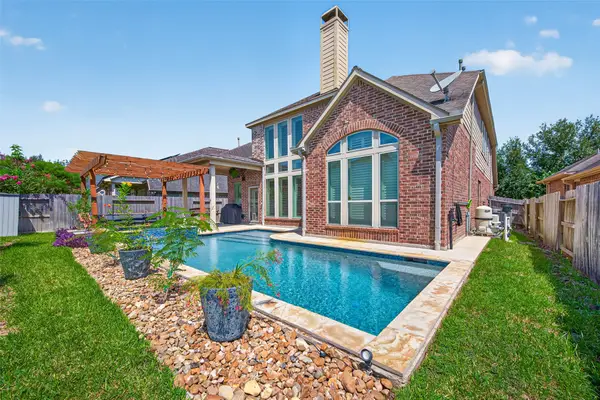 $545,000Active4 beds 4 baths3,101 sq. ft.
6710 Aqua Falls, Missouri City, TX 77459
MLS# 30373489Listed by: KELLER WILLIAMS REALTY SOUTHWEST - New
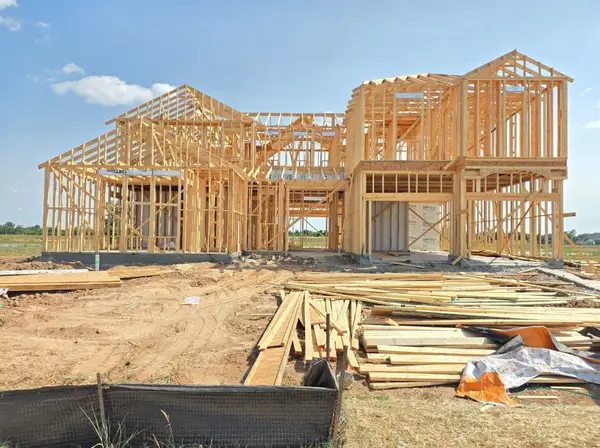 $859,990Active5 beds 5 baths4,441 sq. ft.
11214 Owen Creek Drive, Missouri City, TX 77459
MLS# 69076449Listed by: SHEA HOMES - New
 $225,000Active3 beds 2 baths1,204 sq. ft.
10819 Cobblecreek Way, Missouri City, TX 77459
MLS# 26890458Listed by: BETTER HOMES AND GARDENS REAL ESTATE GARY GREENE - SUGAR LAND


Protect your home and budget from life's surprises with an Assurant Home Warranty, backed by a partner that supports you through every step of homeownership. Explore Plans.
©2026 Century 21 Real Estate LLC. All rights reserved. CENTURY 21®, the CENTURY 21 Logo and C21® are service marks owned by Century 21 Real Estate LLC. Century 21 Real Estate LLC fully supports the principles of the Fair Housing Act and the Equal Opportunity Act. Each office is independently owned and operated. Listing information is deemed reliable but not guaranteed accurate.