
1326 Park Path Drive, Missouri City, TX 77459
Local realty services provided by:CENTURY 21 Republic
1326 Park Path Drive,Missouri City, TX 77459
$525,000
- 4 Beds
- 3 Baths
- 3,013 sq. ft.
- Single family
- Active
Listed by: cory gutowski
Office: key 2 texas realty281-859-8282
MLS#:26819590
Source:HARMLS
Price summary
- Price:$525,000
- Price per sq. ft.:$174.24
- Monthly HOA dues:$131.67
About this home
Now is your chance to experience Sienna, a master planned community with incredible amenities! This 2023 Newmark home showcases modern elegance with everyday comfort with soaring high two-story ceilings, abundant natural light, & beautiful finishes throughout. This thoughtfully designed floor plan showcases 4 bedrooms, 3 full baths, an upstairs game room, media room, formal dining, modern kitchen with quartz countertops, an island that overlooks the comforting family area, custom fireplace, and spacious partially covered outdoor patio area with an extended slab. This large, fenced in lot welcomes your family pets! Community amenities include resort style pools, waterparks, tennis & pickleball courts, trails, parks, clubhouse, gym, fishing dock, & resident events all year round! It's a fantastic home ready to go in an active & uplifting community!
Contact an agent
Home facts
- Year built:2023
- Subdivision & Development:Sienna
- Listing ID #:26819590
- Updated:November 19, 2026 at 11:16 PM
Rooms and interior
- Bedrooms:4
- Total bathrooms:3
- Full bathrooms:3
- Rooms Total:9
- Flooring:Carpet, Plank, Tile, Vinyl
- Bathrooms Description:Separate Shower, Soaking Tub
- Kitchen Description:Dishwasher, Disposal, Gas Oven, Gas Range, Kitchen Family Room Combo, Kitchen Island, Microwave, Quartz Counters
- Living area:3,013 sq. ft.
Heating and cooling
- Cooling:Central Air, Electric, Gas
- Heating:Central, Electric, Gas
- Central air:Yes
Structure and exterior
- Roof:Composition
- Year built:2023
- Building area:3,013 sq. ft.
- Lot Features:Subdivision
- Architectural Style:Traditional
- Construction Materials:Brick, Stone
- Exterior Features:Fence
- Foundation Description:Slab
- Levels:2 Stories
Schools
- High school:ALMETA CRAWFORD HIGH SCHOOL
- Middle school:THORNTON MIDDLE SCHOOL (FORT BEND)
- Elementary school:LEONETTI ELEMENTARY SCHOOL
Utilities
- Sewer:Public Sewer
Finances and disclosures
- Price:$525,000
- Price per sq. ft.:$174.24
Features and amenities
- Appliances:Dishwasher, Disposal, Gas Oven, Gas Range, Microwave
- Amenities:Entrance Foyer, Gated, High Ceilings, Smoke Detectors
Parking
- Parking description:Driveway, Garage, Tandem
- Garage:Yes
- Garage spaces:3
New listings near 1326 Park Path Drive
- New
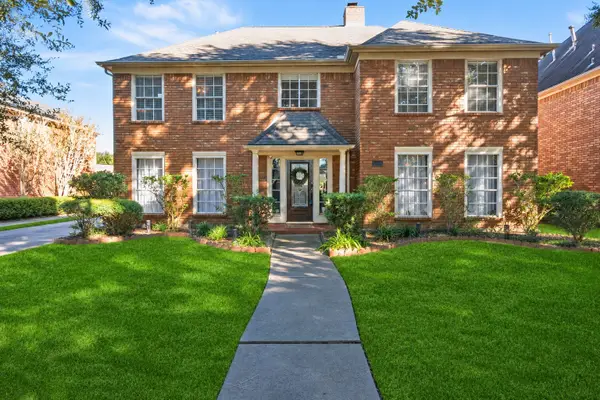 $439,900Active4 beds 3 baths3,021 sq. ft.
2911 Rimrock Drive, Missouri City, TX 77459
MLS# 34038511Listed by: EXP REALTY LLC - New
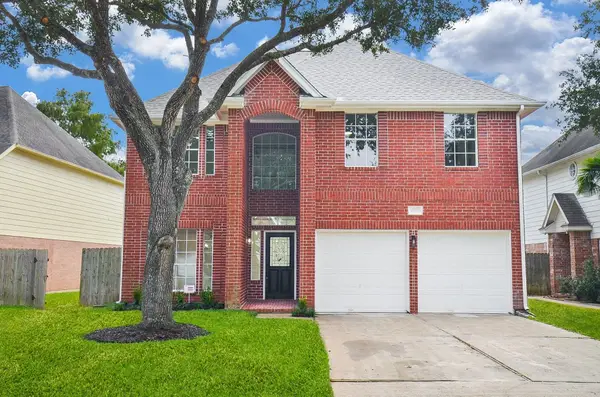 $450,000Active4 beds 4 baths2,668 sq. ft.
6810 Portuguese Bend Drive, Missouri City, TX 77459
MLS# 35146283Listed by: CITY GROUP PROPERTIES - New
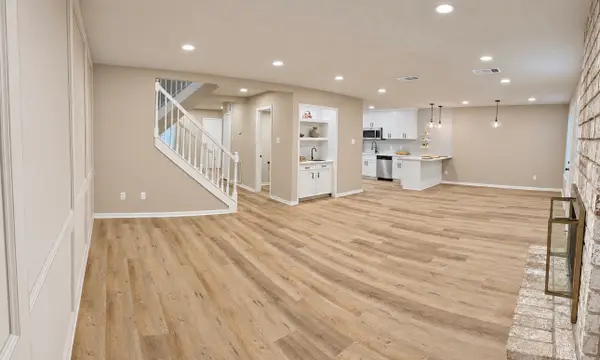 $250,000Active3 beds 3 baths2,384 sq. ft.
22 Brighton Court, Missouri City, TX 77459
MLS# 89196945Listed by: C.R.REALTY - New
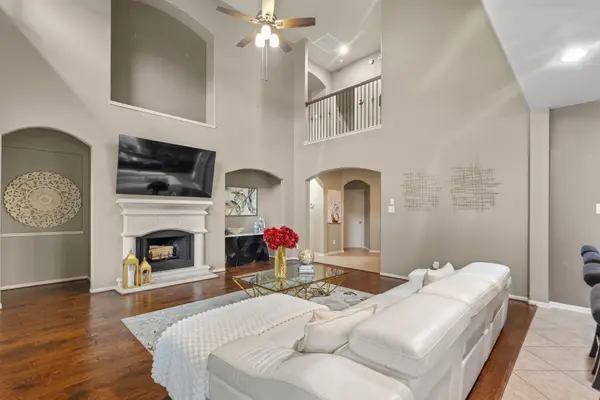 $495,000Active5 beds 4 baths3,510 sq. ft.
3515 Trail Bend Bend, Missouri City, TX 77459
MLS# 96731750Listed by: LPT REALTY, LLC - New
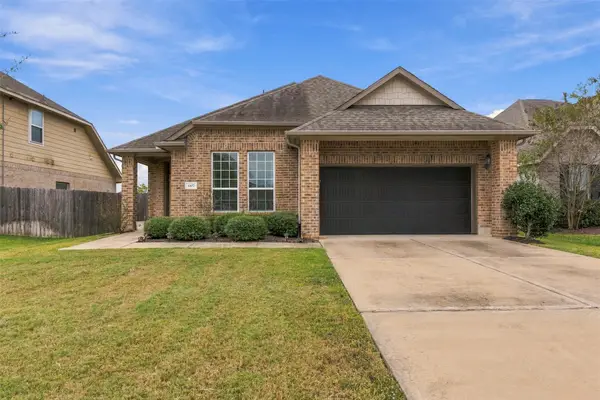 $343,000Active4 beds 2 baths1,917 sq. ft.
3107 Everly Court, Missouri City, TX 77459
MLS# 44198699Listed by: NATASHA CARROLL REALTY - New
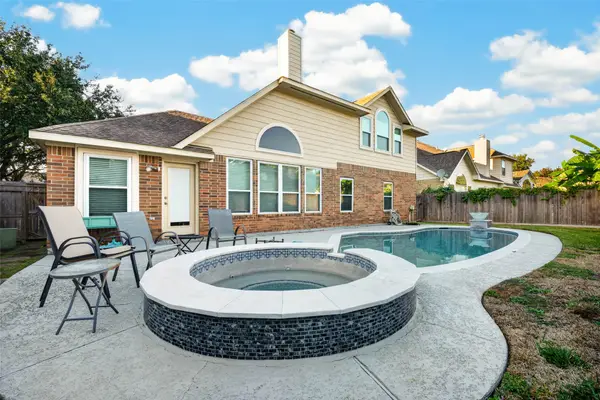 $442,000Active4 beds 3 baths2,439 sq. ft.
4335 Whippoorwill Circle, Missouri City, TX 77459
MLS# 50263474Listed by: MIH REALTY, LLC - New
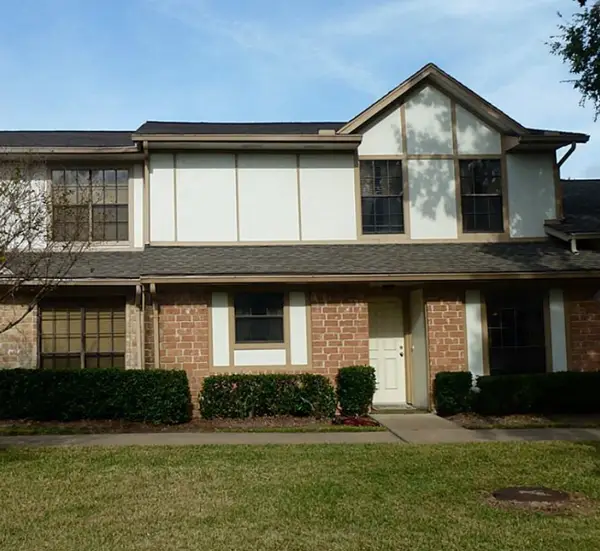 $2,500Active3 beds 3 baths2,232 sq. ft.
16 Pinehurst Lane #4, Missouri City, TX 77459
MLS# 73316610Listed by: HOMETOWN AMERICA INCORPORATED - New
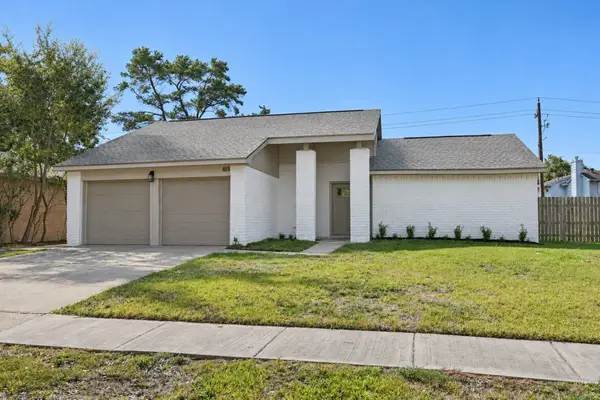 $245,000Active3 beds 2 baths1,457 sq. ft.
1115 Whispering Pine Drive, Missouri City, TX 77489
MLS# 91260585Listed by: CITY GROUP PROPERTIES - New
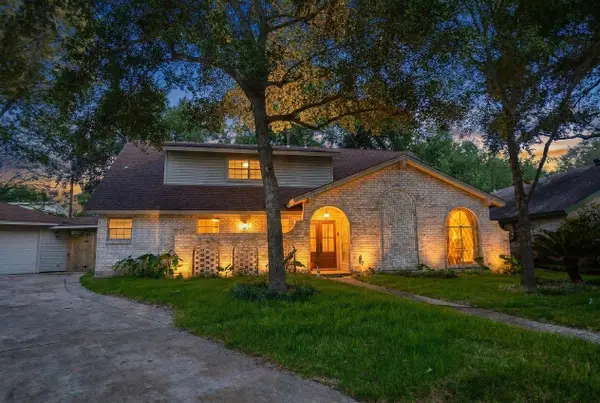 $399,950Active5 beds 4 baths2,839 sq. ft.
3018 Apple Valley Lane, Missouri City, TX 77459
MLS# 23358485Listed by: GEORGE E. JOHNSON PROPERTIES LLC - New
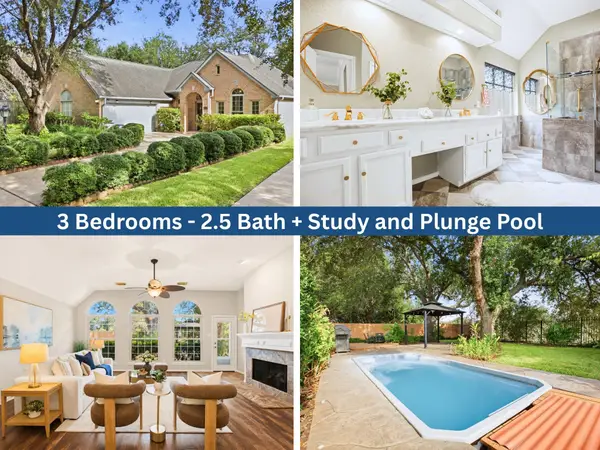 $429,000Active3 beds 3 baths2,438 sq. ft.
2707 Cheryl Court, Missouri City, TX 77459
MLS# 18204379Listed by: ANJA DREWESPROPERTIES, LLC


Protect your home and budget from life's surprises with an Assurant Home Warranty, backed by a partner that supports you through every step of homeownership. Explore Plans.
©2026 Century 21 Real Estate LLC. All rights reserved. CENTURY 21®, the CENTURY 21 Logo and C21® are service marks owned by Century 21 Real Estate LLC. Century 21 Real Estate LLC fully supports the principles of the Fair Housing Act and the Equal Opportunity Act. Each office is independently owned and operated. Listing information is deemed reliable but not guaranteed accurate.