
2911 Rimrock Drive, Missouri City, TX 77459
Local realty services provided by:CENTURY 21 Judge Fite Company
Listed by: jill smith, nikki villarreal
Office: exp realty llc.888-519-7431
MLS#:34038511
Source:HARMLS
Price summary
- Price:$439,900
- Price per sq. ft.:$145.61
- Monthly HOA dues:$81.25
About this home
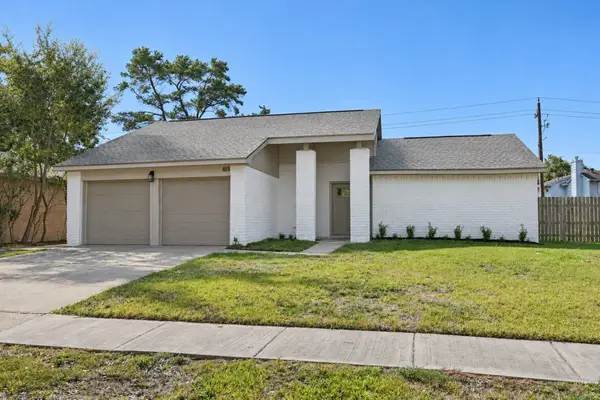
Discover an exceptional 2-story home featuring 4 bedrooms, 2.5 bathrooms and a spectacular backyard retreat with no rear neighbors. Both formal living and dining rooms provide an elegant setting, while the island kitchen showcases granite countertops, painted cabinetry, stainless steel appliances and double ovens. Upstairs, the generously sized primary suite features a private bath with dual sink granite vanity, jetted tub and separate shower. Three additional bedrooms offer ample space and versatility. Step outside to your own private oasis, complete with a sparkling pool with chiller, relaxing spa and covered patio, all surrounded by the privacy of no back neighbors. A 2-car detached garage completes this impressive property. Zoned to highly rated FBISD schools. Amazing community amenities include pool, splash pad, tennis courts, pickleball courts, clubhouse and much more! Make your showing appointment today!
Contact an agent
Home facts
- Year built:1988
- Subdivision & Development:Lake Colony
- Listing ID #:34038511
- Updated:November 19, 2026 at 11:17 PM
Rooms and interior
- Bedrooms:4
- Total bathrooms:3
- Full bathrooms:2
- Half bathrooms:1
- Rooms Total:8
- Flooring:Carpet, Plank, Tile, Vinyl
- Bathrooms Description:Separate Shower, Soaking Tub
- Kitchen Description:Dishwasher, Disposal, Double Oven, Electric Cooktop, Electric Oven, Granite Counters, Kitchen Island, Microwave, Pantry
- Living area:3,021 sq. ft.
Heating and cooling
- Cooling:Central Air, Electric
- Heating:Central, Gas
- Central air:Yes
Structure and exterior
- Roof:Composition
- Year built:1988
- Building area:3,021 sq. ft.
- Lot area:0.19 Acres
- Lot Features:Subdivision
- Architectural Style:Traditional
- Construction Materials:Brick, Cement Siding
- Exterior Features:Fence, Hot Tub Spa, Patio, Tennis Courts
- Foundation Description:Slab
- Levels:2 Stories
Schools
- High school:ELKINS HIGH SCHOOL
- Middle school:FIRST COLONY MIDDLE SCHOOL
- Elementary school:SETTLERS WAY ELEMENTARY SCHOOL
Utilities
- Sewer:Public Sewer
Finances and disclosures
- Price:$439,900
- Price per sq. ft.:$145.61
- Tax amount:$10,596 (2026)
Features and amenities
- Appliances:Dishwasher, Disposal, Double Oven, Electric Cooktop, Electric Oven, Microwave
- Amenities:Ceiling Fans, Crown Molding, Programmable Thermostat, Security System - Owned, Smoke Detectors, Window Coverings
- Pool features:Gunite, In Ground
Parking
- Parking description:Garage, Garage Door Opener
- Garage:Yes
- Garage spaces:2
New listings near 2911 Rimrock Drive
- New
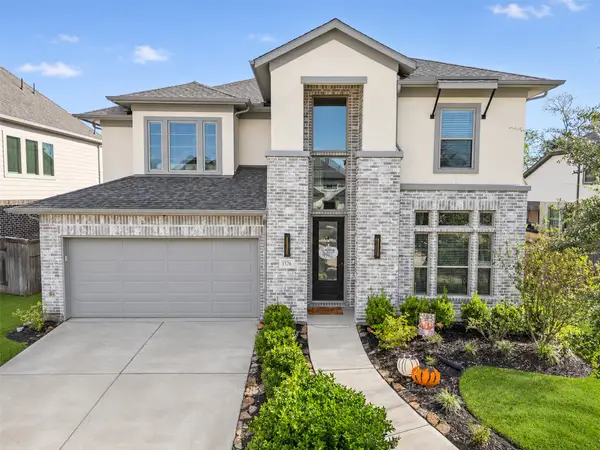 $525,000Active4 beds 3 baths3,013 sq. ft.
1326 Park Path Drive, Missouri City, TX 77459
MLS# 26819590Listed by: KEY 2 TEXAS REALTY - New
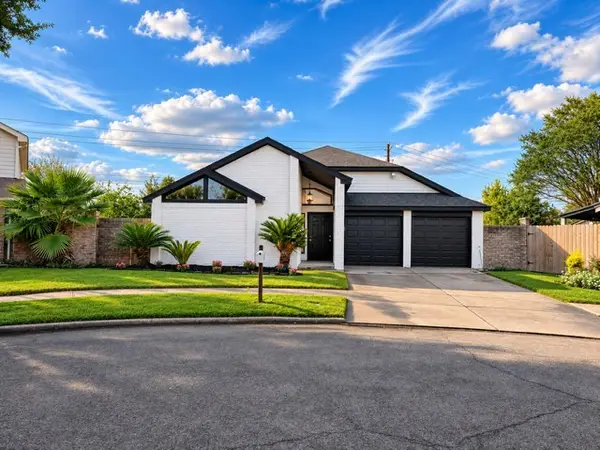 $274,900Active3 beds 3 baths1,862 sq. ft.
7846 Saintes Circle, Houston, TX 77071
MLS# 9539160Listed by: VIVE REALTY LLC - New
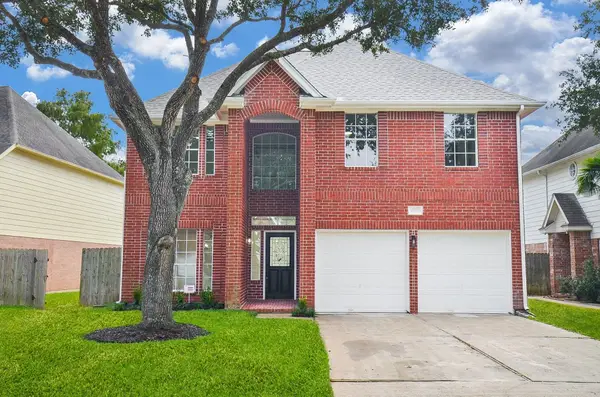 $450,000Active4 beds 4 baths2,668 sq. ft.
6810 Portuguese Bend Drive, Missouri City, TX 77459
MLS# 35146283Listed by: CITY GROUP PROPERTIES - New
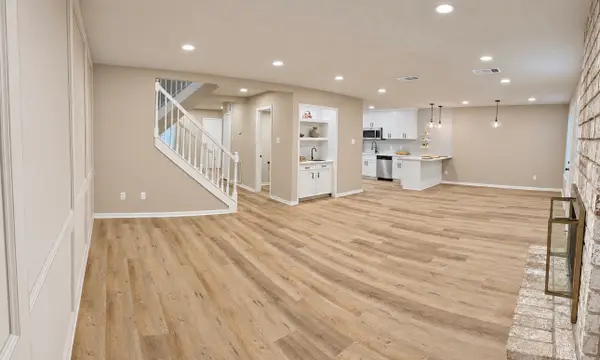 $250,000Active3 beds 3 baths2,384 sq. ft.
22 Brighton Court, Missouri City, TX 77459
MLS# 89196945Listed by: C.R.REALTY - New
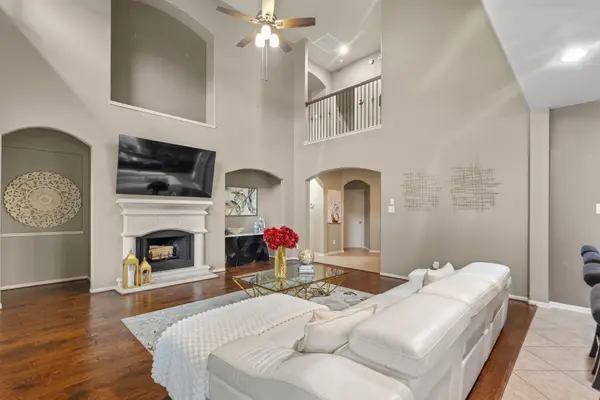 $495,000Active5 beds 4 baths3,510 sq. ft.
3515 Trail Bend Bend, Missouri City, TX 77459
MLS# 96731750Listed by: LPT REALTY, LLC - New
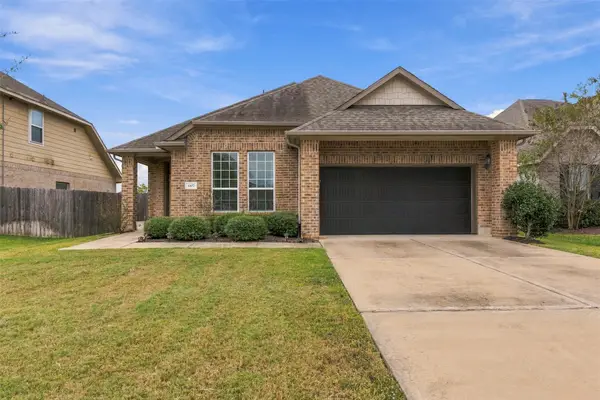 $343,000Active4 beds 2 baths1,917 sq. ft.
3107 Everly Court, Missouri City, TX 77459
MLS# 44198699Listed by: NATASHA CARROLL REALTY - New
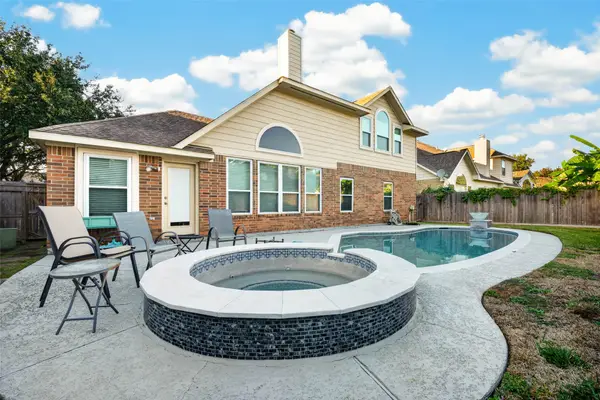 $442,000Active4 beds 3 baths2,439 sq. ft.
4335 Whippoorwill Circle, Missouri City, TX 77459
MLS# 50263474Listed by: MIH REALTY, LLC - New
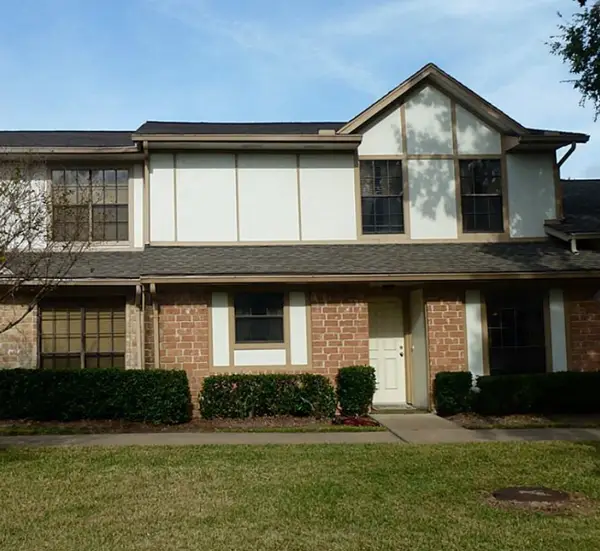 $2,500Active3 beds 3 baths2,232 sq. ft.
16 Pinehurst Lane #4, Missouri City, TX 77459
MLS# 73316610Listed by: HOMETOWN AMERICA INCORPORATED - New
 $245,000Active3 beds 2 baths1,457 sq. ft.
1115 Whispering Pine Drive, Missouri City, TX 77489
MLS# 91260585Listed by: CITY GROUP PROPERTIES


Protect your home and budget from life's surprises with an Assurant Home Warranty, backed by a partner that supports you through every step of homeownership. Explore Plans.
©2026 Century 21 Real Estate LLC. All rights reserved. CENTURY 21®, the CENTURY 21 Logo and C21® are service marks owned by Century 21 Real Estate LLC. Century 21 Real Estate LLC fully supports the principles of the Fair Housing Act and the Equal Opportunity Act. Each office is independently owned and operated. Listing information is deemed reliable but not guaranteed accurate.