
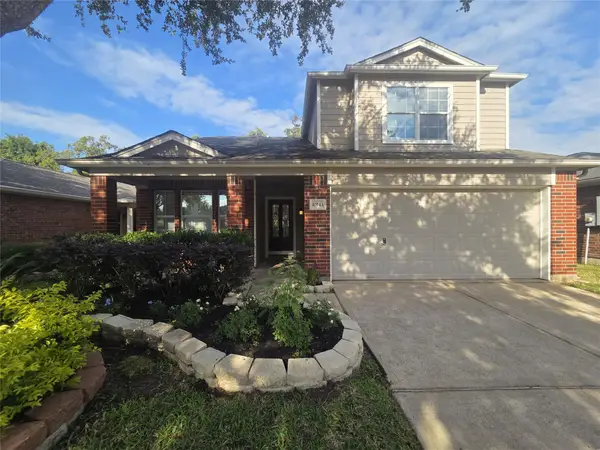
1719 Country Air Lane, Missouri City, TX 77459
Local realty services provided by:CENTURY 21 Judge Fite Company
Upcoming open houses
- Sun, Oct 2502:00 pm - 05:00 pm
Listed by: gayla gayden, bryan clark
Office: realm real estate professionals - katy281-598-5800
MLS#:65315469
Source:HARMLS
Price summary
- Price:$490,000
- Price per sq. ft.:$158.06
- Monthly HOA dues:$131.67
About this home
PRIME SIENNA PLANTATION LOCATION! Experience resort-style living in one of Fort Bend County's premier master-planned communities! SHOWSTOPPING Contemporary/Modern Masterpiece that shows like a MODEL HOME! Grand entry dazzles with soaring ceilings, crown molding, amazing designer finishes, window treatments, stunning upgraded floors & sweeping iron staircase! Elegant formal dining & private study with tall etched glass French doors! SPECTACULAR 2-story family room boasts towering walls of windows! DREAM gourmet kitchen features gorgeous quartz counters, MASSIVE island, tall custom cabinets, chic backsplash & built-in stainless appliances! LUXURIOUS primary retreat offers sitting area & SPA-INSPIRED bath with deep soaking tub, HUGE shower, dual quartz vanities, makeup area & walk-in closet! Upstairs features PRIVATE GUEST SUITE with full bath, 2 additional bedrooms, full bath, spacious game room & incredible media room! Covered patio, sprinkler system & MORE! A MUST-SEE BEAUTY!
Contact an agent
Home facts
- Year built:2020
- Subdivision & Development:Sienna Plantation
- Listing ID #:65315469
- Updated:October 23, 2026 at 04:30 PM
Rooms and interior
- Bedrooms:4
- Total bathrooms:4
- Full bathrooms:3
- Half bathrooms:1
- Rooms Total:18
- Flooring:Carpet, Tile
- Bathrooms Description:Separate Shower, Soaking Tub, Tub Shower
- Kitchen Description:Convection Oven, Dishwasher, Disposal, Electric Oven, Gas Range, Kitchen Family Room Combo, Kitchen Island, Microwave, Oven, Pantry, Quartz Counters
- Living area:3,100 sq. ft.
Heating and cooling
- Cooling:Central Air, Electric, Zoned
- Heating:Central, Gas, Zoned
- Central air:Yes
Structure and exterior
- Roof:Composition
- Year built:2020
- Building area:3,100 sq. ft.
- Lot area:0.15 Acres
- Lot Features:Near Golf Course, Side Yard, Subdivision, Wooded
- Architectural Style:Mediterranean
- Construction Materials:Brick, Cement Siding, Synthetic Stucco
- Exterior Features:Fence, Patio, Private Yard, Tennis Courts
- Foundation Description:Slab
- Levels:2 Stories
Schools
- High school:ALMETA CRAWFORD HIGH SCHOOL
- Middle school:THORNTON MIDDLE SCHOOL (FORT BEND)
- Elementary school:ALYSSA FERGUSON ELEMENTARY
Utilities
- Sewer:Public Sewer
Finances and disclosures
- Price:$490,000
- Price per sq. ft.:$158.06
- Tax amount:$14,004 (2026)
Features and amenities
- Appliances:Convection Oven, Dishwasher, Disposal, Electric Oven, Gas Range, Microwave, Oven, Tankless Water Heater
- Amenities:Crown Molding, Entrance Foyer, High Ceilings, Low Emissivity Windows, Prewired, Security System - Leased, Smoke Detectors, Tankless Water Heater, Vaulted Ceilings, Window Coverings
Parking
- Parking description:Additional Parking, Driveway, Garage, Garage Door Opener
- Garage:Yes
- Garage spaces:2
New listings near 1719 Country Air Lane
- New
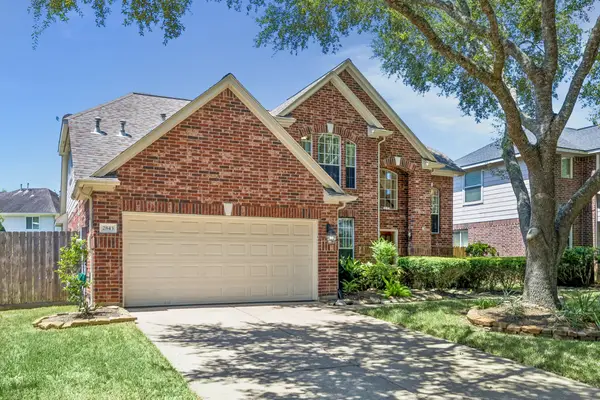 $400,000Active4 beds 3 baths2,470 sq. ft.
2843 Five Oaks Drive, Missouri City, TX 77459
MLS# 73606435Listed by: BETTER HOMES AND GARDENS REAL ESTATE GARY GREENE - SUGAR LAND - New
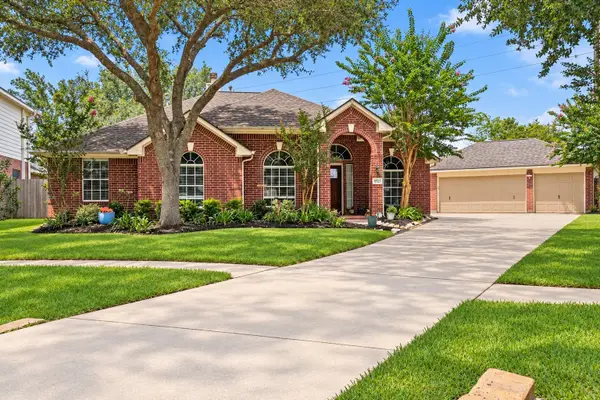 $419,900Active4 beds 2 baths2,350 sq. ft.
9727 Haviland Lane, Missouri City, TX 77459
MLS# 49017643Listed by: SADLER REALTY - New
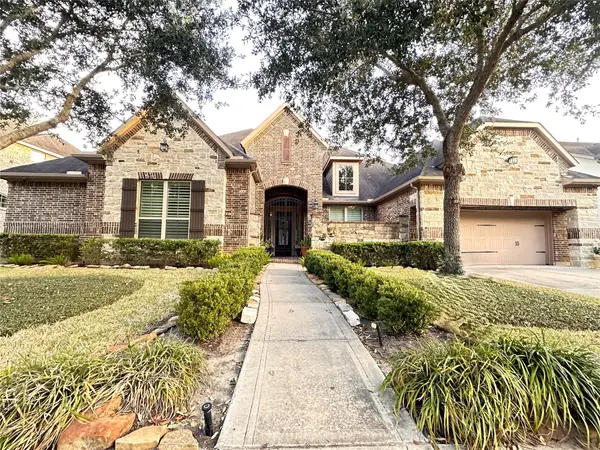 $775,000Active4 beds 4 baths4,191 sq. ft.
47 Trento Turn Drive, Missouri City, TX 77459
MLS# 31019025Listed by: TEXAS PREMIER REALTY - New
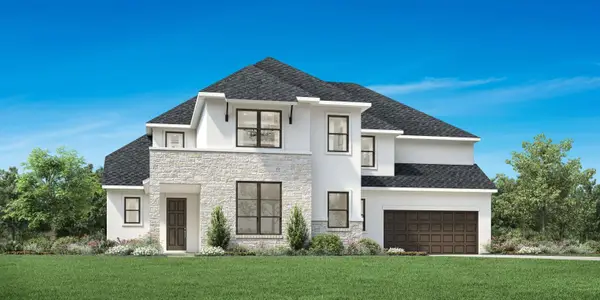 $839,000Active5 beds 6 baths4,375 sq. ft.
1338 Creek Haven Drive, Missouri City, TX 77459
MLS# 9359391Listed by: HOMESUSA.COM - Open Sun, 11am to 2pmNew
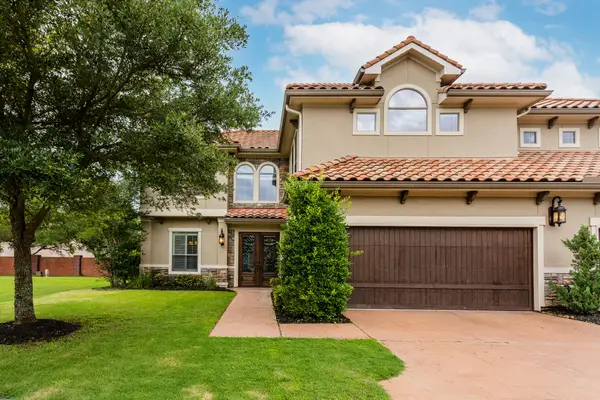 $555,000Active3 beds 3 baths3,486 sq. ft.
4302 Stonebrook Lane, Missouri City, TX 77459
MLS# 53488413Listed by: RE/MAX SOUTHWEST - New
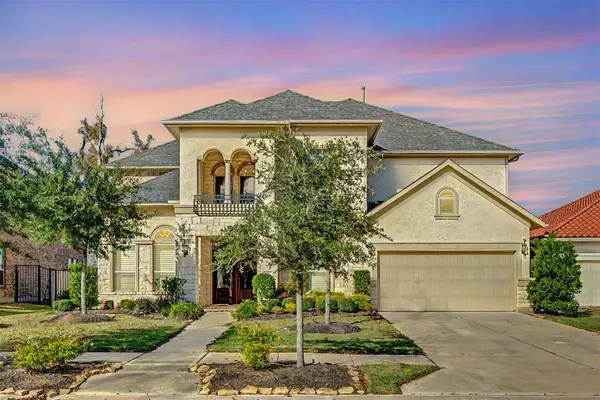 $820,000Active4 beds 4 baths4,011 sq. ft.
4918 Avalon Plantation Drive, Missouri City, TX 77459
MLS# 80804715Listed by: GT CAPITAL - New
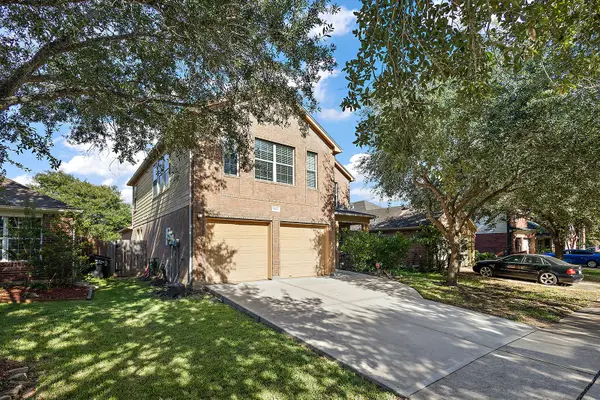 $412,000Active3 beds 3 baths2,540 sq. ft.
5818 Kenwood, Missouri City, TX 77459
MLS# 72468265Listed by: SHOWCASE PROPERTIES OF TEXAS - New
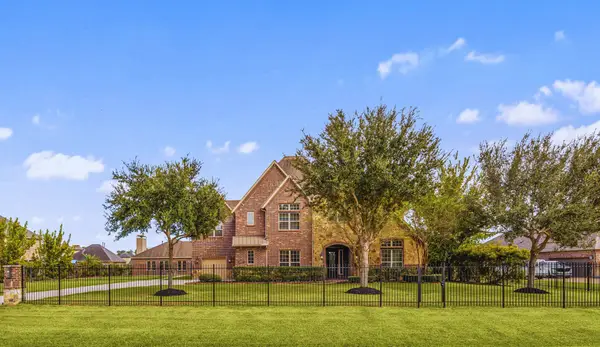 $1,490,000Active5 beds 5 baths6,061 sq. ft.
5127 Beekman Drive, Missouri City, TX 77459
MLS# 65098953Listed by: COMPASS RE TEXAS, LLC - WEST HOUSTON - New
 $359,900Active4 beds 3 baths2,182 sq. ft.
10143 Antelope Alley Sw, Missouri City, TX 77459
MLS# 40480947Listed by: REAL ESTATE DIRECT GROUP LLC


Protect your home and budget from life's surprises with an Assurant Home Warranty, backed by a partner that supports you through every step of homeownership. Explore Plans.
©2026 Century 21 Real Estate LLC. All rights reserved. CENTURY 21®, the CENTURY 21 Logo and C21® are service marks owned by Century 21 Real Estate LLC. Century 21 Real Estate LLC fully supports the principles of the Fair Housing Act and the Equal Opportunity Act. Each office is independently owned and operated. Listing information is deemed reliable but not guaranteed accurate.