
47 Trento Turn Drive, Missouri City, TX 77459
Local realty services provided by:CENTURY 21 Republic
47 Trento Turn Drive,Missouri City, TX 77459
$775,000
- 4 Beds
- 4 Baths
- 4,191 sq. ft.
- Single family
- Active
Listed by: varghese kuzhalanatan
Office: texas premier realty210-844-8683
MLS#:31019025
Source:HARMLS
Price summary
- Price:$775,000
- Price per sq. ft.:$184.92
- Monthly HOA dues:$131.67
About this home
THIS BEAUTIFUL, RARE, SINGLE-STORY, 4,141SQFT IS LOCATED IN THE AMENITY-RICH MASTER PLANNED COMMUNITY OF SIENNA AND THE EXCELLENT FORT BEND SCHOOL DISTRICT, AND IS MINUTES FROM THE FT BEND TOLL RD, HWY 6 AND LJ PARKWAY.
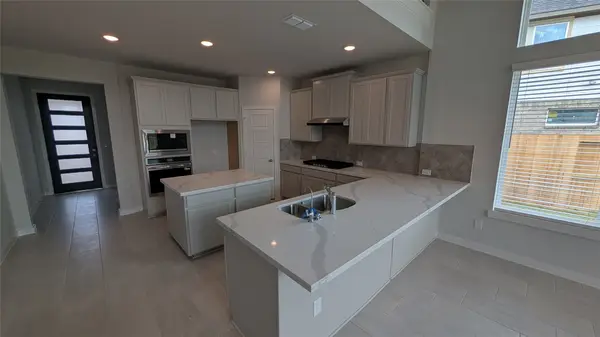
IT BOASTS A GATED FRONT COURTYARD; OPEN FLOOR PLAN; FORMAL DINING; HOME OFFICE WITH FRENCH DOORS; HUGE KITCHEN WITH OVER-SIZED ISLAND AND BREAKFAST BAR; LARGE FAMILY ROOM WITH BUILT-IN CABINETS, GAS LOG FIREPLACE AND SURROUND SOUND WIRING; GAMEROOM/MEDIA ROOM WITH FRENCH DOORS AND SURROUND SOUND WIRING; LARGE PRIMARY BEDROOM WITH INCREDIBLE CLOSET SPACE; GUEST BEDROOM WITH PRIVATE FULL BATH; JACK AND JILL STYLE BATHROOM SERVING BEDROOMS 3&4; LARGE COVERED PATIO WITH BUILT-IN INFRARED GRILL; 3 CAR TANDEM GARAGE; SEE "HOME FEATURES" UNDER "ATTACHMENTS" FOR MORE INFORMATION.
Contact an agent
Home facts
- Year built:2014
- Subdivision & Development:Sienna Village Of Bees Creek Sec 23-B
- Listing ID #:31019025
- Updated:October 23, 2026 at 12:26 PM
Rooms and interior
- Bedrooms:4
- Total bathrooms:4
- Full bathrooms:3
- Half bathrooms:1
- Rooms Total:4
- Flooring:Carpet, Tile
- Bathrooms Description:Jetted Tub, Tub Shower
- Kitchen Description:Breakfast Bar, Butlers Pantry, Dishwasher, Disposal, Double Oven, Dry Bar, Gas Cooktop, Kitchen Family Room Combo, Kitchen Island, Microwave
- Living area:4,191 sq. ft.
Heating and cooling
- Cooling:Central Air, Electric
- Heating:Central, Gas
- Central air:Yes
Structure and exterior
- Roof:Composition
- Year built:2014
- Building area:4,191 sq. ft.
- Lot area:0.26 Acres
- Lot Features:Subdivision
- Architectural Style:Traditional
- Construction Materials:Brick, Stone
- Exterior Features:Fence, Outdoor Kitchen, Patio, Tennis Courts
- Foundation Description:Slab
- Levels:1 Story
Schools
- High school:RIDGE POINT HIGH SCHOOL
- Middle school:BAINES MIDDLE SCHOOL
- Elementary school:SIENNA CROSSING ELEMENTARY SCHOOL
Utilities
- Sewer:Public Sewer
Finances and disclosures
- Price:$775,000
- Price per sq. ft.:$184.92
- Tax amount:$17,182 (2026)
Features and amenities
- Appliances:Dishwasher, Disposal, Double Oven, Gas Cooktop, Microwave, Water Softener Owned
- Amenities:Ceiling Fans, Crown Molding, High Ceilings, Low Emissivity Windows, Programmable Thermostat, Security System - Owned, Smoke Detectors, Water Softner - Owned, Window Coverings
Parking
- Parking description:Driveway, Electric Vehicle Charging Stations, Garage, Garage Door Opener, Oversized, Tandem
- Garage:Yes
- Garage spaces:3
New listings near 47 Trento Turn Drive
- New
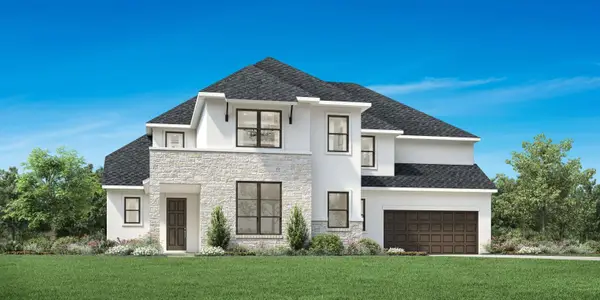 $839,000Active5 beds 6 baths4,375 sq. ft.
1338 Creek Haven Drive, Missouri City, TX 77459
MLS# 9359391Listed by: HOMESUSA.COM - Open Sun, 11am to 2pmNew
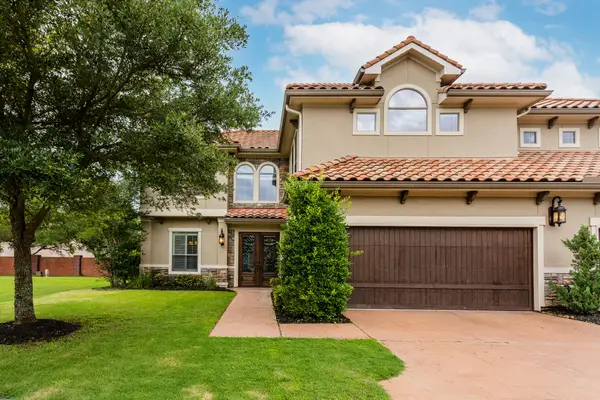 $555,000Active3 beds 3 baths3,486 sq. ft.
4302 Stonebrook Lane, Missouri City, TX 77459
MLS# 53488413Listed by: RE/MAX SOUTHWEST - New
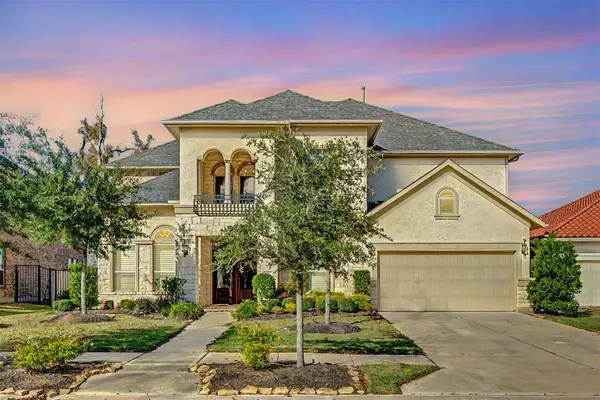 $820,000Active4 beds 4 baths4,011 sq. ft.
4918 Avalon Plantation Drive, Missouri City, TX 77459
MLS# 80804715Listed by: GT CAPITAL - New
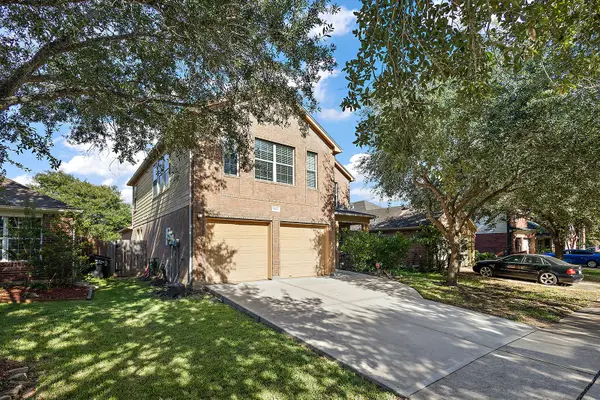 $412,000Active3 beds 3 baths2,540 sq. ft.
5818 Kenwood, Missouri City, TX 77459
MLS# 72468265Listed by: SHOWCASE PROPERTIES OF TEXAS - New
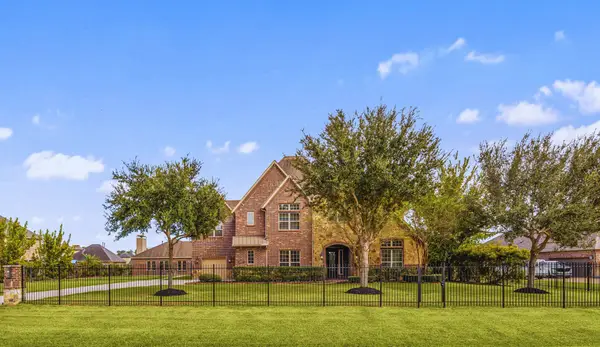 $1,490,000Active5 beds 5 baths6,061 sq. ft.
5127 Beekman Drive, Missouri City, TX 77459
MLS# 65098953Listed by: COMPASS RE TEXAS, LLC - WEST HOUSTON - Open Sun, 2 to 5pmNew
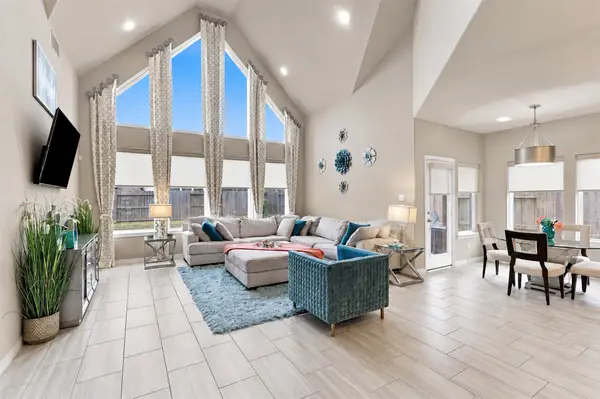 $490,000Active4 beds 4 baths3,100 sq. ft.
1719 Country Air Lane, Missouri City, TX 77459
MLS# 65315469Listed by: REALM REAL ESTATE PROFESSIONALS - KATY - New
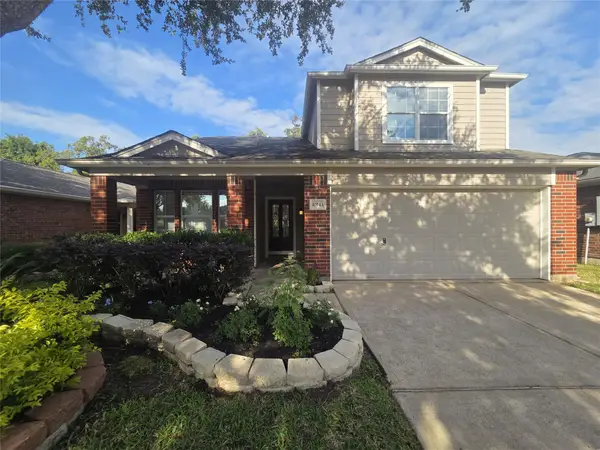 $359,900Active4 beds 3 baths2,182 sq. ft.
10143 Antelope Alley Sw, Missouri City, TX 77459
MLS# 40480947Listed by: REAL ESTATE DIRECT GROUP LLC - Open Sun, 2 to 4pmNew
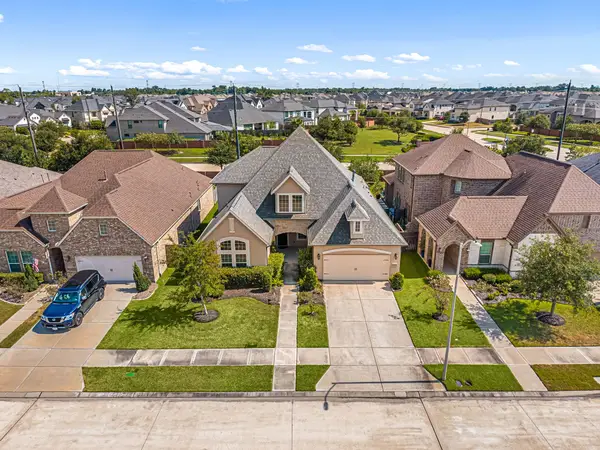 $530,000Active4 beds 4 baths3,195 sq. ft.
10531 Lantana Pass, Missouri City, TX 77459
MLS# 52443575Listed by: REDFIN CORPORATION - New
 $485,346Active5 beds 4 baths2,650 sq. ft.
11002 Valley Fort Drive, Missouri City, TX 77459
MLS# 87983078Listed by: RE/MAX FINE PROPERTIES


Protect your home and budget from life's surprises with an Assurant Home Warranty, backed by a partner that supports you through every step of homeownership. Explore Plans.
©2026 Century 21 Real Estate LLC. All rights reserved. CENTURY 21®, the CENTURY 21 Logo and C21® are service marks owned by Century 21 Real Estate LLC. Century 21 Real Estate LLC fully supports the principles of the Fair Housing Act and the Equal Opportunity Act. Each office is independently owned and operated. Listing information is deemed reliable but not guaranteed accurate.