
1915 Wood Shadows Drive, Missouri City, TX 77489
Local realty services provided by:CENTURY 21 Judge Fite Company
1915 Wood Shadows Drive,Missouri City, TX 77489
$229,900
- 3 Beds
- 3 Baths
- 1,954 sq. ft.
- Single family
- Active
Listed by: brenda delcambre
Office: riverbend realty group, llc.832-392-8654
MLS#:6214185
Source:HARMLS
Price summary
- Price:$229,900
- Price per sq. ft.:$117.66
- Monthly HOA dues:$39
About this home
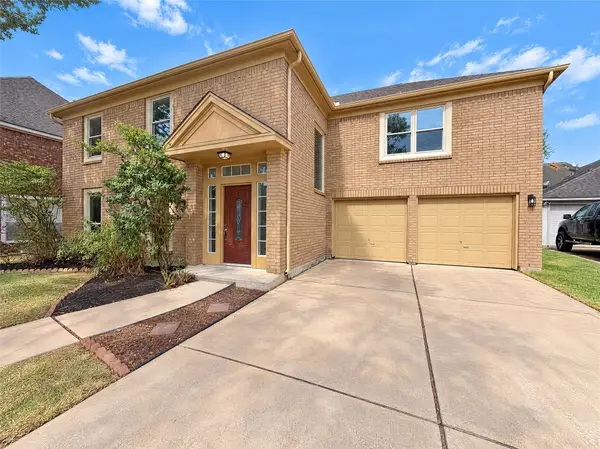
Welcome to 1915 Wood Shadows Dr., a spacious two-story home tucked away on a cul-de-sac in an established Missouri City community. Offering 3 bedrooms, 2.5 baths and approximately 1,954 square feet, this home features a comfortable, functional layout with plenty of room for everyday living and entertaining. All bedrooms are privately situated upstairs, creating nice separation from the main living areas below. Generously sized rooms, ample storage and an attached garage add to the home's appeal. Conveniently located near shopping, dining, parks and major roadways with easy access throughout Missouri City and the Greater Houston area. A wonderful opportunity to make this home your own!
Contact an agent
Home facts
- Year built:2005
- Subdivision & Development:The Woods
- Listing ID #:6214185
- Updated:October 31, 2026 at 05:09 PM
Rooms and interior
- Bedrooms:3
- Total bathrooms:3
- Full bathrooms:2
- Half bathrooms:1
- Rooms Total:3
- Flooring:Carpet, Tile
- Kitchen Description:Dishwasher, Disposal, Kitchen Family Room Combo, Laminate Counters
- Living area:1,954 sq. ft.
Heating and cooling
- Cooling:Central Air, Electric
- Heating:Central, Gas
- Central air:Yes
Structure and exterior
- Roof:Composition
- Year built:2005
- Building area:1,954 sq. ft.
- Lot area:0.12 Acres
- Lot Features:Cul De Sac
- Architectural Style:Colonial, Traditional
- Construction Materials:Brick, Cement Siding
- Exterior Features:Fence
- Foundation Description:Slab
- Levels:2 Stories
Schools
- High school:ELKINS HIGH SCHOOL
- Middle school:QUAIL VALLEY MIDDLE SCHOOL
- Elementary school:LANTERN LANE ELEMENTARY SCHOOL
Finances and disclosures
- Price:$229,900
- Price per sq. ft.:$117.66
- Tax amount:$6,153 (2026)
Features and amenities
- Appliances:Dishwasher, Disposal
- Amenities:Programmable Thermostat
Parking
- Parking description:Garage
- Garage:Yes
- Garage spaces:2
New listings near 1915 Wood Shadows Drive
- New
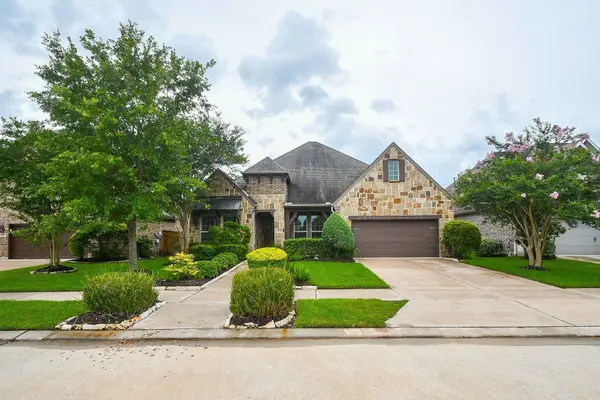 $509,900Active4 beds 4 baths2,881 sq. ft.
10210 Majestic Court, Missouri City, TX 77459
MLS# 30768785Listed by: PROSPERITY REALTY GROUP - New
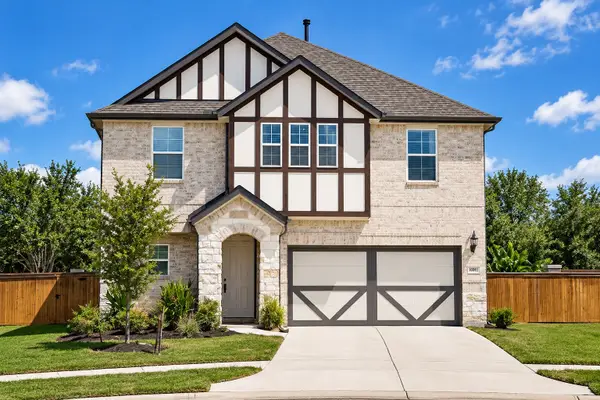 $379,900Active4 beds 4 baths2,456 sq. ft.
19907 Tomkin Court, Missouri City, TX 77459
MLS# 82933206Listed by: EXIT REALTY 360 - New
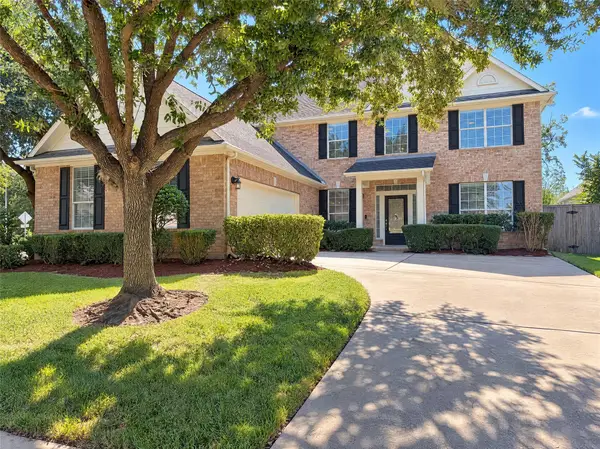 $450,000Active4 beds 4 baths3,424 sq. ft.
4003 Old Settlement Court, Missouri City, TX 77459
MLS# 66671418Listed by: OPENDOOR BROKERAGE, LLC - New
 $763,900Active5 beds 5 baths3,619 sq. ft.
2622 Crown Ridge Drive, Missouri City, TX 77459
MLS# 19264139Listed by: PERRY HOMES REALTY, LLC - New
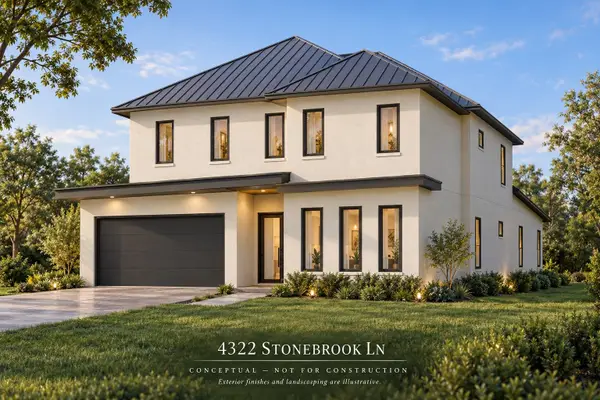 $225,000Active0.13 Acres
4322 Stonebrook Lane, Sugar Land, TX 77459
MLS# 95570613Listed by: EXP REALTY LLC - New
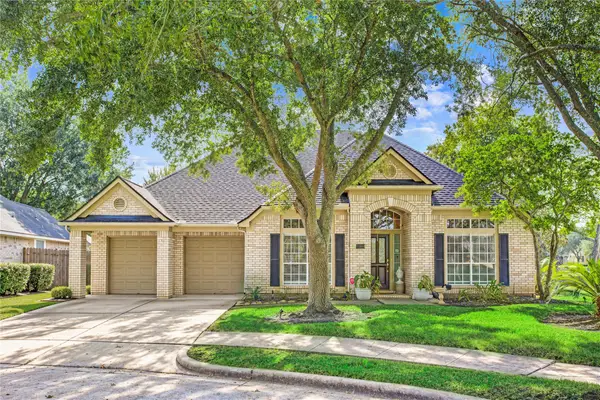 $475,000Active4 beds 3 baths2,854 sq. ft.
3302 Mill Hollow, Missouri City, TX 77459
MLS# 13459440Listed by: LPT REALTY, LLC - New
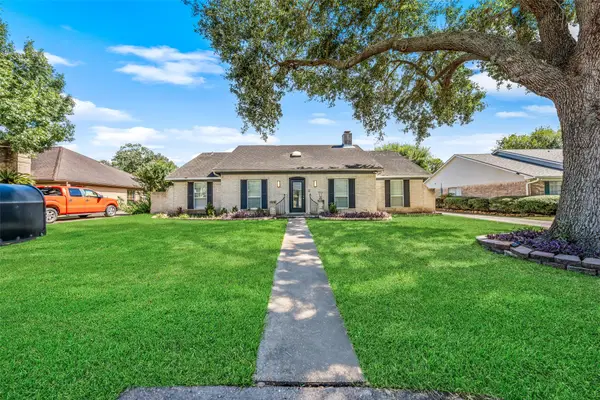 $319,888Active4 beds 3 baths2,204 sq. ft.
3211 N Park Drive, Missouri City, TX 77459
MLS# 47041753Listed by: RE/MAX INTEGRITY - New
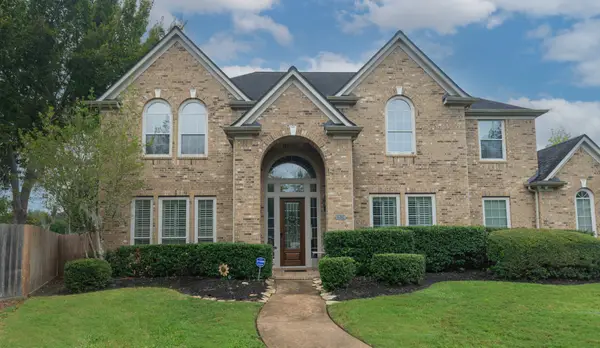 $824,834Active5 beds 5 baths5,035 sq. ft.
2834 Taylorcrest, Missouri City, TX 77459
MLS# 5765568Listed by: KELLER WILLIAMS REALTY SOUTHWEST - New
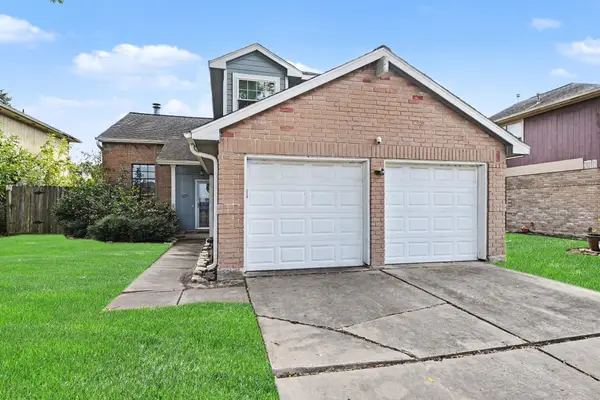 $255,000Active4 beds 3 baths1,905 sq. ft.
515 Foxglove Drive, Missouri City, TX 77489
MLS# 73110721Listed by: REALTY OF AMERICA, LLC - New
 $320,000Active4 beds 3 baths2,399 sq. ft.
3506 Cresswell Court, Missouri City, TX 77459
MLS# 36104438Listed by: REDFIN CORPORATION


Protect your home and budget from life's surprises with an Assurant Home Warranty, backed by a partner that supports you through every step of homeownership. Explore Plans.
©2026 Century 21 Real Estate LLC. All rights reserved. CENTURY 21®, the CENTURY 21 Logo and C21® are service marks owned by Century 21 Real Estate LLC. Century 21 Real Estate LLC fully supports the principles of the Fair Housing Act and the Equal Opportunity Act. Each office is independently owned and operated. Listing information is deemed reliable but not guaranteed accurate.