
3431 Quail Meadow Drive, Missouri City, TX 77459
Local realty services provided by:CENTURY 21 Judge Fite Company
3431 Quail Meadow Drive,Missouri City, TX 77459
$325,000
- 4 Beds
- 3 Baths
- 2,268 sq. ft.
- Single family
- Active
Listed by: hilda garfias
Office: realm real estate professionals - katy281-598-5800
MLS#:34293096
Source:HARMLS
Price summary
- Price:$325,000
- Price per sq. ft.:$143.3
- Monthly HOA dues:$14.58
About this home
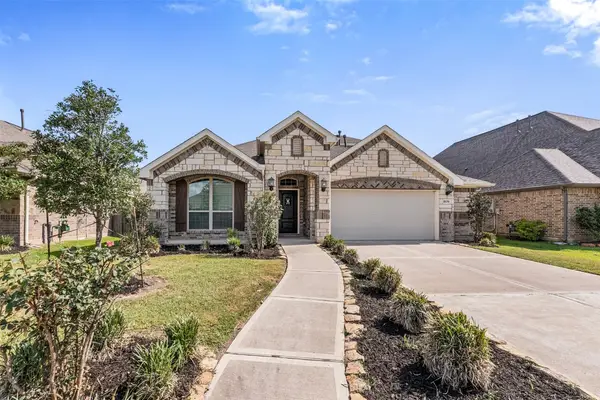
Beutifull property ready to move in. Very nice and conveniently located in! This property was extensible rehabbed from top to bottom. Recent paint in and out. New windows, new carpet, new kitchen and appliaces. New A/C and furnace, new roofing, new garages door's openers and upgrated bathrooms. Fundation repair comes with a life warranty. Large family room on lower level with fireplace next to Master Bedroom. Nice open kitchen, dining room and living room. Nice balcony from the dining room overlooking the large and green back yard. Lots of space and light here!
Contact an agent
Home facts
- Year built:1976
- Subdivision & Development:Quail Valley East Sec 5
- Listing ID #:34293096
- Updated:August 10, 2026 at 10:27 PM
Rooms and interior
- Bedrooms:4
- Total bathrooms:3
- Full bathrooms:2
- Half bathrooms:1
- Rooms Total:6
- Flooring:Carpet, Engineered Hardwood, Tile
- Kitchen Description:Dishwasher, Disposal, Ice Maker, Microwave, Refrigerator
- Living area:2,268 sq. ft.
Heating and cooling
- Cooling:Central Air, Electric
- Heating:Central, Gas
- Central air:Yes
Structure and exterior
- Roof:Wood
- Year built:1976
- Building area:2,268 sq. ft.
- Lot area:0.17 Acres
- Lot Features:Cleared, Subdivision
- Architectural Style:English
- Construction Materials:Brick, Vinyl Siding, Wood Siding
- Exterior Features:Balcony, Fence
- Foundation Description:Slab
- Levels:2 Stories
Schools
- High school:ELKINS HIGH SCHOOL
- Middle school:QUAIL VALLEY MIDDLE SCHOOL
- Elementary school:LANTERN LANE ELEMENTARY SCHOOL
Utilities
- Sewer:Public Sewer
Finances and disclosures
- Price:$325,000
- Price per sq. ft.:$143.3
- Tax amount:$4,548 (2025)
Features and amenities
- Appliances:Dishwasher, Disposal, Ice Maker, Microwave, Refrigerator
- Amenities:Balcony, Smoke Detectors
Parking
- Parking description:Garage
- Garage:Yes
- Garage spaces:2
New listings near 3431 Quail Meadow Drive
- Open Sun, 3:30 to 5:30pmNew
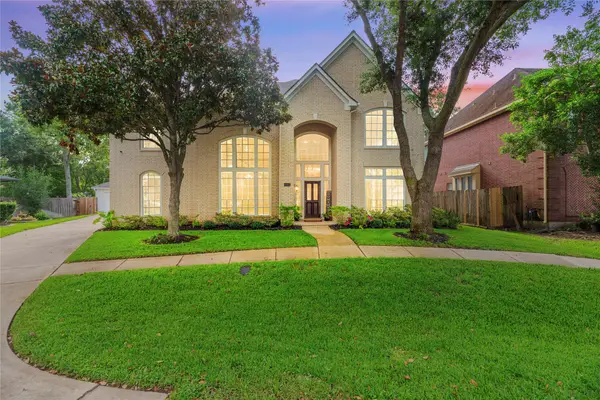 $599,000Active5 beds 4 baths4,895 sq. ft.
3806 Westall Lane, Missouri City, TX 77459
MLS# 10664775Listed by: REAL BROKER, LLC - New
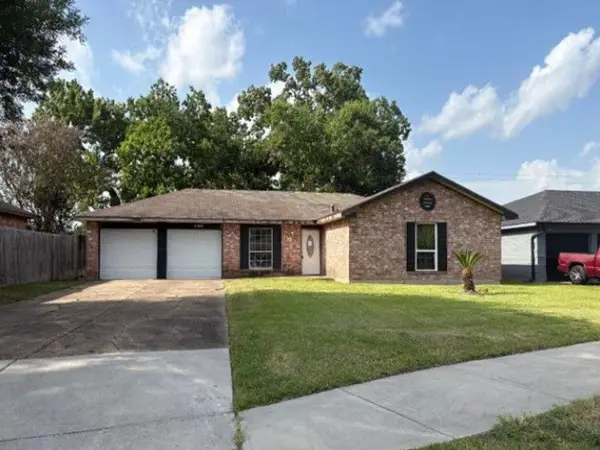 $58,300Active3 beds 2 baths1,269 sq. ft.
7118 Bahia Lane, Missouri City, TX 77489
MLS# 17015681Listed by: REALHOME SERVICES & SOLUTIONS - New
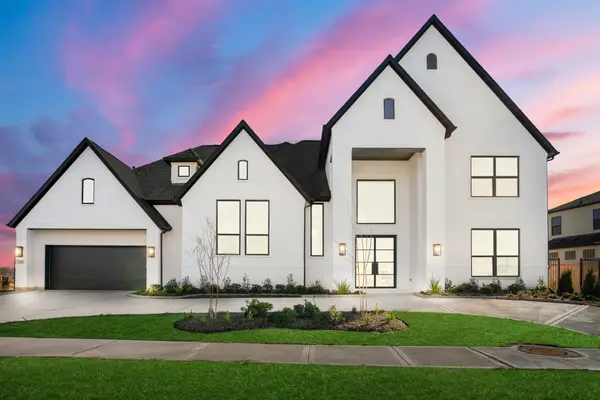 $1,249,990Active5 beds 7 baths5,488 sq. ft.
11927 Morning Cove, Missouri City, TX 77459
MLS# 27480797Listed by: J. PATRICK HOMES - Open Sun, 1 to 3pmNew
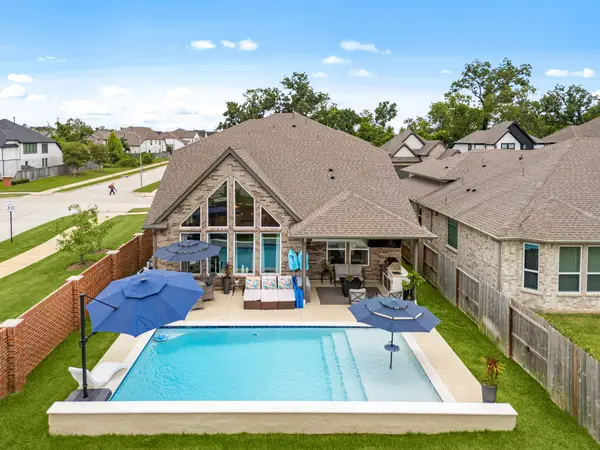 $499,000Active4 beds 3 baths2,398 sq. ft.
1835 Waters Branch Drive, Missouri City, TX 77459
MLS# 50022472Listed by: REAL BROKER, LLC - New
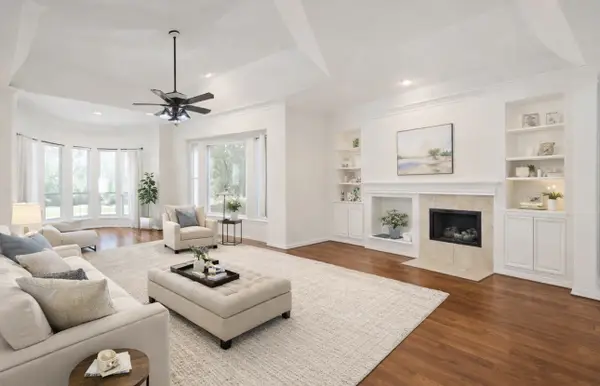 $399,999Active3 beds 3 baths2,245 sq. ft.
3819 Bailey Lane, Missouri City, TX 77459
MLS# 53750316Listed by: SERHANT. - New
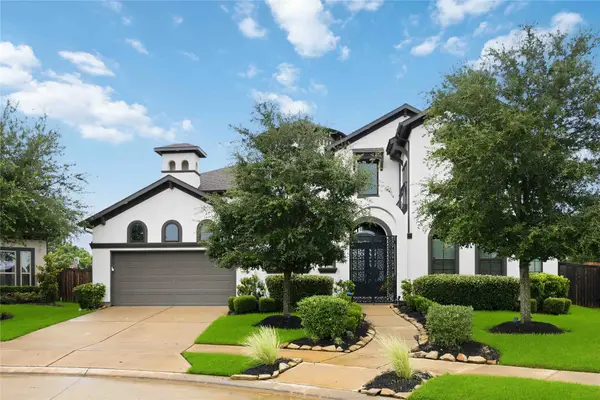 $849,000Active5 beds 6 baths4,327 sq. ft.
10623 Sawmill Park Drive, Missouri City, TX 77459
MLS# 61339386Listed by: BRADEN REAL ESTATE GROUP - New
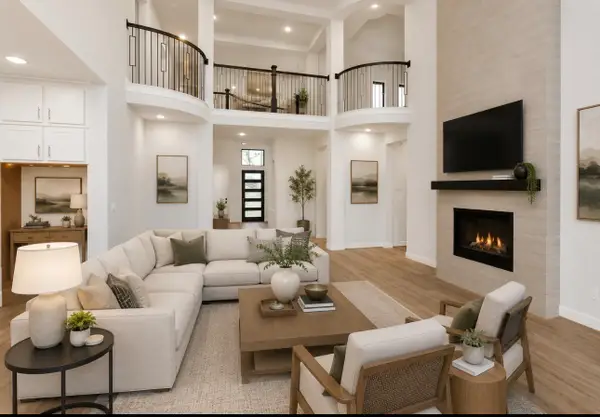 $930,000Active5 beds 5 baths4,471 sq. ft.
8915 Orchard Cove, Missouri City, TX 77459
MLS# 90771065Listed by: SERHANT. - New
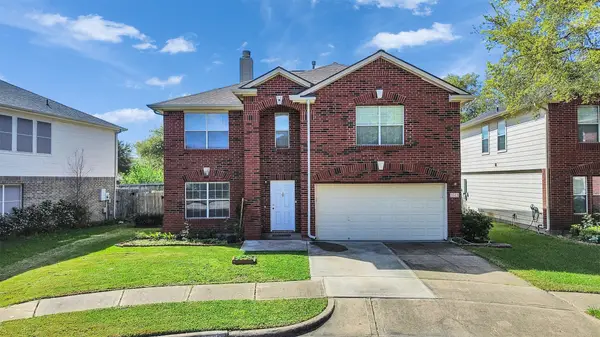 $339,000Active3 beds 3 baths2,439 sq. ft.
3511 Patriot Court, Missouri City, TX 77459
MLS# 33272521Listed by: COMPASS RE TEXAS, LLC - HOUSTON - New
 $424,900Active4 beds 4 baths2,478 sq. ft.
1606 Country Air Lane, Missouri City, TX 77459
MLS# 51120370Listed by: REALTY ONE GROUP ICONIC


Protect your home and budget from life's surprises with an Assurant Home Warranty, backed by a partner that supports you through every step of homeownership. Explore Plans.
©2026 Century 21 Real Estate LLC. All rights reserved. CENTURY 21®, the CENTURY 21 Logo and C21® are service marks owned by Century 21 Real Estate LLC. Century 21 Real Estate LLC fully supports the principles of the Fair Housing Act and the Equal Opportunity Act. Each office is independently owned and operated. Listing information is deemed reliable but not guaranteed accurate.