
3519 Carmine Glen, Missouri City, TX 77459
Local realty services provided by:CENTURY 21 Judge Fite Company
3519 Carmine Glen,Missouri City, TX 77459
$500,000
- 4 Beds
- 3 Baths
- 3,209 sq. ft.
- Single family
- Active
Upcoming open houses
- Sat, Aug 0801:00 pm - 03:00 pm
- Sun, Aug 0901:00 pm - 03:00 pm
Listed by: michele alexander
Office: martha turner sotheby's international realty713-520-1981
MLS#:13954513
Source:HARMLS
Price summary
- Price:$500,000
- Price per sq. ft.:$155.81
- Monthly HOA dues:$131.67
About this home
Welcome home to this beautiful two-story brick residence on a quiet cul-de-sac with no rear neighbors and scenic greenbelt views. The open-concept design is perfect for everyday living, featuring soaring ceilings, ceramic tile flooring, plantation shutters throughout the first floor, and a bright two-story family room. The spacious kitchen includes an oversized island, stainless steel appliances, a butler's pantry, and abundant prep and storage space for family gatherings. The first-floor primary suite offers two oversized walk-in closets and a luxurious ensuite bath, while upstairs you'll find generously sized secondary bedrooms and a large game room. Enjoy morning coffee or evening relaxation on two covered patios overlooking the backyard. Oversized two-car garage, double-wide driveway, Fort Bend ISD, and a desirable master-planned community complete the package.
Contact an agent
Home facts
- Year built:2008
- Subdivision & Development:Sienna Village Of Shipmans Landing
- Listing ID #:13954513
- Updated:August 07, 2026 at 03:11 AM
Rooms and interior
- Bedrooms:4
- Total bathrooms:3
- Full bathrooms:2
- Half bathrooms:1
- Rooms Total:13
- Flooring:Carpet, Engineered Hardwood, Tile
- Dining Description:Kitchen Dining Combo, Living Dining Room
- Bathrooms Description:Tub Shower
- Kitchen Description:Breakfast Bar, Butlers Pantry, Dishwasher, Disposal, Dry Bar, Electric Oven, Gas Cooktop, Granite Counters, Kitchen Dining Combo, Kitchen Family Room Combo, Kitchen Island, Microwave, Oven, Pantry
- Living area:3,209 sq. ft.
Heating and cooling
- Cooling:Central Air, Electric, Zoned
- Heating:Central, Gas, Zoned
- Central air:Yes
Structure and exterior
- Roof:Composition
- Year built:2008
- Building area:3,209 sq. ft.
- Lot area:0.23 Acres
- Lot Features:Cul De Sac, Near Golf Course, Side Yard, Subdivision
- Architectural Style:Traditional
- Construction Materials:Brick, Cement Siding
- Exterior Features:Fence, Fully Fenced, Patio, Private Yard, Sprinkler Irrigation, Tennis Courts
- Foundation Description:Slab
- Levels:2 Stories
Schools
- High school:RIDGE POINT HIGH SCHOOL
- Middle school:THORNTON MIDDLE SCHOOL (FORT BEND)
- Elementary school:SCANLAN OAKS ELEMENTARY SCHOOL
Utilities
- Sewer:Public Sewer
Finances and disclosures
- Price:$500,000
- Price per sq. ft.:$155.81
- Tax amount:$11,884 (2025)
Features and amenities
- Appliances:Dishwasher, Disposal, Electric Oven, Gas Cooktop, Microwave, Oven
- Amenities:Ceiling Fans, High Ceilings, Low Emissivity Windows, Prewired, Programmable Thermostat, Security System - Owned, Smoke Detectors, Vaulted Ceilings, Window Coverings
Parking
- Parking description:Driveway, Garage, Garage Door Opener
- Garage:Yes
- Garage spaces:2
New listings near 3519 Carmine Glen
- New
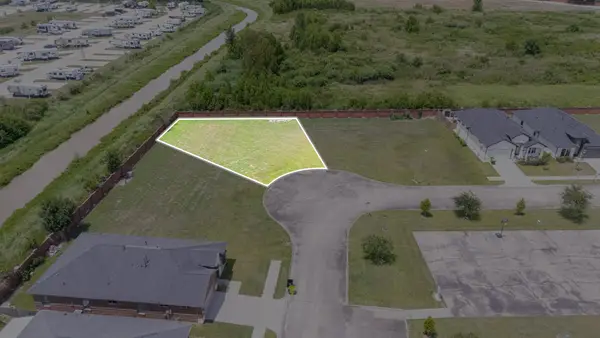 $50,000Active0.17 Acres
2242 Syrian Street, Missouri City, TX 77489
MLS# 63233086Listed by: PAK HOME REALTY NORTH WEST - New
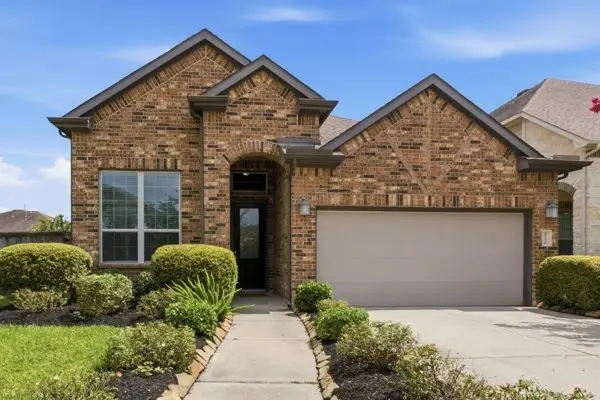 $325,000Active3 beds 2 baths1,799 sq. ft.
2530 Granberry Point, Missouri City, TX 77459
MLS# 71373557Listed by: ORCHARD BROKERAGE - New
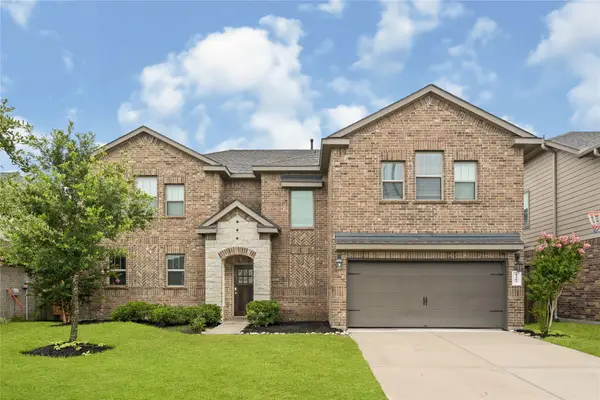 $405,000Active5 beds 4 baths3,402 sq. ft.
1207 Bellingham Park Drive, Missouri City, TX 77459
MLS# 95534662Listed by: GLASS HOUSE REALTY LLC - New
 $169,999Active3 beds 3 baths1,764 sq. ft.
1927 Overbrook Circle, Missouri City, TX 77459
MLS# 2611692Listed by: NEWSTART REALTY LLC 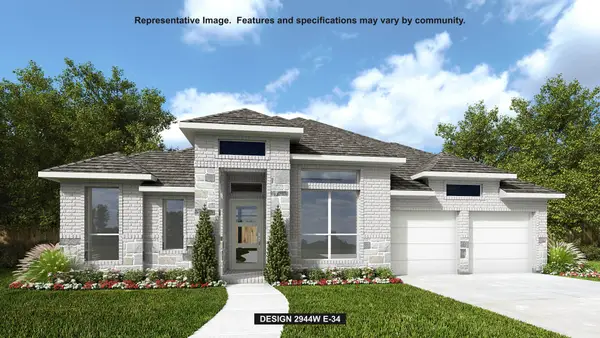 $611,900Pending4 beds 4 baths2,944 sq. ft.
2710 Crown Ridge Drive, Missouri City, TX 77459
MLS# 35682967Listed by: PERRY HOMES REALTY, LLC- New
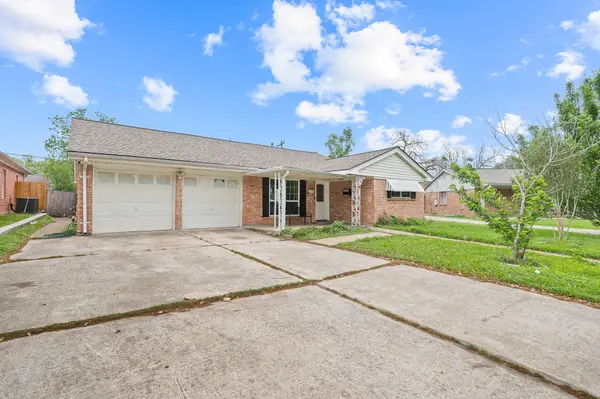 $240,000Active4 beds 2 baths2,135 sq. ft.
11707 N Nottingham Circle, Houston, TX 77071
MLS# 23767292Listed by: KELLER WILLIAMS SIGNATURE - New
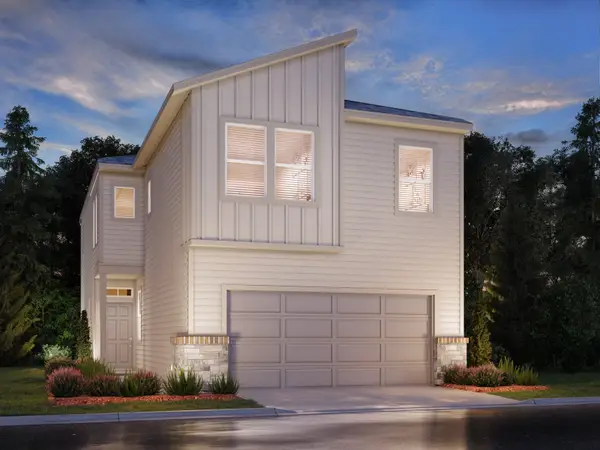 $344,540Active4 beds 3 baths1,989 sq. ft.
1011 Cedar Place Lane, Missouri City, TX 77459
MLS# 31725691Listed by: MERITAGE HOMES REALTY - New
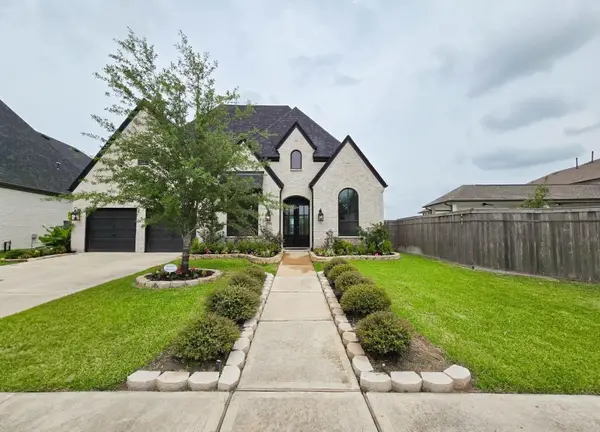 $585,000Active4 beds 4 baths3,065 sq. ft.
1722 Pleasant Grove Drive, Missouri City, TX 77459
MLS# 66598491Listed by: B & W REALTY GROUP LLC - New
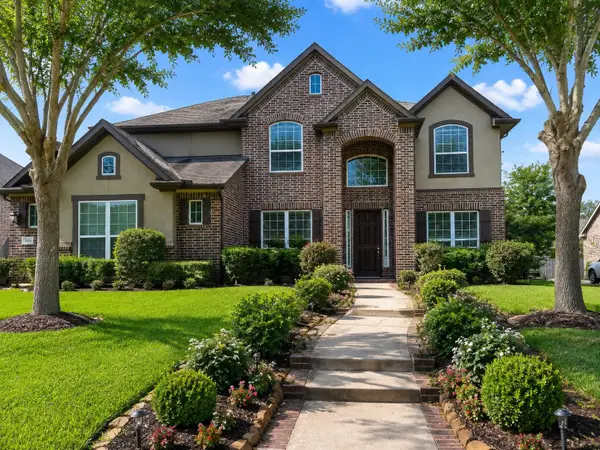 $649,999Active5 beds 4 baths3,501 sq. ft.
7818 Lost Pecan Way, Missouri City, TX 77459
MLS# 91084250Listed by: SKW REALTY - New
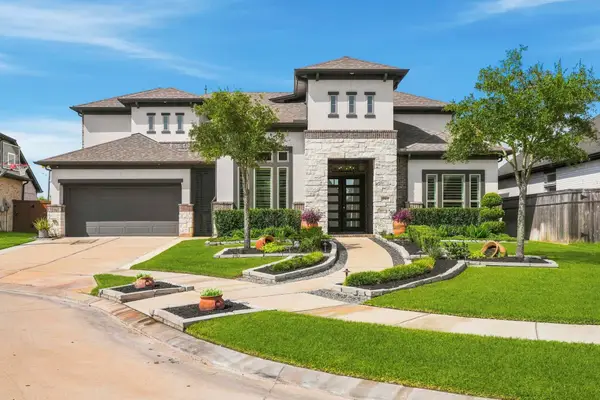 $1,070,989Active5 beds 5 baths4,739 sq. ft.
9907 Regal Bend Drive, Missouri City, TX 77459
MLS# 96969124Listed by: TEAM RIDDLE REALTY


Protect your home and budget from life's surprises with an Assurant Home Warranty, backed by a partner that supports you through every step of homeownership. Explore Plans.
©2026 Century 21 Real Estate LLC. All rights reserved. CENTURY 21®, the CENTURY 21 Logo and C21® are service marks owned by Century 21 Real Estate LLC. Century 21 Real Estate LLC fully supports the principles of the Fair Housing Act and the Equal Opportunity Act. Each office is independently owned and operated. Listing information is deemed reliable but not guaranteed accurate.