
3610 Palm Grove Drive, Missouri City, TX 77459
Local realty services provided by:CENTURY 21 Judge Fite Company
3610 Palm Grove Drive,Missouri City, TX 77459
$264,900
- 3 Beds
- 3 Baths
- 2,051 sq. ft.
- Single family
- Active
Listed by: lynette thomas
Office: entera realty llc.888-216-6364
MLS#:20310701
Source:HARMLS
Price summary
- Price:$264,900
- Price per sq. ft.:$129.16
- Monthly HOA dues:$39.17
About this home
This 3-bedroom, 2.5-bathroom two-story home offers a versatile, sought-after layout paired with an attached 2-car garage. The modern kitchen comes fully equipped with durable, upscale granite countertops and sleek stainless steel appliances, creating an attractive and efficient hub for everyday meal prep and entertaining. Designed for maximum privacy and ease of living, the primary bedroom with an attached ensuite bath is located downstairs, offering true main-level retreat convenience while keeping secondary bedrooms separated upstairs. Outdoors, the property extends to a secure, fenced backyard, providing an ideal private setting for open-air relaxation, gardening, or pets. Combining main-floor primary suite accessibility, contemporary kitchen finishes, and enclosed outdoor living, this home is built for comfortable, functional living.
Contact an agent
Home facts
- Year built:1980
- Subdivision & Development:Quail Valley Thunderbird W Crtyrd Hms
- Listing ID #:20310701
- Updated:November 18, 2026 at 01:13 AM
Rooms and interior
- Bedrooms:3
- Total bathrooms:3
- Full bathrooms:2
- Half bathrooms:1
- Rooms Total:4
- Flooring:Laminate, Vinyl
- Kitchen Description:Dishwasher, Disposal, Granite Counters
- Living area:2,051 sq. ft.
Heating and cooling
- Cooling:Central Air, Electric
- Heating:Central, Electric
- Central air:Yes
Structure and exterior
- Roof:Composition
- Year built:1980
- Building area:2,051 sq. ft.
- Lot area:0.11 Acres
- Architectural Style:Traditional
- Construction Materials:Brick, Wood Siding
- Foundation Description:Slab
Schools
- High school:ELKINS HIGH SCHOOL
- Middle school:QUAIL VALLEY MIDDLE SCHOOL
- Elementary school:QUAIL VALLEY ELEMENTARY SCHOOL
Utilities
- Sewer:Public Sewer
Finances and disclosures
- Price:$264,900
- Price per sq. ft.:$129.16
- Tax amount:$6,792 (2026)
Features and amenities
- Appliances:Dishwasher, Disposal
Parking
- Parking description:Garage
- Garage:Yes
- Garage spaces:2
New listings near 3610 Palm Grove Drive
- New
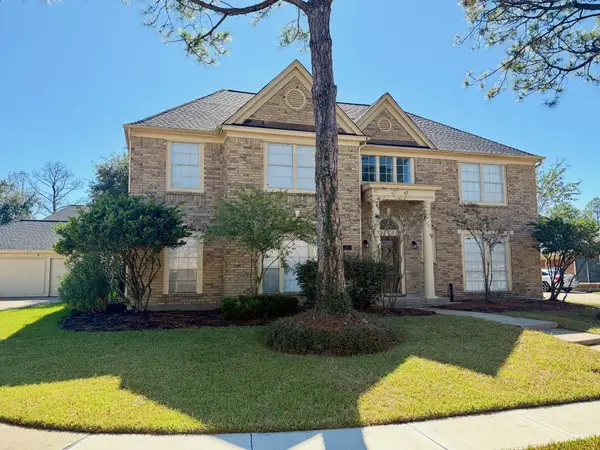 $349,900Active4 beds 3 baths3,358 sq. ft.
3307 Liberty Way Drive, Missouri City, TX 77459
MLS# 2596431Listed by: BERNSTEIN REALTY - New
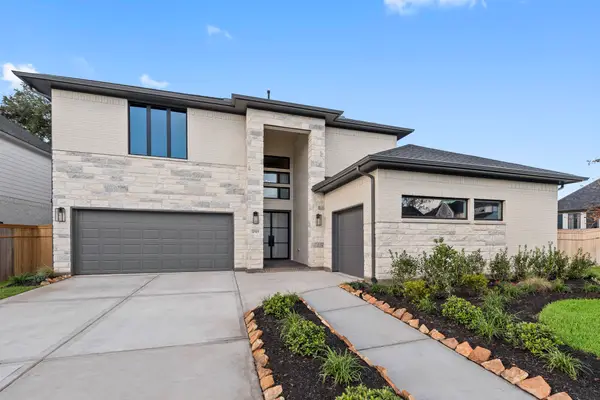 $684,640Active5 beds 5 baths3,800 sq. ft.
10919 Palmwood Drive, Missouri City, TX 77459
MLS# 35554730Listed by: WESTIN HOMES - New
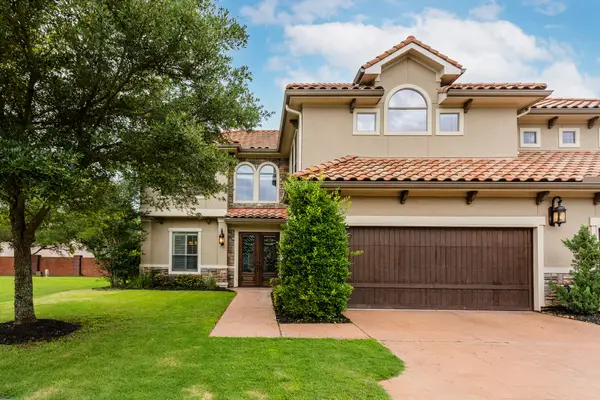 $555,000Active3 beds 3 baths3,486 sq. ft.
4302 Stonebrook Lane, Missouri City, TX 77459
MLS# 85272810Listed by: RE/MAX SOUTHWEST - New
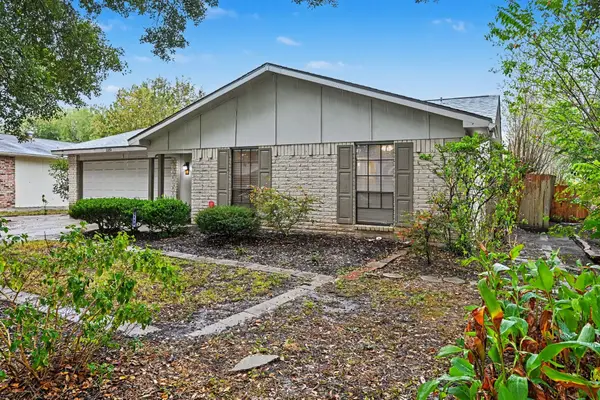 $254,900Active3 beds 2 baths1,528 sq. ft.
2119 Fall Meadow Drive, Missouri City, TX 77459
MLS# 54616107Listed by: ENTERA REALTY LLC - New
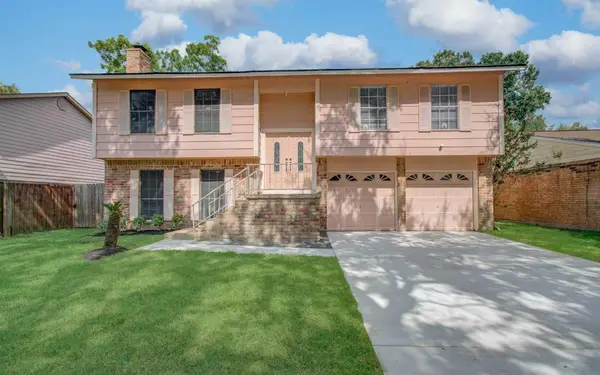 $269,900Active3 beds 2 baths2,056 sq. ft.
16527 Quail Dale Drive, Missouri City, TX 77489
MLS# 92549163Listed by: BIRDSONG REAL ESTATE - New
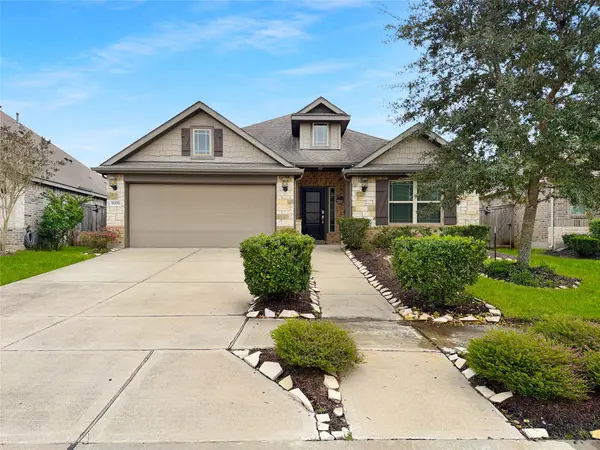 $385,000Active4 beds 3 baths2,448 sq. ft.
9006 Golden Mist Drive, Missouri City, TX 77459
MLS# 54697682Listed by: MOD REALTY, LLC - New
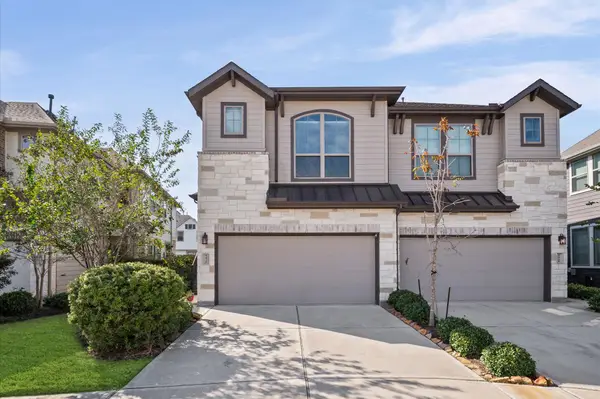 $353,650Active3 beds 2 baths1,913 sq. ft.
9430 Harvest Bay Court, Missouri City, TX 77459
MLS# 10075468Listed by: PROSPERITY REALTY GROUP - New
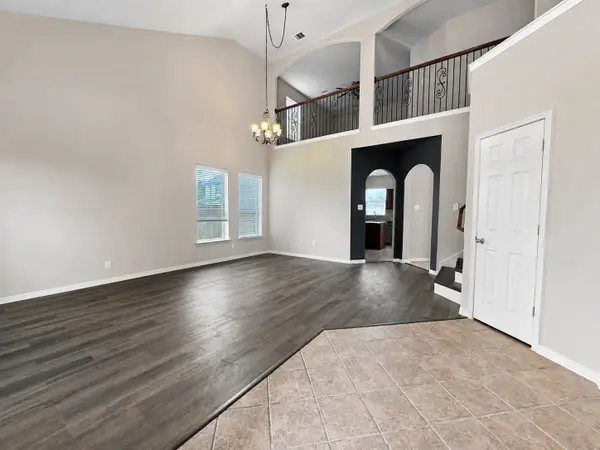 $299,000Active3 beds 3 baths2,301 sq. ft.
3322 Aegean Drive, Missouri City, TX 77459
MLS# 15939676Listed by: REALM REAL ESTATE PROFESSIONALS - SUGAR LAND - New
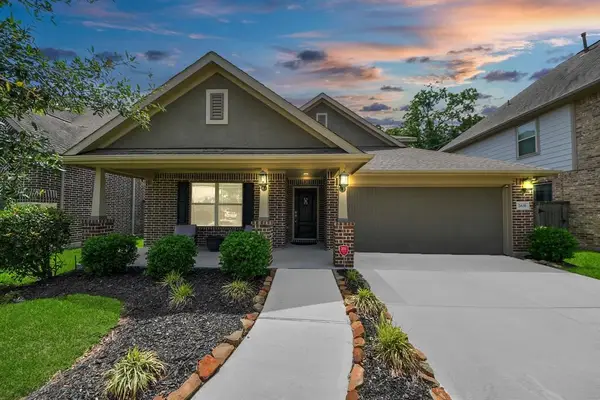 $440,000Active4 beds 4 baths2,395 sq. ft.
2635 Parker Oak Pass, Missouri City, TX 77459
MLS# 25689799Listed by: EXP REALTY LLC - New
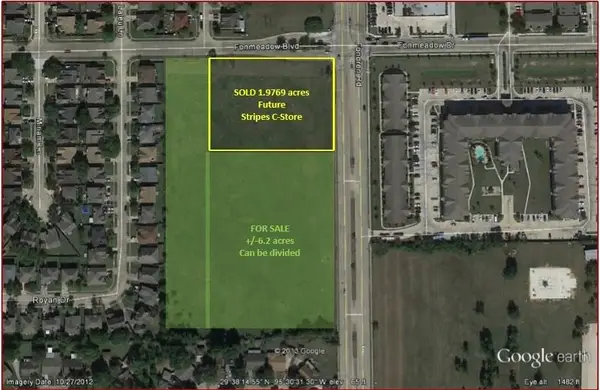 $2,499,990Active6.22 Acres
12800 Fondren Road, Houston, TX 77035
MLS# 34506402Listed by: HOMESMART


Protect your home and budget from life's surprises with an Assurant Home Warranty, backed by a partner that supports you through every step of homeownership. Explore Plans.
©2026 Century 21 Real Estate LLC. All rights reserved. CENTURY 21®, the CENTURY 21 Logo and C21® are service marks owned by Century 21 Real Estate LLC. Century 21 Real Estate LLC fully supports the principles of the Fair Housing Act and the Equal Opportunity Act. Each office is independently owned and operated. Listing information is deemed reliable but not guaranteed accurate.