
3639 Aldridge Drive, Missouri City, TX 77459
Local realty services provided by:CENTURY 21 Lucky Money Real Estate
3639 Aldridge Drive,Missouri City, TX 77459
$489,999
- 5 Beds
- 4 Baths
- 3,913 sq. ft.
- Single family
- Active
Listed by: clinton omiwade
Office: legacy living real estate llc.281-671-6288
MLS#:92270791
Source:HARMLS
Price summary
- Price:$489,999
- Price per sq. ft.:$125.22
- Monthly HOA dues:$91.67
About this home
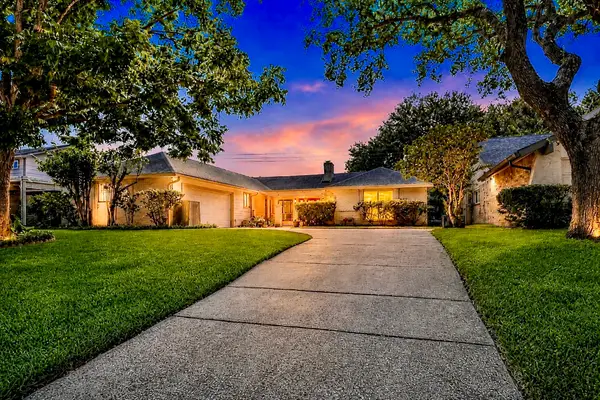
Introducing The 3410 Plan by Saratoga Homes, featuring a stunning stone front porch on a spacious lot with lush landscaping and a covered rear patio. This elegant home offers a 3-car tandem garage, a dramatic 2-story foyer with balconies, large tile flooring, arched doorways, and 2” blinds throughout. The formal dining room flows into a gourmet kitchen with granite countertops, custom tile backsplash, and Frigidaire stainless steel appliances, opening into a grand family room with soaring ceilings, double-pane windows, and a stone fireplace. The primary suite downstairs includes a luxurious bath with dual vanities, garden tub, walk-in shower, and a spacious closet. Upstairs features a large game room, media room, and 4 bedrooms, one with a private bath and a Jack-and-Jill bathroom.
Contact an agent
Home facts
- Year built:2017
- Listing ID #:92270791
- Updated:July 24, 2026 at 01:20 PM
Rooms and interior
- Bedrooms:5
- Total bathrooms:4
- Full bathrooms:3
- Half bathrooms:1
- Rooms Total:14
- Flooring:Carpet, Tile, Wood
- Bathrooms Description:Separate Shower, Soaking Tub, Tub Shower
- Kitchen Description:Dishwasher, Disposal, Electric Oven, Gas Range, Granite Counters, Microwave
- Living area:3,913 sq. ft.
Heating and cooling
- Cooling:Attic Fan, Central Air, Electric, Zoned
- Heating:Central, Gas, Zoned
- Central air:Yes
Structure and exterior
- Roof:Composition
- Year built:2017
- Building area:3,913 sq. ft.
- Lot Features:Subdivision
- Architectural Style:Traditional
- Construction Materials:Brick, Cement Siding, Stone, Wood Siding
- Exterior Features:Fence, Patio, Private Yard
- Foundation Description:Slab
- Levels:2 Stories
Schools
- High school:ALMETA CRAWFORD HIGH SCHOOL
- Middle school:THORNTON MIDDLE SCHOOL (FORT BEND)
- Elementary school:ALYSSA FERGUSON ELEMENTARY
Utilities
- Sewer:Public Sewer
Finances and disclosures
- Price:$489,999
- Price per sq. ft.:$125.22
Features and amenities
- Appliances:Dishwasher, Disposal, Electric Oven, Gas Range, Microwave
- Amenities:Ceiling Fans, High Ceilings, Low Emissivity Windows, Programmable Thermostat, Smoke Detectors, Window Coverings
Parking
- Parking description:Driveway, Garage, Garage Door Opener, Tandem
- Garage:Yes
- Garage spaces:3
New listings near 3639 Aldridge Drive
- Open Sat, 11am to 3pmNew
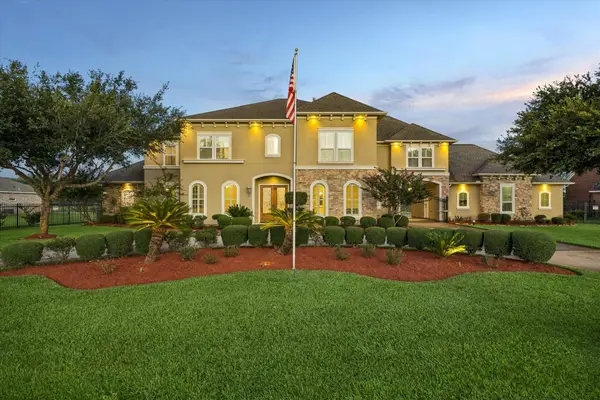 $1,177,000Active4 beds 5 baths5,686 sq. ft.
4511 Creek Point Lane, Missouri City, TX 77459
MLS# 45342715Listed by: KELLER WILLIAMS PREFERRED - New
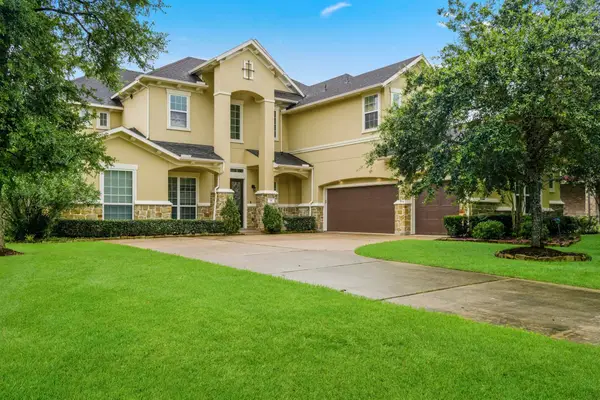 $749,989Active5 beds 5 baths4,860 sq. ft.
33 Combwell Garden, Missouri City, TX 77459
MLS# 58401667Listed by: TEAM RIDDLE REALTY - New
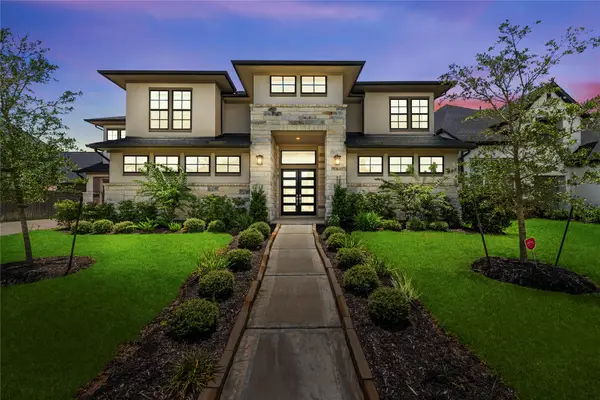 $1,090,000Active5 beds 5 baths5,431 sq. ft.
10314 Forest Lake Drive, Missouri City, TX 77459
MLS# 24146541Listed by: REAL BROKER, LLC - Open Sat, 1 to 3pmNew
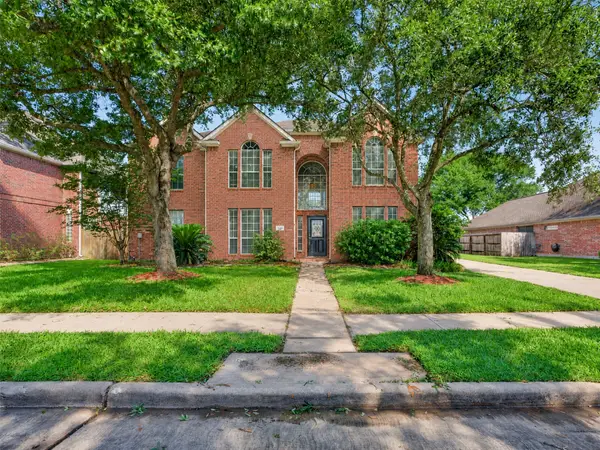 $425,000Active5 beds 4 baths3,539 sq. ft.
4122 Casa Del Lago Drive, Missouri City, TX 77459
MLS# 24848166Listed by: COMPASS RE TEXAS, LLC - THE HEIGHTS - New
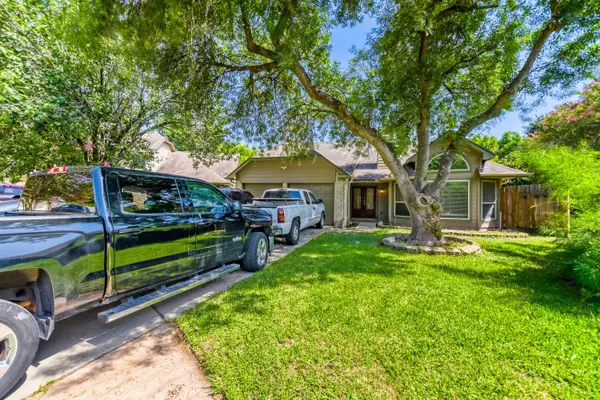 $170,000Active3 beds 3 baths2,061 sq. ft.
12503 Vitry Lane, Houston, TX 77071
MLS# 24489058Listed by: KELLER WILLIAMS REALTY METROPOLITAN - New
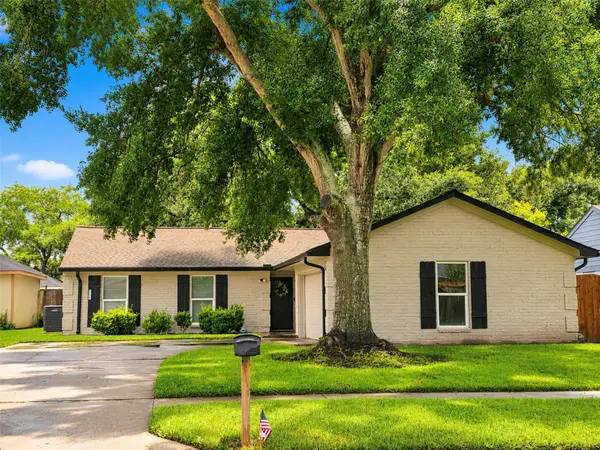 $282,900Active4 beds 2 baths1,790 sq. ft.
3714 Quail Meadow Drive, Missouri City, TX 77459
MLS# 275834Listed by: RE/MAX PEARLAND - New
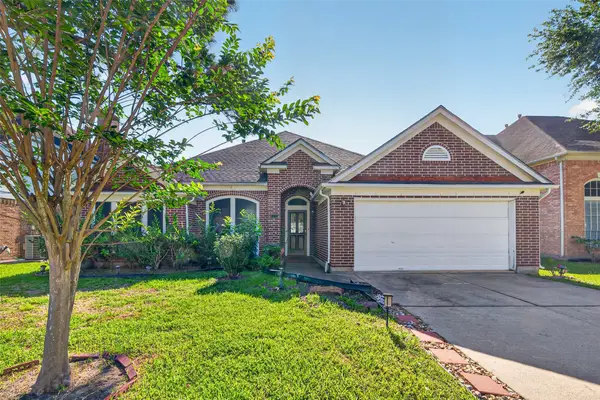 $308,888Active4 beds 2 baths2,221 sq. ft.
2731 Welborn Court, Missouri City, TX 77459
MLS# 58436208Listed by: JIH JOU LIN - New
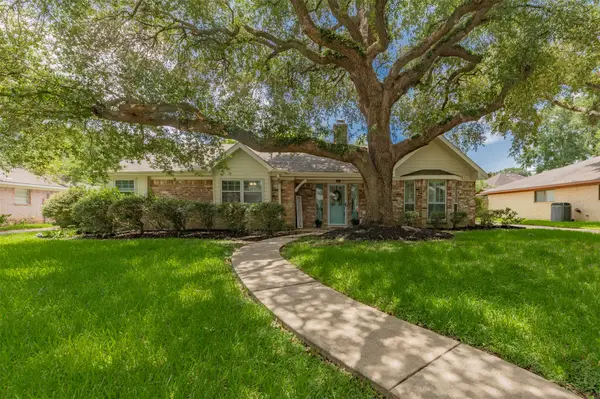 $299,000Active4 beds 2 baths2,122 sq. ft.
3219 La Costa Road, Missouri City, TX 77459
MLS# 10628921Listed by: CB&A, REALTORS- SOUTHEAST - Open Sun, 11am to 2pmNew
 $335,000Active3 beds 3 baths2,042 sq. ft.
3415 W Creek Club Drive, Missouri City, TX 77459
MLS# 17187643Listed by: ORCHARD BROKERAGE


Protect your home and budget from life's surprises with an Assurant Home Warranty, backed by a partner that supports you through every step of homeownership. Explore Plans.
©2026 Century 21 Real Estate LLC. All rights reserved. CENTURY 21®, the CENTURY 21 Logo and C21® are service marks owned by Century 21 Real Estate LLC. Century 21 Real Estate LLC fully supports the principles of the Fair Housing Act and the Equal Opportunity Act. Each office is independently owned and operated. Listing information is deemed reliable but not guaranteed accurate.